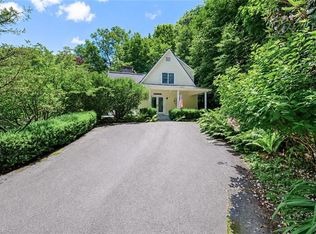
Welcome to your dream retreat, perfectly situated in the heart of the high country! This stunning property is just moments away from Boone and Blowing Rock, providing easy access to a wealth of local attractions. Surrounded by breathtaking views and meticulously landscaped grounds, it offers an inviting setting complete with ample parking for family and guests. As you step inside, you'll be captivated by the thoughtfully designed main level. The layout seamlessly connects the entrance to the cozy living area, dining space, and a fully equipped kitchen, complemented by a charming breakfast area. Enjoy your morning coffee in the natural light of the gorgeous sunroom, which enhances the warm ambiance throughout. Upstairs, you’ll discover your tranquil sleeping quarters, including two spacious bedrooms and a full bath. The primary suite is a true retreat, featuring ample windows that frame stunning views of the surrounding mountain landscapes. Venture downstairs to the lower level, where additional family space awaits, complete with a full bath and a delightful, surprising hideaway for little ones to explore and play. This property is a true gem in a highly sought-after location, and homes in this area rarely come on the market. Don’t miss your opportunity to own a slice of high country paradise
Under contract
$1,170,000
139 Split Rail Lane, Blowing Rock, NC 28605
4beds
2,465sqft
Single Family Residence
Built in 1978
2.67 Acres Lot
$1,159,500 Zestimate®
$475/sqft
$-- HOA
What's special
Natural lightMeticulously landscaped groundsGorgeous sunroomAdditional family spaceTwo spacious bedroomsWarm ambianceSurrounded by breathtaking views
- 20 days |
- 890 |
- 74 |
Likely to sell faster than
Zillow last checked:
Listing updated:
Listed by:
Scott MacIntosh (828)295-7337,
Howard Hanna Allen Tate Realtors Boone,
Cody Hawkins 828-320-3268,
Howard Hanna Allen Tate Realtors Boone
Source: High Country AOR,MLS#: 263017 Originating MLS: High Country Association of Realtors Inc.
Originating MLS: High Country Association of Realtors Inc.Facts & features
Interior
Bedrooms & bathrooms
- Bedrooms: 4
- Bathrooms: 4
- Full bathrooms: 3
- 1/2 bathrooms: 1
Heating
- Forced Air, Propane
Cooling
- Central Air
Appliances
- Included: Dryer, Dishwasher, Exhaust Fan, Disposal, Gas Range, Microwave, Refrigerator, Washer
- Laundry: Washer Hookup, Dryer Hookup, Main Level
Features
- Windows: Double Pane Windows
- Basement: Finished,Walk-Out Access
- Number of fireplaces: 1
- Fireplace features: One, Stone
Interior area
- Total structure area: 2,465
- Total interior livable area: 2,465 sqft
- Finished area above ground: 1,983
- Finished area below ground: 482
Property
Parking
- Total spaces: 2
- Parking features: Asphalt, Basement, Driveway, Garage, Two Car Garage, Gravel, Paved, Private, Shared Driveway
- Garage spaces: 2
- Has uncovered spaces: Yes
Features
- Levels: Two
- Stories: 2
- Exterior features: Paved Driveway
Lot
- Size: 2.67 Acres
Details
- Parcel number: 2819149769000
Construction
Type & style
- Home type: SingleFamily
- Architectural style: Mountain,Traditional
- Property subtype: Single Family Residence
Materials
- Cedar, Wood Siding, Wood Frame
- Foundation: Basement
- Roof: Metal
Condition
- Year built: 1978
Utilities & green energy
- Sewer: Septic Permit 4 Bedroom
- Water: Shared Well
Community & HOA
Community
- Features: Long Term Rental Allowed, Short Term Rental Allowed
- Security: Radon Mitigation System
- Subdivision: None
HOA
- Has HOA: No
Location
- Region: Blowing Rock
Financial & listing details
- Price per square foot: $475/sqft
- Tax assessed value: $629,800
- Annual tax amount: $2,495
- Date on market: 7/2/2026
- Listing terms: Cash,Conventional,New Loan
- Road surface type: Paved
Estimated market value
$1,159,500
$1.10M - $1.22M
$3,509/mo
Price history
| Date | Event | Price |
|---|---|---|
| 7/10/2026 | Contingent | $1,170,000$475/sqft |
Source:  High Country AOR #263017 Report a problem High Country AOR #263017 Report a problem | ||
| 7/2/2026 | Listed for sale | $1,170,000+80%$475/sqft |
Source: High Country AOR #263017 Report a problem | ||
| 10/15/2021 | Sold | $650,000+10.2%$264/sqft |
Source: High Country AOR #233004 Report a problem | ||
| 9/15/2021 | Contingent | $590,000$239/sqft |
Source: High Country AOR #233004 Report a problem | ||
| 9/13/2021 | Listed for sale | $590,000$239/sqft |
Source: High Country AOR #233004 Report a problem | ||
Public tax history
| Year | Property taxes | Tax assessment |
|---|---|---|
| 2025 | -- | $629,800 +4.5% |
| 2024 | $2,381 | $602,700 |
| 2023 | $2,381 +3% | $602,700 +2.1% |
| 2022 | $2,312 +69.9% | $590,500 +113.4% |
| 2021 | $1,361 | $276,700 |
| 2020 | $1,361 | $276,700 |
| 2019 | $1,361 | $276,700 |
| 2018 | $1,361 +11.3% | $276,700 |
| 2017 | $1,223 +10% | $276,700 +8.3% |
| 2013 | $1,112 | $255,400 |
| 2012 | -- | $255,400 |
| 2011 | -- | $255,400 |
| 2010 | -- | $255,400 |
Find assessor info on the county website
Monthly payment
Est. payment
Payment breakdown
Explore the cost of this home by adjusting the details. Changes won't be saved.Climate risks
Neighborhood: 28605
Getting around
0 / 100
Car-DependentNearby schools
GreatSchools rating
- 6/10Blowing Rock ElementaryGrades: PK-8Distance: 3.3 mi
- 8/10Watauga HighGrades: 9-12Distance: 2.7 mi
Schools provided by the listing agent
- Elementary: Blowing Rock
- High: Watauga
Source: High Country AOR. This data may not be complete. We recommend contacting the local school district to confirm school assignments for this home.
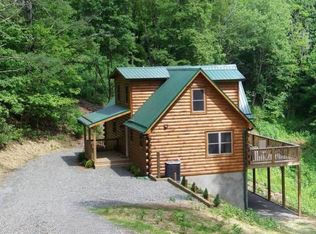
- $839,1004 bd4 ba2.5k sqft137 Split Rail Ln, Blowing Rock, NC 28605Off Market
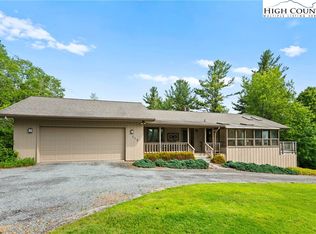
- $570,0002 bd3 ba2.3k sqft115 Split Rail Ln, Blowing Rock, NC 28605Sold
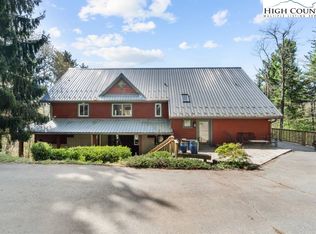
- $775,0004 bd4 ba4.1k sqft140 Split Rail Ln, Blowing Rock, NC 28605Sold
- $337,9002 bd1 ba1.2k sqft140 Songbird Hl, Blowing Rock, NC 28605Off Market
- $21,200-- bd-- ba-- sqft140 Songbird Hl, Blowing Rock, NC 28605Off Market
- $589,4003 bd2 ba2k sqft141 Songbird Hl, Blowing Rock, NC 28605Off Market
- $--1.14 AcresDeck Hill Road #LOT 2 OLD, Blowing Rock, NC 28605Off Market
- $172,6002 bd2 ba1.7k sqft1808 Deck Hill Rd, Blowing Rock, NC 28605Off Market
A local agent can set up tours, give advice and negotiate with sellers.
A local lender can help you make sure your offer is ready when you are.
Similar homes
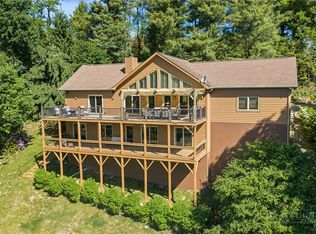
- $1,295,0004 bd4 ba2.6k sqft331 Alpine Road, Blowing Rock, NC 28605For Sale
 MLS ID #262205, Donna Dunham. High Country AOR
 - $959,0002 bd4 ba2.4k sqft844 Alpine Drive, Blowing Rock, NC 28605For Sale
 MLS ID #263078, Karen Barker. High Country AOR
 - $1,299,0005 bd5 ba3.5k sqft640 Morningside Drive, Blowing Rock, NC 28605For Sale
 MLS ID #263001, Kevin Walker. High Country AOR
 - $1,000,0003 bd3 ba1.5k sqft315 Green Hill Woods, Blowing Rock, NC 28605For Sale
 MLS ID #1226837, Mary Palmes. Triad MLS
 - $1,250,0005 bd4 ba2.8k sqft195 Fairway Lane, Blowing Rock, NC 28605For SaleMLS ID #261651, Greg Martin. High Country AOR
- $1,295,0004 bd4 ba3.2k sqft270 Buxton Street, Blowing Rock, NC 28605For SaleMLS ID #261170, Brent Moore. High Country AOR
- $898,0003 bd4 ba2.6k sqft203 Cross Creek Farm Road, Blowing Rock, NC 28605For SaleMLS ID #263006, Sarah Lyons Berry. High Country AOR
- $699,0006 bd5 ba3.4k sqft867 Ski Acres Drive, Blowing Rock, NC 28605For SaleMLS ID #260994, Corrinne Loucks. High Country AOR
- $1,550,0004 bd4 ba2.3k sqft882 Sunset Drive, Blowing Rock, NC 28605For SaleMLS ID #262706, Annette Beeler. High Country AOR
- $1,499,0004 bd4 ba3.2k sqft497 Black Locust Circle, Blowing Rock, NC 28605For SaleMLS ID #261799, Susan Dolan. High Country AOR
- $875,0003 bd3 ba2.4k sqft107 Glen View Road, Boone, NC 28607For SaleMLS ID #262060, Madison Doble. High Country AOR
- $830,0003 bd4 ba3.3k sqft117 Sorrento Park Drive, Blowing Rock, NC 28605For SaleMLS ID #260465, Jen Thomas Quattlebaum. High Country AOR
- $799,9003 bd3 ba1.9k sqft146 Trillium Ridge, Boone, NC 28607For SaleMLS ID #262392, Joel Farthing. High Country AOR
- $1,289,0004 bd4 ba3.5k sqft407 Signature Ridge Road, Banner Elk, NC 28604For SaleMLS ID #262542, Brandon Freyer. High Country AOR
- $839,0003 bd5 ba3.5k sqft640 Knollwood Drive, Boone, NC 28607For SaleMLS ID #262720, Leslie Eason. High Country AOR
- $1,225,0003 bd3 ba2.7k sqft294 Wildcat Ridge Road, Deep Gap, NC 28618For SaleMLS ID #263108, Susan Ayers. High Country AOR
- $1,099,9003 bd3 ba2.5k sqft289 Linville River Drive, Linville, NC 28646For SaleMLS ID #263316, Robin Lineberger Stykes. High Country AOR
- $1,199,0004 bd4 ba2.9k sqft386 Billy Goat Bluff, Elk Park, NC 28622For SaleMLS ID #262199, Allison Penegar. High Country AOR
- $949,0004 bd5 ba2.8k sqft187 Pine Village #5, Blowing Rock, NC 28605For SaleMLS ID #261112, William Kelly. High Country AOR
- $725,0004 bd3 ba1.9k sqft351 Old Bark, Boone, NC 28607For SaleMLS ID #262427, Christy Lombardozzi. High Country AOR
