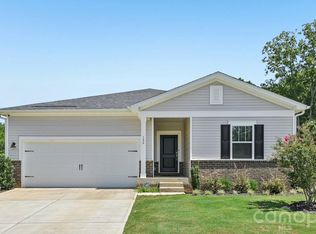
Only $1,000 down to write a contract—don’t miss this exceptional opportunity to own brand-new construction in the desirable McNeely Farms community in Mt. Ulla, NC! Situated on a spacious 1.03-acre homesite, this completed home offers peaceful living just minutes from downtown Mooresville, shopping, dining, and convenient access to I-77 and I-85.This thoughtfully designed 3,210 sq. ft. ranch with a 3-car garage features 4 bedrooms plus a private office and 3.5 baths. The main level includes 3 bedrooms, an office, and 2.5 baths, while the upper level provides a perfect guest or flex space with a large bonus room, additional bedroom, and full bath.
The open-concept layout is ideal for everyday living and entertaining, highlighted by 9’ ceilings and a spacious eat-in kitchen with an oversized island, granite countertops, tiled backsplash, and a gourmet stainless steel appliance package. Laminate wood flooring flows throughout the main living areas, and the formal dining room showcases elegant coffered ceilings. The primary suite offers a relaxing retreat with a beautifully tiled 5’ shower.
Enjoy outdoor living on the 16’ x 14’ covered deck overlooking a large, level backyard in a serene setting. Exterior features include durable Hardie board siding and an upgraded stone package. No HOA fees!
Under contract-show
$560,040
1390 Gardenia Dr #21, Mount Ulla, NC 28125
4beds
3,210sqft
Single Family Residence
Built in 2026
0.96 Acres Lot
$559,200 Zestimate®
$174/sqft
$-- HOA
What's special
Elegant coffered ceilingsDurable hardie board sidingUpgraded stone packageOversized islandGranite countertopsTiled backsplashOpen-concept layout
- 31 days
- 10
- 0
Zillow last checked:
Listing updated:
Listed by:
Rebecca Spires Rebecca.Spires@AdamsHomes.com,
Adams Homes Realty-NC, Inc.
Source: Canopy MLS as distributed by MLS GRID,MLS#: 4410315
Facts & features
Interior
Bedrooms & bathrooms
- Bedrooms: 4
- Bathrooms: 4
- Full bathrooms: 3
- 1/2 bathrooms: 1
- Main level bedrooms: 3
Primary bedroom
- Level: Main
Bedroom s
- Level: Main
Bedroom s
- Level: Main
Bedroom s
- Level: Upper
Bathroom full
- Level: Main
Bathroom full
- Level: Main
Bathroom half
- Level: Main
Bathroom full
- Level: Upper
Bonus room
- Level: Upper
Dining room
- Level: Main
Kitchen
- Level: Main
Laundry
- Level: Main
Office
- Level: Main
Heating
- Electric, Heat Pump
Cooling
- Central Air, Electric
Appliances
- Included: Microwave, Convection Oven, Dishwasher, Disposal, Electric Oven, Electric Range, Electric Water Heater
- Laundry: Laundry Room, Main Level
Features
- Flooring: Carpet, Laminate, Vinyl
- Doors: Insulated Door(s)
- Windows: Insulated Windows
- Has basement: No
Interior area
- Total structure area: 3,210
- Total interior livable area: 3,210 sqft
- Finished area above ground: 3,210
- Finished area below ground: 0
Property
Parking
- Total spaces: 3
- Parking features: Driveway, Attached Garage, Garage on Main Level
- Attached garage spaces: 3
- Has uncovered spaces: Yes
Features
- Levels: One and One Half
- Stories: 1.5
- Patio & porch: Covered, Porch, Rear Porch
Lot
- Size: 0.96 Acres
Details
- Parcel number: 571A021
- Zoning: RA
- Special conditions: Standard
Construction
Type & style
- Home type: SingleFamily
- Architectural style: Ranch
- Property subtype: Single Family Residence
Materials
- Cedar Shake, Hardboard Siding, Stone Veneer
- Foundation: Crawl Space
Condition
- New construction: Yes
- Year built: 2026
Details
- Builder model: 3210ATG
- Builder name: Adams Homes
Utilities & green energy
- Sewer: Septic Installed
- Water: Well
- Utilities for property: Cable Available, Electricity Connected, Underground Utilities
Community & HOA
Community
- Security: Smoke Detector(s)
- Subdivision: McNeely Farms
Location
- Region: Mount Ulla
Financial & listing details
- Price per square foot: $174/sqft
- Tax assessed value: $36,125
- Date on market: 8/1/2026
- Electric utility on property: Yes
- Road surface type: Concrete, Paved
Estimated market value
$559,200
$531,000 - $587,000
$3,667/mo
Price history
| Date | Event | Price |
|---|---|---|
| 8/1/2026 | Listed for sale | $560,040$174/sqft |
Source:  Canopy MLS as distributed by MLS GRID #4410315 Report a problem Canopy MLS as distributed by MLS GRID #4410315 Report a problem | ||
Public tax history
Tax history is unavailable.
Monthly payment
Est. payment
Payment breakdown
Explore the cost of this home by adjusting the details. Changes won't be saved.Climate risks
Neighborhood: 28125
Nearby schools
Schools provided by the listing agent
- Elementary: Mount Ulla
- Middle: West Rowan
- High: West Rowan
Source: Canopy MLS as distributed by MLS GRID. This data may not be complete. We recommend contacting the local school district to confirm school assignments for this home.
- $540,3604 bd3 ba2.9k sqft1385 Gardenia Dr #33, Mount Ulla, NC 28125New Construction
- $539,7504 bd3 ba2.7k sqft1365 Gardenia Dr #34, Mount Ulla, NC 28125New Construction
- $543,4004 bd3 ba2.7k sqft155 Petal Ln #28, Mount Ulla, NC 28125New Construction
- $540,8204 bd3 ba2.7k sqft1410 Gardenia Dr #22, Mount Ulla, NC 28125New Construction
Similar homes
- $555,9004 bd4 ba3.2k sqft1255 Gardenia Dr #40, Mount Ulla, NC 28125New Construction

 MLS ID #4363142, Rebecca Spires, Adams Homes Realty-NC, Inc.. Canopy MLS as distributed by MLS GRID
 - $552,9004 bd3 ba2.9k sqft1215 Gardenia Dr #42, Mount Ulla, NC 28125New Construction
 MLS ID #4375396, Rebecca Spires, Adams Homes Realty-NC, Inc.. Canopy MLS as distributed by MLS GRID
 - $531,9583 bd5 ba3.6k sqftNorthlake, Statesville, NC 28766New Construction
 MLS ID #4411664, Kirsten Tammelleo, Adams Homes Realty-NC, Inc.. Canopy MLS as distributed by MLS GRID
 - $495,0004 bd3 ba2.6k sqft186 Guardian Gate Dr, Mooresville, NC 28115For Sale
 MLS ID #4409616, Candy McCarty, Howard Hanna Allen Tate Mooresville/LKN. Canopy MLS as distributed by MLS GRID
 - $559,9006 bd6 ba4.2k sqft111 Lambeth Loop, Mooresville, NC 28115For SaleMLS ID #4413662, Katherine Hansen, Southern Homes of the Carolinas, Inc. Canopy MLS as distributed by MLS GRID
- $499,9995 bd4 ba3.6k sqft142 Fesperman Cir, Troutman, NC 28166For SaleMLS ID #4405896, Craig LePage, EXP Realty LLC Mooresville. Canopy MLS as distributed by MLS GRID
- $585,0006 bd6 ba4.2k sqftGambill Forest, Mooresville, NC 28115For SaleMLS ID #4414239, Bishwa Kharel, Raya Homes LLC. Canopy MLS as distributed by MLS GRID
- $590,5854 bd4 ba2.8k sqft10025 Cannon Vista Ln, Kannapolis, NC 28027New ConstructionCanopy MLS as distributed by MLS GRID
- $549,9004 bd4 ba2.7k sqft481 Hager Lake Rd, Mooresville, NC 28115New ConstructionMLS ID #4366201, Erika Bell, Bridge Homes. Canopy MLS as distributed by MLS GRID
- $499,5005 bd5 ba3.3k sqft136 Haddonsfield Dr, Mooresville, NC 28115For SaleMLS ID #4396750, Zach Francis, Francis Real Estate Group, Inc. Canopy MLS as distributed by MLS GRID
- $552,0003 bd3 ba2.3k sqft10704 Sky Chase Ave NW, Concord, NC 28027For SaleMLS ID #4411318, Lisa Archer, Keller Williams Ballantyne Area. Canopy MLS as distributed by MLS GRID
- $442,5004 bd3 ba2.3k sqft175 Glastonbury Dr, Mooresville, NC 28115For SaleMLS ID #4410034, Chad Meredith, NorthGroup Real Estate LLC. Canopy MLS as distributed by MLS GRID
- $510,0004 bd3 ba3.2k sqft117 Tomahawk Dr, Mooresville, NC 28117For SaleMLS ID #4372781, Thomas Hocker, EXP Realty LLC Mooresville. Canopy MLS as distributed by MLS GRID
- $450,0004 bd3 ba2.4k sqft125 Dawn Run Loop, Mooresville, NC 28115For SaleMLS ID #4408914, Kevin Windham, EXP Realty LLC Mooresville. Canopy MLS as distributed by MLS GRID
- $465,0005 bd4 ba2.8k sqft190 Tackle Box Dr, Troutman, NC 28166For SaleMLS ID #4397542, Mike Cerven, Howard Hanna Allen Tate Royal Properties. Canopy MLS as distributed by MLS GRID
- $520,0005 bd4 ba3k sqft4273 Stream Dale Cir NW, Concord, NC 28027For SaleMLS ID #4411032, Lisa McGill, Opendoor Brokerage LLC. Canopy MLS as distributed by MLS GRID
- $454,9904 bd4 ba3.1k sqftLOT 66 Lakeside Ridge Way, Mooresville, NC 28117New ConstructionMLS ID #4389725, Maria Wilhelm, DR Horton Inc. Canopy MLS as distributed by MLS GRID
- $649,9004 bd4 ba2.8k sqft135 Camerons Mill Ln, Statesville, NC 28625New ConstructionMLS ID #4402316, Michelle Selvey, NextHome Olive Branch Real Estate. Canopy MLS as distributed by MLS GRID
- $569,9905 bd3 ba3k sqft2229 Tabor Rd, Sherrills Ford, NC 28673New ConstructionCanopy MLS as distributed by MLS GRID
- $575,0004 bd4 ba3.1k sqft115 Hadley Ct, Mooresville, NC 28115For SaleMLS ID #4359094, Jill Monroe, Stephen Cooley Real Estate. Canopy MLS as distributed by MLS GRID
