Discover elevated living in this like-new (Five)-bedroom corner-lot residence, offering refined space, privacy, and modern comfort in an exclusive,cloistered -away community—with no CDD fees.Designed with modern living in mind, this thoughtfully crafted home features a versatile layout that caters to both everyday functionality and elegant entertaining. The open floor-concept design seamlessly connects the kitchen, dining, and living areas, creating a bright and inviting space ideal for gathering. An optional den or office adds further flexibility to suit your lifestyle needs.A standout feature is the first-floor bedroom, offering exceptional convenience and privacy—perfect for guests, multi-generational living, or a quiet retreat away from the main living areas.Upstairs, the expansive owner’s suite serves as a private sanctuary, designed for relaxation and comfort. Additional bedrooms provide generous space and versatility for family, guests, or work-from-home setups.Outdoors, enjoy the benefits of a beautiful large corner lot with direct access to expansive green space, offering both tranquility and room to unwind, entertain, potential add additional upgrades .Located in the charming community of Heritage Hills, this home provides a serene setting while remaining close to everything you need. Just minutes from historic Downtown Dade City, you’ll enjoy boutique shopping, dining, and local charm, along with easy access to I-275, SR-52, Tampa International Airport, Mirada Lagoon, and the vibrant hubs of Wesley Chapel and Tampa.This home truly offers the best of both worlds—peaceful, scenic living with convenient access to premier shopping, dining, and entertainment.We invite you to schedule your private tour and discover why this exceptional property could be your next perfect move. Schedule your private tour today!
For sale
Price cut: $10K (8/24)
$420,000
13904 WINEBERRY DRIVE, DADE CITY, FL 33525
5beds
2,605sqft
Single Family Residence
Built in 2022
5,651 Square Feet Lot
$413,600 Zestimate®
$161/sqft
$71/mo HOA
What's special
Modern comfortRefined spaceOpen floor-concept designBright and inviting space
- 42 days
- 73
- 0
Zillow last checked:
Listing updated:
Listed by:
Stara Brown, LLC 813-954-9245,
LPT REALTY, LLC 877-366-2213
Source: Stellar MLS,MLS#: TB8526956 Originating MLS: Orlando Regional
Originating MLS: Orlando Regional
Facts & features
Interior
Bedrooms & bathrooms
- Bedrooms: 5
- Bathrooms: 3
- Full bathrooms: 3
Rooms
- Room types: Den/Library/Office
Primary bedroom
- Features: Walk-In Closet(s)
- Level: Second
- Area: 260 Square Feet
- Dimensions: 13x20
Bedroom 2
- Features: Built-in Closet
- Level: First
- Area: 110 Square Feet
- Dimensions: 11x10
Bedroom 3
- Features: Built-in Closet
- Level: Second
- Area: 132 Square Feet
- Dimensions: 12x11
Bedroom 4
- Features: Built-in Closet
- Level: Second
- Area: 121 Square Feet
- Dimensions: 11x11
Bedroom 5
- Features: Built-in Closet
- Level: Second
- Area: 121 Square Feet
- Dimensions: 11x11
Great room
- Features: No Closet
- Level: First
- Area: 225 Square Feet
- Dimensions: 15x15
Kitchen
- Features: Storage Closet
- Level: First
- Area: 143 Square Feet
- Dimensions: 11x13
Heating
- Central
Cooling
- Central Air
Appliances
- Included: Dishwasher, Disposal, Dryer, Electric Water Heater, Ice Maker, Microwave, Range, Refrigerator, Washer
- Laundry: Laundry Room, Washer Hookup
Features
- Open Floorplan
- Flooring: Carpet, Ceramic Tile
- Doors: Sliding Doors
- Windows: Hurricane Shutters
- Has fireplace: No
Interior area
- Total structure area: 3,085
- Total interior livable area: 2,605 sqft
Video & virtual tour
Property
Parking
- Total spaces: 2
- Parking features: Garage - Attached
- Attached garage spaces: 2
Features
- Levels: Two
- Stories: 2
- Exterior features: Irrigation System
Lot
- Size: 5,651 Square Feet
Details
- Parcel number: 212433010.000E.000310
- Zoning: PDH1
- Special conditions: None
Construction
Type & style
- Home type: SingleFamily
- Property subtype: Single Family Residence
Materials
- Block, Stucco
- Foundation: Slab
- Roof: Shingle
Condition
- New construction: No
- Year built: 2022
Utilities & green energy
- Sewer: Public Sewer
- Water: Public
- Utilities for property: Cable Available, Electricity Available
Community & HOA
Community
- Pet fee: $0 monthly
- Subdivision: SUWANNEE LAKESIDE PH 2 & 3
HOA
- Has HOA: Yes
- HOA fee: $71 monthly
- HOA name: Condominium Assoc.
- HOA phone: 813-607-2220
Location
- Region: Dade City
Financial & listing details
- Price per square foot: $161/sqft
- Tax assessed value: $323,357
- Annual tax amount: $6,605
- Date on market: 7/18/2026
- Cumulative days on market: 42 days
- Listing terms: Cash,Conventional,FHA,VA Loan
- Ownership: Fee Simple
- Total actual rent: 0
- Electric utility on property: Yes
- Road surface type: Paved
Estimated market value
$413,600
$393,000 - $434,000
$2,607/mo
Price history
| Date | Event | Price |
|---|---|---|
| 8/24/2026 | Price change | $420,000-2.3%$161/sqft |
Source:  Stellar MLS #TB8526956 Report a problem Stellar MLS #TB8526956 Report a problem | ||
| 7/18/2026 | Listed for sale | $430,000+17.2%$165/sqft |
Source: Stellar MLS #TB8526956 Report a problem | ||
| 1/26/2023 | Sold | $366,990+1.9%$141/sqft |
Source: Public Record Report a problem | ||
| 12/4/2022 | Pending sale | $359,990$138/sqft |
Source: Stellar MLS #T3413698 Report a problem | ||
| 12/1/2022 | Price change | $359,990-2.7%$138/sqft |
Source: Stellar MLS #T3413698 Report a problem | ||
| 11/23/2022 | Price change | $369,990-2.6%$142/sqft |
Source: Stellar MLS #T3413698 Report a problem | ||
| 11/18/2022 | Price change | $379,990-5.9%$146/sqft |
Source: Stellar MLS #T3413698 Report a problem | ||
| 11/14/2022 | Listed for sale | $403,990$155/sqft |
Source: Stellar MLS #T3413698 Report a problem | ||
Public tax history
| Year | Property taxes | Tax assessment |
|---|---|---|
| 2025 | $6,605 -13.4% | $323,357 +1.6% |
| 2024 | $7,626 -7% | $318,262 -5.5% |
| 2023 | $8,200 +1632.6% | $336,682 +1694.7% |
| 2022 | $473 | $18,760 |
Find assessor info on the county website
Monthly payment
Est. payment
Payment breakdown
Explore the cost of this home by adjusting the details. Changes won't be saved.Climate risks
Neighborhood: 33525
Nearby schools
Schools provided by the listing agent
- Elementary: Pasco Elementary School-PO
- Middle: Pasco Middle-PO
- High: Pasco High-PO
Source: Stellar MLS. This data may not be complete. We recommend contacting the local school district to confirm school assignments for this home.

Similar homes
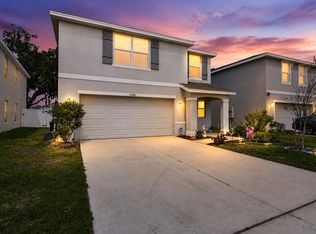
- $425,0005 bd3 ba2.6k sqft13688 WINEBERRY DRIVE, DADE CITY, FL 33525For Sale
 MLS ID #TB8510571, Robert Johnson, REAL BROKER, LLC. Stellar MLS
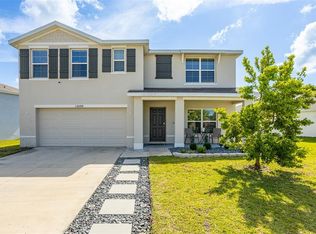
 - $434,0005 bd3 ba2.6k sqft13878 WINEBERRY DRIVE, DADE CITY, FL 33525For Sale
 MLS ID #TB8516292, Margot Toomey, COASTAL PROPERTIES GROUP INTERNATIONAL. Stellar MLS
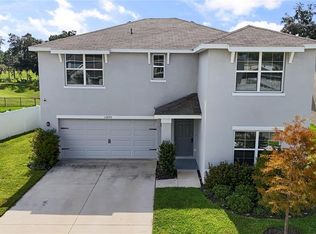
 - $350,0004 bd3 ba2.3k sqft13695 WINEBERRY DRIVE, DADE CITY, FL 33525For Sale
 MLS ID #TB8539335, Robin Svoboda, EXP REALTY LLC. Stellar MLS
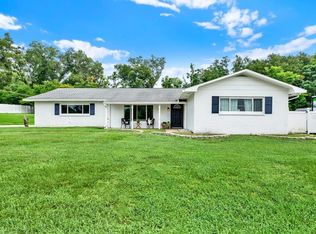
 - $439,9003 bd2 ba1.5k sqft36639 JEFFERSON AVENUE, DADE CITY, FL 33523For Sale
 MLS ID #TB8525659, Sara Gustafson, COASTAL PROPERTIES GROUP INTER. Stellar MLS
 - $349,0004 bd3 ba2.2k sqft36557 NIGHT STRAWBERRY COURT, DADE CITY, FL 33525For SaleMLS ID #TB8526875, Carmine Petruzziello, THE SOMERDAY GROUP PL. Stellar MLS
- $348,0004 bd3 ba2.2k sqft13756 WHISKEY DAISY DRIVE, DADE CITY, FL 33525For SaleMLS ID #TB8524225, Julia Lombardo, LOMBARDO TEAM REAL ESTATE LLC. Stellar MLS
- $379,5004 bd2 ba2.2k sqft13611 MCINTOSH DRIVE, DADE CITY, FL 33525For SaleMLS ID #TB8532382, Anjelica Marchese, KW REALTY ELITE PARTNERS. Stellar MLS
- $349,9004 bd3 ba2.7k sqft13416 KENT BRADLEY STREET, DADE CITY, FL 33525For SaleMLS ID #TB8484293, King Sommers, III, KING & ASSOCIATES REAL ESTATE LLC. Stellar MLS
- $309,9003 bd2 ba1.5k sqft13726 WHISKEY DAISY DRIVE, DADE CITY, FL 33525For SaleMLS ID #TB8538439, Jeffrey Ellis, CJELLIS & COMPANY INC. Stellar MLS
- $314,9004 bd2 ba1.5k sqft37047 OLD SAN ANN ROAD, DADE CITY, FL 33525For SaleMLS ID #TB8538201, Kevin Roger, REAL BROKER, LLC. Stellar MLS
- $439,0004 bd3 ba2.2k sqft37549 TERI COURT, DADE CITY, FL 33525New ConstructionMLS ID #TB8485739, Toni Schmidt, LOKATION. Stellar MLS
- $380,0004 bd3 ba2.3k sqft35596 BRICK CHURCH LOOP, DADE CITY, FL 33525New ConstructionMLS ID #TB8534978, Jodi Smenda, D R HORTON REALTY OF TAMPA LLC. Stellar MLS
- $365,0004 bd3 ba2.3k sqft13401 CASTLE PEAK CIRCLE, DADE CITY, FL 33525New ConstructionStellar MLS
- $368,0004 bd3 ba2.3k sqft13299 CASTLE PEAK CIRCLE, DADE CITY, FL 33525New ConstructionMLS ID #TB8539420, Jodi Smenda, D R HORTON REALTY OF TAMPA LLC. Stellar MLS
- $379,0003 bd2 ba1.5k sqft37715 DIXIE AVENUE, DADE CITY, FL 33525For SaleMLS ID #TB8536950, Molly Nye, CENTURY 21 BILL NYE REALTY. Stellar MLS
- $360,0004 bd3 ba2.3k sqft35288 SPRUCE KNOB COURT, DADE CITY, FL 33525For SaleMLS ID #TB8516752, Justina Nike Olatunji, REALTY ONE GROUP ADVANTAGE. Stellar MLS
- $352,0004 bd3 ba2.2k sqft13058 OGDEN GLADE ROAD, DADE CITY, FL 33525For SaleMLS ID #TB8504598, Nicole Hillman, LPT REALTY, LLC. Stellar MLS
