Discover the perfect blend of style and functional design in this stunning 2,057 sq. ft. contemporary home. Boasting a spacious open floor plan with sleek tile flooring throughout, this 4-bedroom, 3-bathroom residence is designed for effortless living and entertaining. The heart of the home is a kitchen featuring a large island, premium stone countertops, stainless steel appliances, and a pantry. The living area flows seamlessly, accented by quality finishes like hall closet blinds and stone surfaces throughout the entire house. Unique to this floor plan are two primary bedrooms, each offering a private retreat. The main primary suite is a true standout, featuring a walk-in closet and a spa-inspired bathroom with double sinks and a custom walk-in shower with a built-in bench. The second primary also features its own walk-in shower, making it ideal for multi-generational living or a premium guest suite. Situated in a prime location, you are just minutes away from the VA, major medical facilities, premier shopping, and a variety of restaurants. This home offers the space you need with the upgrades you want in a location that can’t be beat!
New construction
$335,000
13909 SE 53RD TERRACE, SUMMERFIELD, FL 34491
4beds
2,057sqft
Single Family Residence
Built in 2026
0.33 Acres Lot
$-- Zestimate®
$163/sqft
$-- HOA
What's special
Quality finishesPremium stone countertopsMain primary suiteSpacious open floor planSleek tile flooring throughoutStainless steel appliancesWalk-in closet
- 3 days
- 131
- 14
Zillow last checked:
Listing updated:
Listed by:
Firuze Brown 352-454-1892,
RE/MAX FOXFIRE - SUMMERFIELD 352-307-0304
Source: Stellar MLS,MLS#: OM733883 Originating MLS: Ocala - Marion
Originating MLS: Ocala - Marion
Facts & features
Interior
Bedrooms & bathrooms
- Bedrooms: 4
- Bathrooms: 3
- Full bathrooms: 3
Primary bedroom
- Features: Walk-In Closet(s)
- Level: First
Other
- Features: Built-in Closet
- Level: First
Dining room
- Level: First
Kitchen
- Features: Pantry
- Level: First
Living room
- Level: First
Heating
- Central
Cooling
- Central Air
Appliances
- Included: Dishwasher, Electric Water Heater, Microwave, Range, Range Hood
- Laundry: Inside
Features
- High Ceilings, Living Room/Dining Room Combo, Open Floorplan, Primary Bedroom Main Floor, Stone Counters, Thermostat, Walk-In Closet(s)
- Flooring: Tile
- Doors: Sliding Doors
- Has fireplace: No
Interior area
- Total structure area: 2,709
- Total interior livable area: 2,057 sqft
Video & virtual tour
Property
Parking
- Total spaces: 2
- Parking features: Driveway
- Attached garage spaces: 2
- Has uncovered spaces: Yes
Features
- Levels: One
- Stories: 1
Lot
- Size: 0.33 Acres
- Dimensions: 100 x 142
Details
- Parcel number: 4161003007
- Zoning: R4
- Special conditions: None
Construction
Type & style
- Home type: SingleFamily
- Property subtype: Single Family Residence
Materials
- Block, Stucco
- Foundation: Slab
- Roof: Shingle
Condition
- Completed
- New construction: Yes
- Year built: 2026
Utilities & green energy
- Sewer: Septic Tank
- Water: Well
- Utilities for property: Cable Available, Electricity Connected
Community & HOA
Community
- Pet fee: $0 monthly
- Subdivision: BELLEVIEW HEIGHTS ESTS
HOA
- Has HOA: No
Location
- Region: Summerfield
Financial & listing details
- Price per square foot: $163/sqft
- Annual tax amount: $392
- Date on market: 10/13/2026
- Cumulative days on market: 4 days
- Listing terms: Cash,Conventional,FHA,VA Loan
- Ownership: Fee Simple
- Total actual rent: 0
- Electric utility on property: Yes
- Road surface type: Paved
Estimated market value
Not available
Estimated sales range
Not available
Not available
Price history
| Date | Event | Price |
|---|---|---|
| 10/13/2026 | Listed for sale | $335,000$163/sqft |
Source:  Stellar MLS #OM733883 Report a problem Stellar MLS #OM733883 Report a problem | ||
Public tax history
Tax history is unavailable.
Monthly payment
Est. payment
Payment breakdown
Explore the cost of this home by adjusting the details. Changes won't be saved.Climate risks
Neighborhood: 34491
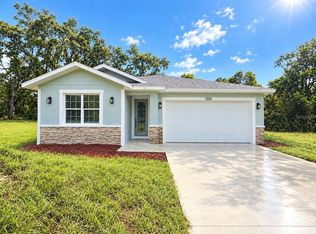
- $335,0004 bd3 ba2k sqft13899 SE 53rd Ter, Summerfield, FL 34491New Construction
- $354,8003 bd2 ba2.6k sqft13955 SE 53rd Ter, Summerfield, FL 34491Off Market
- $285,5003 bd3 ba1.6k sqft13900 SE 53rd Ter, Summerfield, FL 34491Off Market
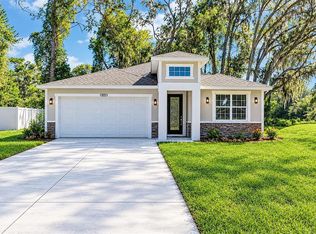
- $335,0004 bd3 ba2k sqft13875 SE 53rd Ter, Summerfield, FL 34491New Construction
Similar homes
- $335,0004 bd3 ba2k sqft13875 SE 53RD TERRACE, SUMMERFIELD, FL 34491New Construction
 MLS ID #OM733964, Kelly Wheat, ASSET CAPITAL REALTY, LLC. Stellar MLS
 - $335,0004 bd3 ba2k sqft13899 SE 53RD TERRACE, SUMMERFIELD, FL 34491New ConstructionMLS ID #OM733556, Sydney Carreras, EXP REALTY LLC. Stellar MLS
- $314,9993 bd2 ba1.6k sqft13980 SE 53rd Ave, Summerfield, FL 34491For Sale
 MLS ID #855874, Ashley Yates, Ashley Yates Realty. Realtors Association of Citrus County
 - $--4 bd2 ba2k sqft14274 SE 61st Ave, Summerfield, FL 34491Auction
 ServiceLink Auction
 - $339,9003 bd2 ba2.1k sqft14787 SE 36TH AVENUE, SUMMERFIELD, FL 34491For SaleMLS ID #O6433595, AJ Jorge, JJ GOLD REALTY LLC. Stellar MLS
- $276,5003 bd2 ba1.4k sqft3951 SE 140TH PLACE, SUMMERFIELD, FL 34491New ConstructionMLS ID #OM734014, Kenneth Hoffman, SOUTHERN CHARM REALTY OF CF. Stellar MLS
- $289,0003 bd2 ba1.5k sqft13553 SE 39TH TERRACE, SUMMERFIELD, FL 34491For SaleMLS ID #OM733648, Jennifer Ramotar, RE/MAX FOXFIRE - HWY 40. Stellar MLS
- $276,5003 bd2 ba1.4k sqft3969 SE 140TH PLACE, SUMMERFIELD, FL 34491New ConstructionMLS ID #OM734025, Kenneth Hoffman, SOUTHERN CHARM REALTY OF CF. Stellar MLS
- $299,9004 bd3 ba1.6k sqft14342 SE 45TH COURT, SUMMERFIELD, FL 34491For SaleMLS ID #P4937617, Daniel Hut, HUT REALTY, LLC. Stellar MLS
- $289,9003 bd2 ba1.4k sqft13662 SE 55TH AVENUE, SUMMERFIELD, FL 34491For SaleMLS ID #OM726703, Nicole Surillo, LPT REALTY, LLC. Stellar MLS
- $169,9003 bd3 ba1.8k sqft4997 SE 145TH PLACE, SUMMERFIELD, FL 34491For SaleMLS ID #OM733608, John Telford, KELLER WILLIAMS CORNERSTONE RE. Stellar MLS
- $314,5003 bd3 ba1.5k sqft22010 SW BEACH BOULEVARD, DUNNELLON, FL 34431New ConstructionMLS ID #OM733542, Kenneth Hoffman, SOUTHERN CHARM REALTY OF CF. Stellar MLS
- $289,9004 bd2 ba1.7k sqft13681 SE 39TH TERRACE, SUMMERFIELD, FL 34491New ConstructionMLS ID #OM729986, Paul Fletcher, WORLDCORP REALTY. Stellar MLS
- $299,0003 bd2 ba1.2k sqft3383 SE 138TH PLACE, SUMMERFIELD, FL 34491For SaleMLS ID #O6444371, Jina Zabbara, AGENT TRUST REALTY CORPORATION. Stellar MLS
- $289,9003 bd2 ba1.9k sqft4540 SE 137TH PLACE, SUMMERFIELD, FL 34491New ConstructionMLS ID #OM729591, Paul Fletcher, WORLDCORP REALTY. Stellar MLS
- $297,5002 bd2 ba1.1k sqft3805 SE 139TH STREET, SUMMERFIELD, FL 34491For SaleMLS ID #OM731504, Peggy Pittas, RE/MAX ALLSTARS REALTY. Stellar MLS
- $285,0003 bd2 ba1.5k sqft14431 SE 36TH COURT, SUMMERFIELD, FL 34491For SaleMLS ID #G5118139, Joyce Ann Ellis, CHARLES RUTENBERG REALTY ORLANDO. Stellar MLS
- $243,0003 bd2 ba1.4k sqft5223 SE 135TH PLACE, SUMMERFIELD, FL 34491For SaleMLS ID #O6392810, Ben Sencenbaugh, THE REALTY MEDICS. Stellar MLS
- $239,0003 bd2 ba1.9k sqft4651 SE 135TH PLACE, SUMMERFIELD, FL 34491For SaleMLS ID #G5117752, Lissette Cartagena, REALTY EXECUTIVES IN THE VILLAGES. Stellar MLS
