Approximately 7,200 Sq. Ft. | 6 Bedrooms | 5 Full Baths | 2 Half Baths | Three Finished Levels. Tucked into one of Reynolds Lake Oconee’s most coveted neighborhoods, this Southern-inspired estate blends timeless architecture, exceptional craftsmanship, and an unmatched lake lifestyle. Steps from your private boat slip, you have effortless access to Lake Oconee, while Richland Pointe Village—with its restaurant, pool, and fitness center—is a short walk away. Every room is thoughtfully designed for both elegance and warmth. Rich stone, shake siding, custom millwork, designer lighting, and refined architectural details convey quality the moment you enter. The main level effortlessly balances formal and casual living with an executive office featuring vaulted wood ceilings and built-ins, a formal dining room, and an elegant great room perfect for entertaining. At the heart of the home, the custom chef’s kitchen shines with Wolf appliances, Sub-Zero refrigeration, an oversized gathering island, a fully equipped scullery, a striking stone range surround, and rich wood ceiling details. It flows seamlessly into a spacious family room with exposed timber beams for comfortable daily living. Across the rear, an expansive 16’ x 40’ screened porch delivers year-round outdoor enjoyment overlooking the backyard and resort-style pool. The private owner’s suite offers a peaceful retreat with a spa-inspired bath, dual dressing rooms, and a convenient adjoining laundry room. Upstairs you’ll find four generously sized guest bedrooms, a second laundry room, and ample unfinished space above the garage—ideal for a future bonus room, guest quarters, fitness studio, or storage. Designed for entertaining, the terrace level features luxury-resort amenities: a custom wet bar, climate-controlled 1,200-bottle wine cellar, professional golf simulator, a bunk and billiards room, a private guest suite, and a secure safe room. It opens to covered outdoor living with a full kitchen overlooking the spectacular 16’ x 38’ resort-style pool and integrated 8’ x 10’ spa. Bordered by more than three acres of protected wooded common area, the property provides exceptional privacy while placing Reynolds Lake Oconee’s finest amenities just outside your door. Whether enjoying a morning boat ride from your deeded slip, spending the afternoon at Richland Pointe, or relaxing poolside with family and friends, this home delivers an extraordinary lifestyle. Seller makes a club membership available.
For sale
$4,690,000
1391 Kinglet Cmns, Greensboro, GA 30642
6beds
7,347sqft
:
Get pre-qualified$28,440/mo
Golf Comm Home, Single Family Residence
Built in 2023
0.79 Acres Lot
$4,525,600 Zestimate®
$638/sqft
$-- HOA
What's special
Rich wood ceiling detailsOversized gathering islandRich stoneDesigner lightingCustom millworkStriking stone range surroundThree finished levels
- 11 days |
- 787 |
- 38 |
Likely to sell faster than
Zillow last checked:
Listing updated:
Listed by:
Calvin Borisuk,
Reynolds Lake Oconee Properties
Source: LCBOR,MLS#: 71423
Facts & features
Interior
Bedrooms & bathrooms
- Bedrooms: 6
- Bathrooms: 7
- Full bathrooms: 5
- 1/2 bathrooms: 2
Rooms
- Room types: Den, Foyer, Hobby Room, Office, Pantry, Study, Storage, Wine Cellar
Heating
- Electric, Heat Pump
Cooling
- Central Air, Heat Pump
Appliances
- Included: Built in Microwave, Dishwasher, Double Oven, Freezer, Disposal, Range, Refrigerator, Vent Hood, Wine Cooler, Gas Water Heater
Features
- Beamed Ceilings, Breakfast Bar, Built-in Features, Cathedral Ceiling(s), Closet System, Crown Molding, Double Vanity, Soaking Tub, Pantry, Separate Shower, Solid Surface Counters, Vaulted Ceiling(s), Wainscotting, Walk-In Closet(s), Wet Bar, Granite
- Flooring: Stone, Tile, Wood
- Windows: Window Treatments
- Basement: Finished
- Attic: Scuttle
- Has fireplace: Yes
- Fireplace features: Electric, Gas Log
Interior area
- Total structure area: 7,347
- Total interior livable area: 7,347 sqft
Property
Parking
- Total spaces: 3
- Parking features: 3 Car Attached, Paved
- Attached garage spaces: 3
- Has uncovered spaces: Yes
Features
- Levels: Three
- Stories: 3
- Patio & porch: Covered Patio, Screened Porch
- Exterior features: Storage, Walkways, Outdoor Kitchen
- Has private pool: Yes
- Pool features: Community, Pool
- Has spa: Yes
- Spa features: Heated
- Fencing: Partial
- Has view: Yes
- View description: None
- Waterfront features: None, Dock (Assigned Slip), No Seawall
Lot
- Size: 0.79 Acres
- Features: Irrigation System, Landscaped, Lake Oconee Area
- Topography: Gently Rolling
- Residential vegetation: Partially Wooded
Details
- Parcel number: 078g00056
- Zoning description: Residential
- Special conditions: Standard
Construction
Type & style
- Home type: SingleFamily
- Architectural style: Traditional
- Property subtype: Golf Comm Home, Single Family Residence
Materials
- Hardy Board, Stone, Stucco
- Roof: Asphalt/Comp Shingle
Condition
- Year built: 2023
Utilities & green energy
- Water: Commercial System
Community & HOA
Community
- Features: Boat Ramp, Boat Storage, Clubhouse, Dock, Gated, Fitness Center, Marina, Playground, Pool, Tennis Court(s), Walking Trails, Community Lake/Pond, Golf Membership
- Security: Security System, Smoke Detector(s)
- Subdivision: REYNOLDS LAKE OCONEE
HOA
- Has HOA: Yes
Location
- Region: Greensboro
Financial & listing details
- Price per square foot: $638/sqft
- Tax assessed value: $3,052,200
- Annual tax amount: $16,755
- Price range: $4.7M - $4.7M
- Date on market: 7/16/2026
- Listing agreement: Exclusive Right To Sell
Estimated market value
$4,525,600
$4.30M - $4.75M
$4,321/mo
Price history
| Date | Event | Price |
|---|---|---|
| 7/16/2026 | Listed for sale | $4,690,000$638/sqft |
Source:  LCBOR #71423 Report a problem LCBOR #71423 Report a problem | ||
Public tax history
| Year | Property taxes | Tax assessment |
|---|---|---|
| 2025 | $16,755 +4.7% | $1,220,880 +13.2% |
| 2024 | $16,003 +525.8% | $1,078,800 +549.6% |
| 2023 | $2,557 | $166,080 |
Find assessor info on the county website
Monthly payment
Est. payment
Payment breakdown
Explore the cost of this home by adjusting the details. Changes won't be saved.Climate risks
Neighborhood: 30642
Nearby schools
GreatSchools rating
- 4/10Anita White Carson Middle SchoolGrades: 5-8Distance: 11.1 mi
- 3/10Greene County High SchoolGrades: 9-12Distance: 11.2 mi
- 5/10Greene County Primary SchoolGrades: PK-4Distance: 16.7 mi
- $3,614,500-- bd4 ba4.3k sqft1441 Kinglet Cmns, Greensboro, GA 30642Off Market
- $2,656,500-- bd6 ba3k sqft1229 Kinglet Cmns, Greensboro, GA 30642Off Market
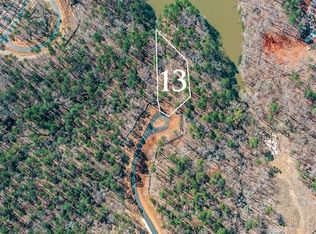
- $--0.66 Acres1223 Fox Squirrel Dr #13, Greensboro, GA 30642Off Market
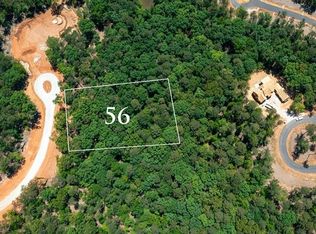
- $--0.79 Acres1391 Kinglet Cmns #56, Greensboro, GA 30642Off Market
- $--0.88 Acres1224 Fox Squirrel Dr #14, Greensboro, GA 30642Off Market
- $--0.91 Acres1419 Harrier Rdg #82, Greensboro, GA 30642Off Market
- $431,200-- bd-- ba-- sqft1010 Eastridge Loop, Greensboro, GA 30642Off Market
- $--0.95 Acres1294 Harrier Rdg #88, Greensboro, GA 30642Off Market
A local agent can set up tours, give advice and negotiate with sellers.
Similar homes
- $4,895,0005 bd7 ba7.4k sqft1090 Jones Bluff Ct, Greensboro, GA 30642For Sale
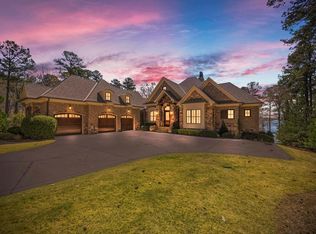 MLS ID #70537, Jim Linney. LCBOR
 - $4,150,0005 bd7 ba6.1k sqft1000 Brickyard Ln, Greensboro, GA 30642For Sale
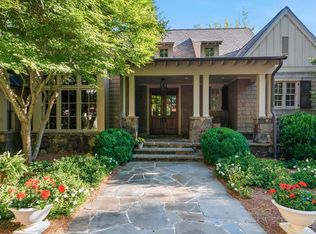 MLS ID #71037, Lyndon Jamison. LCBOR
 - $4,999,0004 bd6 ba5.5k sqft1383 Jumping Rock Dr, Greensboro, GA 30642For Sale
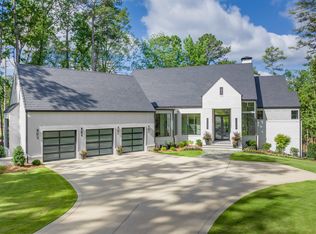 MLS ID #71385, Ron Kalpak. LCBOR
 - $5,399,0006 bd7 ba7.2k sqft1041 Ruths Way, Greensboro, GA 30642For Sale
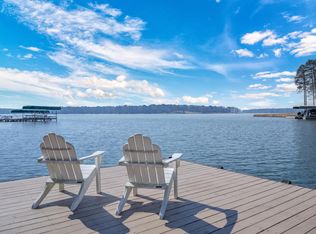 MLS ID #70417, Traci Johnson. LCBOR
 - $3,895,0006 bd5 ba6.5k sqft1030 Scott Loop, Greensboro, GA 30642For SaleMLS ID #70691, Charity Joiner. LCBOR
- $4,100,0005 bd7 ba6.6k sqft1011 Turkey Trot, Greensboro, GA 30642For SaleMLS ID #71282, Group Alliance Home & Land. LCBOR
- $3,849,0005 bd7 ba5.5k sqft1241 Mercer Trl, Greensboro, GA 30642For SaleMLS ID #71377, Traci Nelson. LCBOR
- $3,695,0006 bd7 ba5.6k sqft1140 Lumbering Crk, Greensboro, GA 30642For SaleMLS ID #71331, Jennifer Vaughan. LCBOR
- $5,495,0005 bd6 ba6.4k sqft1230 Lake Club Dr, Greensboro, GA 30642For SaleMLS ID #70553, Riezl Baker. LCBOR
- $4,895,0005 bd6 ba6k sqft1060 Ridge Grove Ct, Greensboro, GA 30642For SaleMLS ID #70517, Jennifer Vaughan. LCBOR
- $2,750,0006 bd6 ba7.1k sqft1030 Alanson Ct, Greensboro, GA 30642For SaleMLS ID #70974, Micki Tanner. LCBOR
- $3,995,0005 bd6 ba6k sqft1161 Sugar Run, Greensboro, GA 30642For SaleMLS ID #71105, Jennifer Vaughan. LCBOR
- $6,250,0005 bd7 ba6.4k sqft2751 Linger Longer Dr, Greensboro, GA 30642For SaleMLS ID #70731, Riezl Baker. LCBOR
- $3,290,0006 bd6 ba5.5k sqft1019 Hilltop Loop, Greensboro, GA 30642For SaleMLS ID #71188, Calvin Borisuk. LCBOR
- $6,595,0004 bd6 ba7.4k sqft2030 Linger Longer Dr, Greensboro, GA 30642For SaleMLS ID #70702, Riezl Baker. LCBOR
- $3,595,0004 bd6 ba6.6k sqft1011 Flintlock Frk, Greensboro, GA 30642Active
 MLS ID #10771430, Jo Jones, NextHome On the Lake. GAMLS
 - $5,499,0004 bd6 ba6.9k sqft2241 Sandy Frd, Greensboro, GA 30642For SaleMLS ID #71384, Ron Kalpak. LCBOR
- $3,450,0005 bd5 ba8k sqft1040 Scott Loop, Greensboro, GA 30642For SaleMLS ID #70584, Riezl Baker. LCBOR
- $2,895,0004 bd5 ba5.1k sqft1221 Lake Club Dr, Greensboro, GA 30642For SaleMLS ID #71439, Brian Quinn. LCBOR
- $2,545,0005 bd5 ba5.1k sqft1080 Jones Bluff Ct, Greensboro, GA 30642For SaleMLS ID #70690, Riezl Baker. LCBOR
