Bright and spacious 3rd floor 2 bed 1.5 bath condo. Watch the sunset each night from the extra large balcony also overlooking the parks and fields below. Master bedroom with large walk in closet and half bath. In unit laundry closet conveniently located in the main full bath. Plenty of added closet space throughout! Cozy kitchen with open view to the nice size living and dining room plus a west view also out the sink window. Resort style living too with the Club house and outdoor pool to enjoy and located with in walking distance. Low HOA. Great location with many amenities nearby. Schools, parks, dog park, shopping, restaurants, trails, expressways, and so much more. Don't delay, Come take a look today! This home is ready and waiting for you!
Contingent
$169,900
13911 James Dr APT 1011, Crestwood, IL 60445
2beds
--sqft
Condominium, Single Family Residence
Built in 1975
-- sqft lot
$-- Zestimate®
$--/sqft
$280/mo HOA
What's special
- --
- on Zillow |
- 418
- views |
- 29
- saves |
Likely to sell faster than
Zillow last checked:
Listing updated:
Listed by:
Denita Wuske 708-243-4088,
Keller Williams Preferred Rlty
Source: MRED as distributed by MLS GRID,MLS#: 12713308
Facts & features
Interior
Bedrooms & bathrooms
- Bedrooms: 2
- Bathrooms: 2
- Full bathrooms: 1
- 1/2 bathrooms: 1
Rooms
- Room types: Balcony/Porch/Lanai
Primary bedroom
- Features: Flooring (Carpet), Bathroom (Half)
- Level: Main
- Area: 210 Square Feet
- Dimensions: 14X15
Bedroom 2
- Features: Flooring (Carpet)
- Level: Main
- Area: 120 Square Feet
- Dimensions: 10X12
Balcony porch lanai
- Features: Flooring (Stamped)
- Level: Main
- Area: 84 Square Feet
- Dimensions: 4X21
Dining room
- Features: Flooring (Laminate)
- Level: Main
- Area: 96 Square Feet
- Dimensions: 12X8
Kitchen
- Features: Flooring (Tile)
- Level: Main
- Area: 72 Square Feet
- Dimensions: 9X8
Living room
- Features: Flooring (Laminate)
- Level: Main
- Area: 286 Square Feet
- Dimensions: 22X13
Heating
- Natural Gas
Cooling
- Central Air
Appliances
- Included: Range, Dishwasher, Refrigerator, Washer, Dryer
- Laundry: In Unit
Features
- Doors: Sliding Glass Door(s)
- Basement: None
Interior area
- Total structure area: 0
Property
Parking
- Total spaces: 2
- Parking features: Asphalt, Unassigned, Parking Lot, Yes
Accessibility
- Accessibility features: No Disability Access
Details
- Parcel number: 28043010151011
- Special conditions: None
Construction
Type & style
- Home type: Condo
- Property subtype: Condominium, Single Family Residence
Materials
- Brick
Condition
- New construction: No
- Year built: 1975
Utilities & green energy
- Sewer: Public Sewer
- Water: Lake Michigan
Community & HOA
HOA
- Has HOA: Yes
- Amenities included: Pool, Clubhouse
- Services included: Water, Parking, Insurance, Clubhouse, Pool, Exterior Maintenance, Lawn Care, Scavenger, Snow Removal
- HOA fee: $280 monthly
Location
- Region: Crestwood
Financial & listing details
- Tax assessed value: $128,590
- Annual tax amount: $3,477
- Date on market: 7/23/2026
- Ownership: Condo
Estimated market value
Not available
Estimated sales range
Not available
Not available
Price history
| Date | Event | Price |
|---|---|---|
| 7/30/2021 | Listing removed | -- |
Source: Zillow Rental Manager Report a problem | ||
| 7/27/2021 | Listed for rent | $1,200 |
Source: Zillow Rental Manager Report a problem | ||
| 3/24/2021 | Listing removed | -- |
Source: Owner Report a problem | ||
| 5/21/2019 | Listing removed | $1,200 |
Source: Owner Report a problem | ||
| 5/6/2019 | Listed for rent | $1,200 |
Source: Owner Report a problem | ||
| 6/20/2017 | Listing removed | $1,200 |
Source: Owner Report a problem | ||
| 5/24/2017 | Listed for rent | $1,200 |
Source: Owner Report a problem | ||
| 8/7/2006 | Sold | $131,500+37% |
Source: Public Record Report a problem | ||
| 1/15/2003 | Sold | $96,000+10.3% |
Source: Public Record Report a problem | ||
| 4/28/1998 | Sold | $87,000 |
Source: Public Record Report a problem | ||
Public tax history
| Year | Property taxes | Tax assessment |
|---|---|---|
| 2024 | -- | $12,859 +0% |
| 2023 | $3,229 +15.1% | $12,858 +52.6% |
| 2022 | $2,806 +69% | $8,428 |
| 2021 | $1,660 -1.1% | $8,428 |
| 2020 | $1,678 +34.9% | $8,428 +14.9% |
| 2019 | $1,244 +1% | $7,335 |
| 2018 | $1,232 -32.5% | $7,335 -18.8% |
| 2017 | $1,826 +6.7% | $9,028 +18.6% |
| 2016 | $1,712 +4.4% | $7,614 |
| 2015 | $1,640 +0.7% | $7,614 |
| 2014 | $1,629 -6.3% | $7,614 -11.4% |
| 2013 | $1,738 +1.2% | $8,597 |
| 2012 | $1,717 -0.9% | $8,597 |
| 2011 | $1,732 -25.2% | $8,597 -27.3% |
| 2010 | $2,315 +8.2% | $11,818 |
| 2009 | $2,139 +5.8% | $11,818 -5% |
| 2008 | $2,023 +9.8% | $12,441 +24.9% |
| 2007 | $1,843 +17.1% | $9,957 |
| 2006 | $1,573 +14.9% | $9,957 |
| 2005 | $1,369 -3.7% | $9,957 +17.5% |
| 2004 | $1,422 +2.1% | $8,474 |
| 2003 | $1,393 +3.5% | $8,474 |
| 2002 | $1,345 +1.5% | $8,474 +0.5% |
| 2001 | $1,326 -22.1% | $8,429 |
| 2000 | $1,702 +8.9% | $8,429 |
| 1999 | $1,562 | $8,429 |
Find assessor info on the county website
Monthly payment
Est. payment
Payment breakdown
Explore the cost of this home by adjusting the details. Changes won't be saved.Climate risks
Neighborhood: 60445
Nearby schools
GreatSchools rating
- NARidge Early Childhood CenterGrades: PK-KDistance: 1.3 mi
- 5/10Jack Hille Middle SchoolGrades: 6-8Distance: 1.5 mi
- 8/10Oak Forest High SchoolGrades: 9-12Distance: 1.6 mi
Schools provided by the listing agent
- District: 142
Source: MRED as distributed by MLS GRID. This data may not be complete. We recommend contacting the local school district to confirm school assignments for this home.
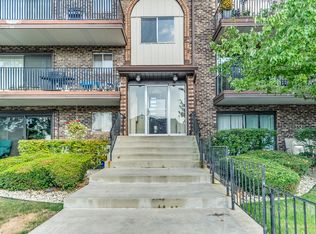
- $175,8002 bd2 ba1.1k sqft13911 James Dr APT 1001, Crestwood, IL 60445Off Market
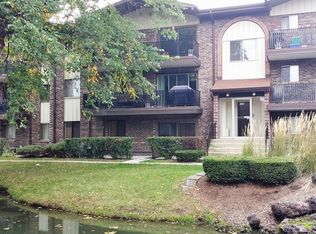
- $177,0002 bd2 ba1k sqft13911 James Dr APT 1002, Crestwood, IL 60445Off Market
- $175,9002 bd1 ba62k sqft13911 James Dr APT 1003, Crestwood, IL 60445Off Market
- $187,0002 bd2 ba62k sqft13911 James Dr APT 1004, Crestwood, IL 60445Off Market

- $191,5002 bd1 ba1k sqft13911 James Dr APT 1005, Crestwood, IL 60445Off Market
- $196,0002 bd1 ba62k sqft13911 James Dr APT 1006, Crestwood, IL 60445Off Market
- $185,9002 bd1 ba62k sqft13911 James Dr APT 1007, Crestwood, IL 60445Off Market
- $389,5002 bd1 ba62k sqft13911 James Dr APT 1008, Crestwood, IL 60445Off Market
- $180,5002 bd1 ba62k sqft13911 James Dr APT 1009, Crestwood, IL 60445Off Market
A local agent can set up tours, give advice and negotiate with sellers.
A local lender can help you make sure your offer is ready when you are.
Similar homes
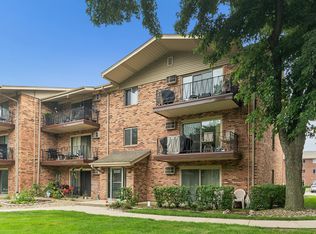
- $165,0002 bd1 ba892 sqft5330 Waterbury Dr APT 1603, Crestwood, IL 60445New
 MLS ID #12731039, Cheri Cronin, Coldwell Banker Realty. MRED as distributed by MLS GRID
 - $163,0002 bd1 ba-- sqft12750 Carriage Ln APT A1, Crestwood, IL 60445New
 MLS ID #12729228, Angie Lockowitz, RE/MAX 10. MRED as distributed by MLS GRID
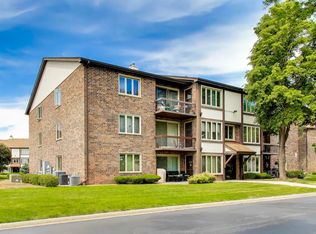
 - $189,0002 bd2 ba1.1k sqft4932 Circle Ct APT 502, Crestwood, IL 60445Active
 MLS ID #12723392, Jack Connolly, @properties Christie's International Real Estate. MRED as distributed by MLS GRID
 - $170,0002 bd1 ba800 sqft11012 S Kilpatrick Ave Unit 2NE, Oak Lawn, IL 60453New
 MLS ID #12721127, Abby Powell, Baird & Warner. MRED as distributed by MLS GRID
 - $169,9002 bd2 ba1.1k sqft6405 W Home Ave APT 11A, Worth, IL 60482NewMLS ID #12705392, Keith Wagner, Village Realty, Inc.. MRED as distributed by MLS GRID
- $159,9992 bd1 ba800 sqft10761 S Pulaski Rd APT 9, Chicago, IL 60655ActiveMLS ID #12721045, Michael Bergeson, Kale Realty. MRED as distributed by MLS GRID
- $150,0002 bd1 ba1k sqft4831 W 109th St APT 104, Oak Lawn, IL 60453NewMLS ID #12730526, Aurelio Aguilar, RE/MAX 10. MRED as distributed by MLS GRID
- $174,9002 bd2 ba900 sqft12823 S Kenneth Ave APT C3, Alsip, IL 60803ActiveMLS ID #12714997, Pablo Galarza, Century 21 New Beginnings. MRED as distributed by MLS GRID
- $155,0002 bd1 ba-- sqft4580 W 131st St APT 2S, Alsip, IL 60803ActiveMLS ID #12720623, Timothy Good, Keller Williams Preferred Rlty. MRED as distributed by MLS GRID
- $179,9003 bd1 ba1k sqft3335 Roesner Dr, Markham, IL 60428ActiveMLS ID #12724371, Brittany Rojek, Exceptional Living Realty LLC. MRED as distributed by MLS GRID
- $165,0002 bd1 ba1k sqft10751 S Harlem Ave APT 3F, Worth, IL 60482ActiveMLS ID #12719819, Sam Abunaser, United Realty Partners LTD. MRED as distributed by MLS GRID
- $194,9002 bd2 ba1k sqft18001 Oak Park Ave APT D, Tinley Park, IL 60477ActiveMLS ID #12722385, Rommi Achterhof, ABR,CCIM,CSC,RENE,SRS, Coldwell Banker Realty. MRED as distributed by MLS GRID
- $169,9002 bd1 ba890 sqft10041 S Walnut Ter Unit 31-307, Palos Hills, IL 60465ActiveMLS ID #12722415, Christine Wilczek, Realty Executives Elite. MRED as distributed by MLS GRID
- $185,0002 bd2 ba1.1k sqft10538 Central Ave #1, Chicago Ridge, IL 60415ActiveMLS ID #12619914, David Geekie, ABR, Village Realty, Inc.. MRED as distributed by MLS GRID
- $159,9002 bd1 ba1k sqft9840 S Pulaski Rd APT 310, Oak Lawn, IL 60453ActiveMLS ID #12650714, Gaspar Flores Jr., Su Familia Real Estate Inc. MRED as distributed by MLS GRID
- $184,8723 bd2 ba1.1k sqft5840 W 104th St APT 214, Oak Lawn, IL 60453ActiveMLS ID #12674914, Michelle Kotowski, Village Realty, Inc.. MRED as distributed by MLS GRID
- $199,9992 bd2 ba1.1k sqft9535 S 54th Ave APT 3N, Oak Lawn, IL 60453ActiveMLS ID #12708981, Tina Hollins, Coldwell Banker Realty. MRED as distributed by MLS GRID
- $169,8962 bd2 ba1.1k sqft14516 Van Buren St, Dolton, IL 60419ActiveMLS ID #12722709, Hayder Khalifa, Charles Rutenberg Realty of IL. MRED as distributed by MLS GRID
- $197,7002 bd1 ba900 sqft427 S Elmwood Ave APT 2, Oak Park, IL 60302NewMLS ID #12729439, Jonie Montalbano, @properties Christie's International Real Estate. MRED as distributed by MLS GRID
- $170,0001 bd1 ba1.2k sqft8650 S Laporte Ave #1B, Burbank, IL 60459Price ChangeMLS ID #12714665, Irene Perez, eXp Realty. MRED as distributed by MLS GRID
