Why wait to build when you can have it all now? This exceptional 2021-built home offers everything buyers love about new construction—without the wait, added expense, or unfinished projects.
Featuring 6 bedrooms (yes, SIX!), this spacious home is ideal for multigenerational living, growing families, or anyone who simply wants room to spread out. The thoughtfully designed floor plan includes a main-floor office, a versatile upstairs loft, convenient upstairs laundry, a finished basement, and a 3-car garage, offering flexibility for every stage of life.
The open-concept living area flows effortlessly to the expansive back deck, creating the perfect space for entertaining, grilling, or relaxing outdoors.
Unlike many new construction homes, with this home the landscaping is complete, window coverings are already installed, and the finished basement adds valuable living space you won't have to complete after closing. That means no additional projects, unexpected expenses, or months of living in a construction zone—just unpack and start enjoying your new home from day one. Located in the highly desirable Trails at Crowfoot community, you'll enjoy a lifestyle that's hard to beat. Residents have access to an incredible collection of amenities, including a 17-acre central park, a community pool and cabana, baseball and multi-use sports fields, tennis and pickleball courts, basketball courts, multiple playgrounds, a 9-hole disc golf course, more than four miles of scenic walking trails, and over 100 acres of parks and open space. It's a neighborhood designed for connection, recreation, and enjoying the Colorado lifestyle.
If you've been considering new construction, this home offers the best of both worlds: modern design, contemporary finishes, and the convenience of a home that's already complete. Skip the build time and start making memories today!
Pending
$749,000
13914 Scarlet Sage Lane, Parker, CO 80134
6beds
3,914sqft
:
Get pre-qualified$4,853/mo
Single Family Residence
Built in 2021
6,969 Square Feet Lot
$749,400 Zestimate®
$191/sqft
$90/mo HOA
What's special
- 28 days |
- 365 |
- 25 |
Zillow last checked:
Listing updated:
Listed by:
Kerry Lichty 720-849-1430 KERRYLICHTY@GMAIL.COM,
eXp Realty, LLC
Source: REcolorado as distributed by MLS GRID,MLS#: 5960608
Facts & features
Interior
Bedrooms & bathrooms
- Bedrooms: 6
- Bathrooms: 4
- Full bathrooms: 2
- 3/4 bathrooms: 2
- Main level bathrooms: 1
- Main level bedrooms: 1
Bedroom
- Description: Primary Suite
- Features: Primary Suite
- Level: Upper
- Area: 221.94 Square Feet
- Dimensions: 13.7 x 16.2
Bedroom
- Description: Bedroom 2
- Level: Upper
- Area: 141.11 Square Feet
- Dimensions: 10.3 x 13.7
Bedroom
- Description: Bedroom 3
- Level: Upper
- Area: 156.24 Square Feet
- Dimensions: 12.4 x 12.6
Bedroom
- Description: Bedroom 4
- Level: Upper
- Area: 166.16 Square Feet
- Dimensions: 12.4 x 13.4
Bedroom
- Description: Bedroom 5
- Level: Main
- Area: 118.32 Square Feet
- Dimensions: 10.2 x 11.6
Bedroom
- Description: Bedroom 6
- Level: Basement
- Area: 119.6 Square Feet
- Dimensions: 10.4 x 11.5
Bathroom
- Description: Primary Bath With Large Shower
- Features: En Suite Bathroom, Primary Suite
- Level: Upper
- Area: 102.01 Square Feet
- Dimensions: 10.1 x 10.1
Bathroom
- Description: Full Hall Bath
- Level: Upper
- Area: 45.42 Square Feet
- Dimensions: 5.6 x 8.11
Bathroom
- Description: Full Hall Bath
- Level: Main
- Area: 37.63 Square Feet
- Dimensions: 5.3 x 7.1
Bathroom
- Description: Basement Bath With Large Shower
- Level: Basement
- Area: 37.63 Square Feet
- Dimensions: 5.3 x 7.1
Family room
- Description: Huge Rec Room!
- Level: Basement
- Area: 605.16 Square Feet
- Dimensions: 24.11 x 25.1
Kitchen
- Description: Kitchen With Large Island Open To Family Room
- Level: Main
- Area: 273.06 Square Feet
- Dimensions: 11.1 x 24.6
Laundry
- Description: Upstairs Laundry Room!
- Level: Upper
- Area: 32.94 Square Feet
- Dimensions: 5.4 x 6.1
Living room
- Description: Family Room With Fireplace
- Level: Main
- Area: 197.81 Square Feet
- Dimensions: 13.1 x 15.1
Loft
- Description: Large Versatile Space
- Level: Upper
- Area: 91.77 Square Feet
- Dimensions: 5.7 x 16.1
Office
- Description: Main Floor Study
- Level: Main
- Area: 112.11 Square Feet
- Dimensions: 10.1 x 11.1
Heating
- Forced Air
Cooling
- Central Air
Appliances
- Included: Dishwasher, Disposal, Microwave, Self Cleaning Oven
Features
- Ceiling Fan(s), Eat-in Kitchen, Granite Counters, High Ceilings, Kitchen Island, Open Floorplan, Primary Suite, Smoke Free, Vaulted Ceiling(s), Walk-In Closet(s)
- Flooring: Carpet, Laminate, Tile
- Windows: Double Pane Windows, Window Coverings, Window Treatments
- Basement: Finished
- Number of fireplaces: 1
- Fireplace features: Family Room
Interior area
- Total structure area: 3,914
- Total interior livable area: 3,914 sqft
- Finished area above ground: 2,728
- Finished area below ground: 1,000
Video & virtual tour
Property
Parking
- Total spaces: 3
- Parking features: Garage - Attached
- Attached garage spaces: 3
Features
- Levels: Two
- Stories: 2
- Patio & porch: Deck, Front Porch
Lot
- Size: 6,969 Square Feet
Details
- Parcel number: R0603373
- Special conditions: Standard
Construction
Type & style
- Home type: SingleFamily
- Architectural style: Traditional
- Property subtype: Single Family Residence
Materials
- Frame
- Roof: Composition
Condition
- Year built: 2021
Details
- Builder name: Melody Homes Inc
Utilities & green energy
- Sewer: Public Sewer
Community & HOA
Community
- Subdivision: Trails At Crowfoot
HOA
- Has HOA: Yes
- HOA fee: $90 monthly
- HOA name: Trails at Crowfoot
- HOA phone: 303-459-4919
Location
- Region: Parker
Financial & listing details
- Price per square foot: $191/sqft
- Tax assessed value: $695,319
- Annual tax amount: $7,777
- Date on market: 7/14/2026
- Listing terms: Cash,Conventional,FHA,VA Loan
- Exclusions: Washer, Dryer, Wine Fridge
- Ownership: Corporation/Trust
Estimated market value
$749,400
$712,000 - $787,000
$4,046/mo
Price history
| Date | Event | Price |
|---|---|---|
| 7/16/2026 | Pending sale | $749,000$191/sqft |
Source:  REcolorado as distributed by MLS GRID #5960608 Report a problem REcolorado as distributed by MLS GRID #5960608 Report a problem | ||
| 7/14/2026 | Listed for sale | $749,000+4%$191/sqft |
Source: REcolorado as distributed by MLS GRID #5960608 Report a problem | ||
| 5/14/2024 | Sold | $720,000-2.7%$184/sqft |
Source: REcolorado as distributed by MLS GRID #2787305 Report a problem | ||
| 4/13/2024 | Pending sale | $740,000$189/sqft |
Source: REcolorado as distributed by MLS GRID #2787305 Report a problem | ||
| 4/2/2024 | Price change | $740,000-1.3%$189/sqft |
Source: REcolorado as distributed by MLS GRID #2787305 Report a problem | ||
| 3/6/2024 | Listed for sale | $750,000+14.7%$192/sqft |
Source: REcolorado as distributed by MLS GRID #2787305 Report a problem | ||
| 1/6/2022 | Sold | $654,105$167/sqft |
Source: Public Record Report a problem | ||
Public tax history
| Year | Property taxes | Tax assessment |
|---|---|---|
| 2025 | $8,016 -0.9% | $43,460 -14.1% |
| 2024 | $8,088 +34.6% | $50,580 -1% |
| 2023 | $6,011 +76.4% | $51,070 +34% |
| 2022 | $3,408 | $38,120 +75.9% |
| 2021 | -- | $21,670 +31% |
| 2020 | $2,608 | $16,540 +85.6% |
| 2019 | -- | $8,910 |
Find assessor info on the county website
Monthly payment
Est. payment
Payment breakdown
Explore the cost of this home by adjusting the details. Changes won't be saved.Climate risks
Neighborhood: 80134
Nearby schools
GreatSchools rating
- 9/10Northeast Elementary SchoolGrades: 3-5Distance: 1.7 mi
- 6/10Sagewood Middle SchoolGrades: 6-8Distance: 3.3 mi
- 8/10Ponderosa High SchoolGrades: 9-12Distance: 2.5 mi
Schools provided by the listing agent
- Elementary: Legacy Point
- Middle: Sagewood
- High: Ponderosa
- District: Douglas RE-1
Source: REcolorado as distributed by MLS GRID. This data may not be complete. We recommend contacting the local school district to confirm school assignments for this home.
- $581,3004 bd2 ba1.7k sqft13920 Scarlet Sage Ln, Parker, CO 80134Off Market
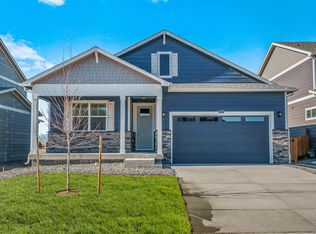
- $652,6004 bd3 ba2.6k sqft13908 Scarlet Sage Ln, Parker, CO 80134Off Market
- $624,6004 bd2 ba2.4k sqft13926 Scarlet Sage Ln, Parker, CO 80134Off Market
- $617,4003 bd2 ba3.2k sqft13904 Scarlet Sage Ln, Parker, CO 80134Off Market
- $723,3005 bd2 ba3.7k sqft13909 Scarlet Sage Ln, Parker, CO 80134Off Market
- $653,0004 bd3 ba2.2k sqft13921 Scarlet Sage Ln, Parker, CO 80134Off Market
- $670,8004 bd2 ba3.5k sqft13930 Scarlet Sage Ln, Parker, CO 80134Off Market
- $638,2004 bd3 ba2.4k sqft13900 Scarlet Sage Ln, Parker, CO 80134Off Market
A local agent can set up tours, give advice and negotiate with sellers.
Similar homes
- $720,0005 bd4 ba3.9k sqft14225 Purple Aster Way, Parker, CO 80134For Sale

 MLS ID #7965437, Jason Glowacki, Redfin Corporation. REcolorado as distributed by MLS GRID
 - $749,9006 bd4 ba3.8k sqft12968 Ventana Street, Parker, CO 80134For Sale
 MLS ID #2490596, Heather Lessar, Compass - Denver. REcolorado as distributed by MLS GRID
 - $709,0005 bd4 ba3.9k sqft17308 Red Cosmos Point, Parker, CO 80134For Sale
 MLS ID #6191756, Kevin Kestenbaum, Redfin Corporation. REcolorado as distributed by MLS GRID
 - $700,0004 bd4 ba3.1k sqft13956 Scarlet Sage Lane, Parker, CO 80134For Sale
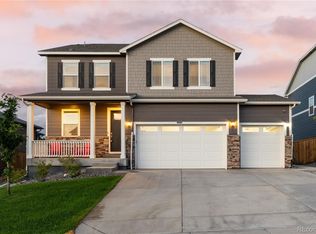 MLS ID #3902156, Kimberly Keenan, Keenan Real Estate. REcolorado as distributed by MLS GRID
 - $759,0005 bd3 ba3.7k sqft6454 Leathers Lane, Parker, CO 80134For SaleMLS ID #5724072, Joshua Hastings, Coldwell Banker Realty 44. REcolorado as distributed by MLS GRID
- $765,0004 bd4 ba4.6k sqft17471 Gandy Dancer Lane, Parker, CO 80134For SaleMLS ID #5691778, Laura Althen, Real Broker, LLC DBA Real. REcolorado as distributed by MLS GRID
- $610,0004 bd2 ba3.3k sqft14032 Shasta Daisy Street, Parker, CO 80134For SaleMLS ID #6075603, Jaime Goldmann, Keller Williams DTC. REcolorado as distributed by MLS GRID
- $775,0004 bd4 ba4.7k sqft12938 Bridge View Lane, Parker, CO 80134For SaleMLS ID #6162288, Patrick Ingrassia, HomeSmart Realty. REcolorado as distributed by MLS GRID
- $840,0005 bd4 ba3.1k sqft12548 Bagley Way, Parker, CO 80134Sold
- $585,0004 bd3 ba2.2k sqft17409 Birds Foot Avenue, Parker, CO 80134For SaleMLS ID #9486661, Michael Cuasito, Real Broker, LLC DBA Real. REcolorado as distributed by MLS GRID
- $635,0004 bd3 ba2.7k sqft18095 Dandy Brush Drive, Parker, CO 80134For SaleMLS ID #4303720, Dylan Lander, Real Broker, LLC DBA Real. REcolorado as distributed by MLS GRID
- $699,9994 bd4 ba2.5k sqft15085 Gladshine Drive, Parker, CO 80134For SaleMLS ID #8357184, Trelora Realty Team, Trelora Realty, Inc.. REcolorado as distributed by MLS GRID
- $649,0004 bd3 ba3.4k sqft18383 Prince Hill Circle, Parker, CO 80134For SaleMLS ID #4348531, Lindsay Lichty, eXp Realty, LLC. REcolorado as distributed by MLS GRID
- $999,0004 bd5 ba5.4k sqft17520 Rose Mallow Avenue, Parker, CO 80134For SaleMLS ID #1530219, Joseph Prinzi, The Old Country Real Estate Group LLC. REcolorado as distributed by MLS GRID
- $865,0005 bd3 ba4.2k sqft17883 Herrera Drive, Parker, CO 80134For SaleMLS ID #3078370, Sudhir Kumar Peri, Full Circle Realty CO. REcolorado as distributed by MLS GRID
- $525,0003 bd3 ba2.5k sqft14220 Alpine Lily Trail, Parker, CO 80134For SaleMLS ID #1834016, Leo Rowen, RE/MAX of Cherry Creek. REcolorado as distributed by MLS GRID
- $705,0006 bd4 ba3.3k sqft337 Peabody Street, Castle Rock, CO 80104For SaleMLS ID #3991162, Kellee Walker, HomeSmart Realty. REcolorado as distributed by MLS GRID
- $750,0004 bd4 ba3.5k sqft410 Hyde Park Circle, Castle Pines, CO 80108For SaleMLS ID #2613844, Jackie Stratton, LIV Sotheby's International Realty. REcolorado as distributed by MLS GRID
- $729,9005 bd3 ba3.5k sqft931 W Hopkins Drive, Elizabeth, CO 80107For SaleMLS ID #7191233, Marjorie Engle, eXp Realty, LLC. REcolorado as distributed by MLS GRID
- $799,9995 bd5 ba4.8k sqft8247 S Country Club Parkway, Aurora, CO 80016For SaleMLS ID #3454657, Renae Luoma, RE/MAX Professionals. REcolorado as distributed by MLS GRID
