Welcome Home to Indian Ridge! Nestled on 0.4 acres just outside the city limits, this beautifully maintained 4-bedroom, 3-bathroom home in the sought-after Indian Ridge Subdivision & offers the perfect blend of comfort, style, and functionality, all within the highly desirable Savannah School District. From the moment you step inside, you'll appreciate the soaring ceilings, abundant natural light & warm, inviting atmosphere. Rich hardwood flooring, neutral finishes & a gas fireplace which create the perfect backdrop for everyday living & entertaining. The open-concept kitchen features custom cabinetry, granite countertops, stainless steel appliances, large center island w/seating, decorative tile backsplash & an abundance of workspace & storage. The spacious primary suite offers a relaxing retreat with an ensuite featuring a jetted soaking tub, tiled walk-in shower & dual vanities. Downstairs, you'll find a fully finished basement that expands your living space w/a large family or recreation room, 4th bedroom, full bathroom & incredible storage. A dedicated John Deere room provides the perfect space for lawn equipment, hobbies, workshop needs, or additional storage, plus there is massive unfinished storage space that's hard to find in today's homes. Step outside & fall in love with the peaceful outdoor setting. The covered deck is ideal for morning coffee, evening dinners, or simply relaxing while overlooking the beautifully maintained backyard w/no immediate backyard neighbors. The lower patio provides additional entertaining space, while the oversized lot offers room to play, garden, or simply enjoy the quiet surroundings. Move-in ready with exceptional curb appeal! This home truly checks every box! Beautiful finishes, generous living space, exceptional storage & a peaceful setting that feels like home the moment you arrive. Don't miss your opportunity to own this incredible property in one of the area's most desirable neighborhoods!
Pending
$455,000
13918 Dakota Ct, Saint Joseph, MO 64505
4beds
3,304sqft
Single Family Residence
Built in 2017
0.4 Acres Lot
$-- Zestimate®
$138/sqft
$38/mo HOA
What's special
Gas fireplaceFully finished basementGranite countertopsPeaceful outdoor settingMassive unfinished storage spaceIncredible storageNeutral finishes
- 40 days |
- 44 |
- 0 |
Likely to sell faster than
Zillow last checked:
Listing updated:
Listed by:
Shannen White 816-351-1283,
White Magnolia Real Estate
Source: Heartland MLS as distributed by MLS GRID,MLS#: 2630620
Facts & features
Interior
Bedrooms & bathrooms
- Bedrooms: 4
- Bathrooms: 3
- Full bathrooms: 3
Heating
- Electric, Forced Air, Heat Pump, Propane
Cooling
- Electric
Appliances
- Included: Cooktop, Dishwasher, Disposal, Dryer, Freezer, Microwave, Refrigerator, Free-Standing Electric Oven, Stainless Steel Appliance(s), Washer
Features
- Ceiling Fan(s), Custom Cabinets, Kitchen Island, Pantry, Vaulted Ceiling(s), Walk-In Closet(s)
- Flooring: Carpet, Luxury Vinyl, Other, Tile
- Basement: Basement BR,Finished,Full,Walk-Out Access
- Number of fireplaces: 1
- Fireplace features: Gas, Living Room
Interior area
- Total structure area: 3,304
- Total interior livable area: 3,304 sqft
- Finished area above ground: 1,652
- Finished area below ground: 1,652
Property
Parking
- Total spaces: 2
- Parking features: Attached, Garage Door Opener, Garage Faces Front
- Attached garage spaces: 2
Features
- Patio & porch: Porch
Lot
- Size: 0.4 Acres
Details
- Parcel number: 176.01400001.260000
Construction
Type & style
- Home type: SingleFamily
- Architectural style: Traditional
- Property subtype: Single Family Residence
Materials
- Stone Veneer, Stucco, Vinyl Siding
- Roof: Composition
Condition
- Year built: 2017
Utilities & green energy
- Sewer: Private Sewer
- Water: Public
Community & HOA
Community
- Security: Smoke Detector(s)
- Subdivision: Indian Ridge
HOA
- Has HOA: Yes
- Services included: Snow Removal, Street
- HOA fee: $450 annually
- HOA name: Indian Ridge
Location
- Region: Saint Joseph
Financial & listing details
- Price per square foot: $138/sqft
- Tax assessed value: $239,270
- Annual tax amount: $2,805
- Date on market: 7/9/2026
- Listing terms: Cash,Conventional,FHA,Private Financing Available,USDA Loan,VA Loan
- Ownership: Private
- Road surface type: Paved
Estimated market value
Not available
Estimated sales range
Not available
Not available
Price history
| Date | Event | Price |
|---|---|---|
| 8/17/2026 | Pending sale | $455,000$138/sqft |
Source:  Heartland MLS as distributed by MLS GRID #2630620 Report a problem Heartland MLS as distributed by MLS GRID #2630620 Report a problem | ||
| 7/16/2026 | Contingent | $455,000$138/sqft |
Source: Heartland MLS as distributed by MLS GRID #2630620 Report a problem | ||
| 7/9/2026 | Listed for sale | $455,000$138/sqft |
Source: Heartland MLS as distributed by MLS GRID #2630620 Report a problem | ||
| 6/12/2017 | Sold | -- |
Source: Heartland MLS as distributed by MLS GRID #2034586 Report a problem | ||
Public tax history
| Year | Property taxes | Tax assessment |
|---|---|---|
| 2025 | $2,805 +11.1% | $45,460 +14.5% |
| 2024 | $2,526 -1.7% | $39,710 |
| 2023 | $2,570 +0.2% | $39,710 |
| 2022 | $2,566 +2% | $39,710 |
| 2021 | $2,516 | $39,710 |
| 2020 | -- | $39,710 |
| 2018 | $2,519 | $39,710 +553.1% |
| 2017 | -- | $6,080 |
Find assessor info on the county website
Monthly payment
Est. payment
Payment breakdown
Explore the cost of this home by adjusting the details. Changes won't be saved.Climate risks
Neighborhood: 64505
Nearby schools
GreatSchools rating
- 9/10Avenue City Elementary SchoolGrades: PK-8Distance: 2.2 mi
Schools provided by the listing agent
- Elementary: Savannah
- Middle: Savannah
- High: Savannah
Source: Heartland MLS as distributed by MLS GRID. This data may not be complete. We recommend contacting the local school district to confirm school assignments for this home.
- $392,600-- bd-- ba-- sqft13942 Dakota Ct, Saint Joseph, MO 64505Off Market
- $520,1005 bd3 ba3.3k sqft13904 Dakota Ct, Saint Joseph, MO 64505Off Market
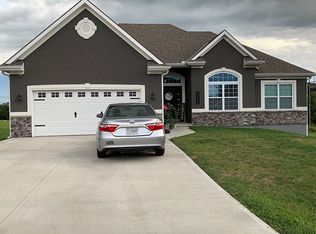
- $382,5004 bd3 ba-- sqft13978 Dakota Ct, Saint Joseph, MO 64505Off Market

- $361,9003 bd2 ba1.6k sqft13904 Dakota St, Joseph, MO 64505Off Market

- $379,8003 bd2 ba3.1k sqft13964 Dakota Ct, Saint Joseph, MO 64505Off Market
- $485,9005 bd3 ba3.2k sqft13901 Dakota Ct, Saint Joseph, MO 64505Off Market
- $--3 bd2 ba1.6k sqft13942 Dakota Court St, Joseph, MO 64505Sold
- $438,2003 bd2 ba4k sqft19350 Tomahawk Ln, Saint Joseph, MO 64505Off Market
A local agent can set up tours, give advice and negotiate with sellers.
Similar homes
- $545,0004 bd3 ba2.3k sqft14366 County Road 351, Saint Joseph, MO 64505For Sale
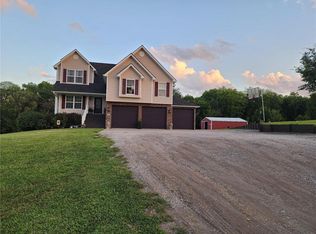 MLS ID #2621474, Jamie Ferrara, Worth Clark Realty. Heartland MLS as distributed by MLS GRID
 - $395,0005 bd3 ba3.4k sqft20350 Orchard Lane St, Joseph, MO 64505For Sale
 MLS ID #2632662, Brycen Haggard, ReeceNichols-KCN. Heartland MLS as distributed by MLS GRID
 - $412,9003 bd3 ba2.7k sqft13491 Heritage Dr, Saint Joseph, MO 64505For Sale
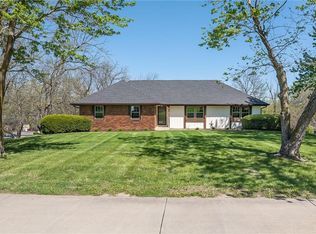 MLS ID #2612828, Ramseier Group, Keller Williams KC North. Heartland MLS as distributed by MLS GRID
 - $449,0004 bd4 ba3.5k sqft4912 Corinth Dr, Saint Joseph, MO 64506For Sale
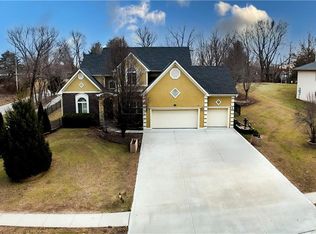 MLS ID #2604007, Craig Sinclair, BHHS Stein & Summers Real Estate. Heartland MLS as distributed by MLS GRID
 - $475,0004 bd5 ba3.4k sqft4701 Corinth Dr, Saint Joseph, MO 64506For SaleMLS ID #2636136, Scott Hudson, REECENICHOLS-IDE CAPITAL. Heartland MLS as distributed by MLS GRID
- $470,0004 bd3 ba2.3k sqft3503 Oxford Ct, Saint Joseph, MO 64506For SaleMLS ID #2629771, Kristina Wilson, Keller Williams KC North. Heartland MLS as distributed by MLS GRID
- $589,0003 bd2 ba1.8k sqft14049 Millstone Blvd, Saint Joseph, MO 64505New ConstructionMLS ID #2605629, Stroud & Associates Team, Real Broker, LLC. Heartland MLS as distributed by MLS GRID
- $449,9004 bd3 ba2.3k sqft3505 London Ct, Saint Joseph, MO 64506For SaleMLS ID #2626527, Craig Sinclair, BHHS Stein & Summers Real Estate. Heartland MLS as distributed by MLS GRID
- $534,9003 bd3 ba2.4k sqft5201 Cook Rd, Saint Joseph, MO 64505For SaleMLS ID #2621800, Ramseier Group, Keller Williams KC North. Heartland MLS as distributed by MLS GRID
- $405,0003 bd3 ba2.9k sqft4610 Stonebridge Dr W, Saint Joseph, MO 64505For SaleMLS ID #2636276, Barbara RICH, RE/MAX PROFESSIONALS. Heartland MLS as distributed by MLS GRID
- $--3 bd2 ba1.7k sqft3131 Jennifer Ln, Country Club, MO 64506AuctionAuction.com 2
- $579,9003 bd3 ba3.1k sqft4116 Autumn Ridge Ct, Saint Joseph, MO 64505For SaleMLS ID #2634389, Angie Ziolkowski, Coldwell Banker General Property. Heartland MLS as distributed by MLS GRID
- $430,0004 bd4 ba3k sqft12780 Private Drive 3395, Savannah, MO 64485For SaleMLS ID #2630266, CATHY OSBORN, The Elite Agency. Heartland MLS as distributed by MLS GRID
- $579,9003 bd3 ba3.1k sqft20449 SE Us Highway 169, Saint Joseph, MO 64503For SaleMLS ID #2625661, Claire Lett, RE/MAX PROFESSIONALS. Heartland MLS as distributed by MLS GRID
- $399,9004 bd3 ba2.6k sqft4406 Windsor Ct, Saint Joseph, MO 64506For SaleMLS ID #2633847, Marty Lyle, Top Hand Property Services. Heartland MLS as distributed by MLS GRID
- $425,0003 bd2 ba1.6k sqft10306 SW State Route Jj, Saint Joseph, MO 64504For SaleMLS ID #2615740, Ame Taylor, BHHS Stein & Summers Real Estate. Heartland MLS as distributed by MLS GRID
- $395,0004 bd3 ba2.3k sqft4707 Brookstone Dr, Saint Joseph, MO 64507For SaleMLS ID #2624884, Barbara Hamby, Top Property Realty, LLC. Heartland MLS as distributed by MLS GRID
- $314,9002 bd2 ba2k sqft13470 Brookwood Way, Saint Joseph, MO 64505For SaleMLS ID #2633623, Ashley Hines, RE/MAX PROFESSIONALS. Heartland MLS as distributed by MLS GRID
- $375,0004 bd3 ba3.3k sqft3216 Morton Ln, Saint Joseph, MO 64506For SaleMLS ID #2618306, Gregg Lowrance, UNITED COUNTRY PROPERTY SOLUTI. Heartland MLS as distributed by MLS GRID
- $549,0005 bd5 ba4.2k sqft4904 Aegean Ter, Saint Joseph, MO 64506For SaleMLS ID #2620137, Jacqui STITES, The St.Joe Real Estate Group,. Heartland MLS as distributed by MLS GRID
