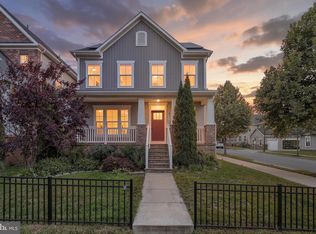
Welcome to a rare find in Clarksburg where space, privacy, and luxury finally meet. Spanning nearly 5,000 square feet of thoughtfully designed living space, 13925 Stilt St offers a level of scale and comfort that’s hard to come by. Situated on a premium corner lot, this home provides an extra sense of breathing room and curb appeal that sets the tone before you even step inside. What truly distinguishes this property is how it embraces the outdoors. The home backs directly to a protected reservoir, ensuring you’ll never have neighbors peering into your backyard. It’s a private sanctuary where your view is nothing but lush greenery and open sky. Unlike many homes in the area, the backyard is impressively flat and fully fenced—a total dream for summer BBQs, hosting weekend gatherings, or letting the dog run free. The outdoor living experience is elevated by a rare two-level deck configuration. Imagine sipping your morning coffee on the private deck off the primary suite, then heading downstairs to the expansive main-level deck off the kitchen for an evening of entertaining. Inside, the heart of the home is a spacious gourmet kitchen designed for the home chef, featuring ample prep space and a layout that flows effortlessly into the living areas. Beyond the property lines, the location is unbeatable for those who value convenience. You’re just a short, easy stroll away from the neighborhood park, the local school, and the community pool. It’s the perfect blend of a quiet retreat and a connected lifestyle. This isn't just a house; it’s an upgrade to your daily life in a location that feels tucked away yet is close to everything you love about
Under contract
$975,000
13925 Stilt St, Clarksburg, MD 20871
4beds
4,944sqft
:
Get pre-qualified$6,160/mo
Single Family Residence
Built in 2017
5,200 Square Feet Lot
$968,200 Zestimate®
$197/sqft
$122/mo HOA
What's special
Rare two-level deck configurationPremium corner lot
- 61 days |
- 193 |
- 5 |
Likely to sell faster than
Zillow last checked:
Listing updated:
Listed by:
Rocky Bowers 301-452-3245,
Compass (240) 219-2422
Source: Bright MLS,MLS#: MDMC2237132
Facts & features
Interior
Bedrooms & bathrooms
- Bedrooms: 4
- Bathrooms: 5
- Full bathrooms: 4
- 1/2 bathrooms: 1
- Main level bathrooms: 1
Basement
- Area: 1725
Heating
- Forced Air, ENERGY STAR Qualified Equipment, Natural Gas
Cooling
- Central Air, ENERGY STAR Qualified Equipment, Zoned, Electric
Appliances
- Included: Gas Water Heater
- Laundry: Upper Level
Features
- Basement: Finished,Walk-Out Access,Exterior Entry
- Number of fireplaces: 1
Interior area
- Total structure area: 5,821
- Total interior livable area: 4,944 sqft
- Finished area above ground: 3,696
- Finished area below ground: 1,248
Property
Parking
- Total spaces: 2
- Parking features: Garage Faces Front, Garage Door Opener, Attached, Driveway, On Street
- Attached garage spaces: 2
- Has uncovered spaces: Yes
- Details: Garage Sqft: 400
Accessibility
- Accessibility features: None
Features
- Levels: Three
- Stories: 3
- Pool features: Community
- Fencing: Full
Lot
- Size: 5,200 Square Feet
Details
- Additional structures: Above Grade, Below Grade
- Parcel number: 160203786087
- Zoning: CRT0.
- Special conditions: Standard
Construction
Type & style
- Home type: SingleFamily
- Architectural style: Colonial,Art Deco
- Property subtype: Single Family Residence
Materials
- Frame
- Foundation: Slab
- Roof: Architectural Shingle
Condition
- New construction: No
- Year built: 2017
Utilities & green energy
- Sewer: Public Sewer
- Water: Public
Community & HOA
Community
- Subdivision: Cabin Branch
HOA
- Has HOA: Yes
- HOA fee: $122 monthly
Location
- Region: Clarksburg
Financial & listing details
- Price per square foot: $197/sqft
- Tax assessed value: $844,300
- Annual tax amount: $9,446
- Date on market: 6/4/2026
- Listing agreement: Exclusive Right To Sell
- Ownership: Fee Simple
Estimated market value
$968,200
$920,000 - $1.02M
$5,278/mo
Price history
| Date | Event | Price |
|---|---|---|
| 6/18/2026 | Contingent | $975,000$197/sqft |
Source:  Bright MLS #MDMC2237132 Report a problem Bright MLS #MDMC2237132 Report a problem | ||
| 6/4/2026 | Listed for sale | $975,000+39.3%$197/sqft |
Source: Bright MLS #MDMC2237132 Report a problem | ||
| 12/10/2018 | Sold | $700,000-2.8%$142/sqft |
Source: Public Record Report a problem | ||
| 10/12/2018 | Price change | $719,900-1.4%$146/sqft |
Source: Choice Properties, Inc. #1001760406 Report a problem | ||
| 10/4/2018 | Price change | $729,900-1.1%$148/sqft |
Source: Choice Properties, Inc. #1001760406 Report a problem | ||
| 8/1/2018 | Price change | $737,950-9.1%$149/sqft |
Source: Winchester Homes Report a problem | ||
| 5/4/2018 | Listed for sale | $811,588$164/sqft |
Source: Winchester Homes� Report a problem | ||
Public tax history
| Year | Property taxes | Tax assessment |
|---|---|---|
| 2025 | $8,754 +8% | $774,100 +10% |
| 2024 | $8,103 +0.8% | $703,900 +0.9% |
| 2023 | $8,037 +5.4% | $697,500 +0.9% |
| 2022 | $7,626 +1% | $691,100 +0.9% |
| 2021 | $7,549 -0.1% | $684,700 |
| 2020 | $7,554 -16% | $684,700 -16% |
| 2019 | $8,993 -0.2% | $815,500 |
| 2018 | $9,009 +431% | $815,500 +460.5% |
| 2017 | $1,697 | $145,500 |
Find assessor info on the county website
Monthly payment
Est. payment
Payment breakdown
Explore the cost of this home by adjusting the details. Changes won't be saved.Climate risks
Neighborhood: 20871
Nearby schools
GreatSchools rating
- 8/10Cabin Branch ElementaryGrades: PK-5Distance: 0.3 mi
- 4/10Neelsville Middle SchoolGrades: 6-8Distance: 3.2 mi
- 5/10Seneca Valley High SchoolGrades: 9-12Distance: 3.4 mi
Schools provided by the listing agent
- District: Montgomery County Public Schools
Source: Bright MLS. This data may not be complete. We recommend contacting the local school district to confirm school assignments for this home.
- $974,800-- bd5 ba3.7k sqft13923 Stilt St, Clarksburg, MD 20871Off Market
- $997,5004 bd5 ba3.9k sqft14001 Stilt St, Clarksburg, MD 20871Off Market
- $1,010,000-- bd4 ba3.7k sqft13921 Stilt St, Clarksburg, MD 20871Off Market
- $829,0004 bd4 ba4k sqft14024 Stilt St, Clarksburg, MD 20871Sold

- $837,0005 bd5 ba3.8k sqft13930 Stilt St, Clarksburg, MD 20871Off Market
- $1,002,500-- bd4 ba3.9k sqft14003 Stilt St, Clarksburg, MD 20871Off Market
- $602,6003 bd4 ba2.8k sqft13945 Godwit St, Clarksburg, MD 20871Off Market
- $1,016,4005 bd6 ba5.4k sqft13919 Stilt St, Clarksburg, MD 20871Off Market
A local agent can set up tours, give advice and negotiate with sellers.
Similar homes
- $975,0005 bd6 ba5.8k sqft14213 Dowitcher Way, Clarksburg, MD 20871For Sale

 MLS ID #MDMC2245462, Ken Abramowitz, RE/MAX Town Center. Bright MLS
 - $849,0005 bd4 ba3.5k sqft22110 Fulmer Ave, Clarksburg, MD 20871For Sale
 MLS ID #MDMC2247350, colette releford, Redfin Corp. Bright MLS
 - $949,9005 bd5 ba4.5k sqft23121 Frederick Rd, Clarksburg, MD 20871For Sale
 MLS ID #MDMC2240636, Rich Fox, RE/MAX Realty Centre, Inc.. Bright MLS
 - $960,0005 bd5 ba4.8k sqft23139 Persimmon Ridge Rd, Clarksburg, MD 20871For Sale
 MLS ID #MDMC2238050, Chi Chang, CC Homes. Bright MLS
 - $930,0006 bd5 ba4.4k sqft22351 Sweetspire Dr, Clarksburg, MD 20871For SaleMLS ID #MDMC2246846, Kyle Sterling Nichols, Keller Williams Capital Properties. Bright MLS
- $865,9004 bd4 ba3.4k sqft14146 Dunlin St, Clarksburg, MD 20841For SaleMLS ID #MDMC2244008, Charity Moreno, RE/MAX Town Center. Bright MLS
- $1,029,9905 bd4 ba3.1k sqft14506 Dowitcher Way, Boyds, MD 20841New ConstructionMLS ID #MDMC2246286, Kamal Vala, VALA Investment Properties, LLC. Bright MLS
- $975,0005 bd5 ba5.1k sqft10886 Patina Row Way, Monrovia, MD 21770For SaleMLS ID #MDFR2082756, Jed Williams, Hagan Realty. Bright MLS
- $999,9994 bd5 ba4.7k sqft4357 Shamrock Dr, Monrovia, MD 21770For SaleMLS ID #MDFR2084984, Shannon Flannery, Maurer Realty. Bright MLS
- $740,0004 bd4 ba4.1k sqft13439 Petrel St, Clarksburg, MD 20871For SaleMLS ID #MDMC2243460, Seema Rodriguez, RE/MAX Realty Centre, Inc.. Bright MLS
- $675,0003 bd4 ba3.3k sqft22771 Autumn Breeze Ave, Clarksburg, MD 20871For SaleMLS ID #MDMC2246794, Bryan Kerrigan, Redfin Corp. Bright MLS
- $975,0005 bd5 ba5.2k sqft7142 Starmount Way, New Market, MD 21774For SaleMLS ID #MDFR2085952, VENKAT GURRAM, Samson Properties. Bright MLS
- $1,025,0004 bd5 ba4.2k sqft4758 Plum Rd, Monrovia, MD 21770For SaleMLS ID #MDFR2082626, Brian King, Samson Properties. Bright MLS
- $885,0004 bd4 ba3.8k sqft6330 Cattail Dr, Woodbine, MD 21797For SaleMLS ID #MDCR2036834, Maureen Nichols, RE/MAX Realty Plus. Bright MLS
- $850,0004 bd4 ba2.8k sqft9510 Ethan Ridge Dr, Frederick, MD 21704For SaleMLS ID #MDFR2084438, Reshawna Leaven, KW United. Bright MLS
- $1,050,0005 bd5 ba5.2k sqft10390 Springside Ter, Ijamsville, MD 21754For SaleMLS ID #MDFR2084986, Tony Zowd, Coldwell Banker Realty. Bright MLS
- $999,9995 bd4 ba3.5k sqft608 Talmadge Ct SE, Leesburg, VA 20175For SaleMLS ID #VALO2132672, Noe Villatoro, Samson Properties. Bright MLS
- $1,075,0004 bd4 ba4.7k sqft14388 Waterford Woods Ct, Leesburg, VA 20176For SaleMLS ID #VALO2107924, GERALDINE GUDIEL, Pearson Smith Realty, LLC. Bright MLS
- $675,0003 bd4 ba3.3k sqft11911 Country Squire Way, Clarksburg, MD 20871For SaleMLS ID #MDMC2246042, Ram Sammeta, ExecuHome Realty. Bright MLS
- $1,025,0005 bd5 ba4.9k sqft11063 Emerald Crown Dr, Monrovia, MD 21770For SaleMLS ID #MDFR2081310, Nathan Dart, RE/MAX Realty Group. Bright MLS
