Charming Farm-Style Home on 61.5± Acres – A Hunter’s Paradise in Fannin Count
Nestled in the heart of Fannin County, this picturesque 3-bedroom, 2-bathroom farmhouse offers the perfect blend of comfort, functionality, and outdoor adventure. Spanning 2240 sq. ft., this home boasts an open floor plan, wood cabinetry, and a glassed-in porch, where you can take in breathtaking views of the surrounding landscape.
Situated on 61.5± acres of mature hardwood timber, this property is a haven for wildlife enthusiasts and hunters alike, with an abundance of deer, ducks, and turkeys right in your backyard. A pond on the property enhances the natural beauty and provides a serene retreat.
For those who love to work on projects or need extra storage, the property includes three spacious workshops, ideal for equipment, tools, and hobbies. An attached two-car garage adds convenience, while the back porch and primary bedroom offer stunning views of the sprawling acreage. Conveniently located near Sam Rayburn School and Lake Bois d’Arc, this home offers country living with easy access to local amenities. Whether you’re looking for a private retreat, a working farm, or a hunter’s paradise, this unique property is a must-see! Don’t miss this incredible opportunity—schedule your private tour today!
For sale
$850,000
1393 County Road 2250, Ivanhoe, TX 75447
3beds
2,240sqft
Single Family Residence
Built in 1999
61.5 Acres Lot
$-- Zestimate®
$379/sqft
$-- HOA
What's special
Open floor planGlassed-in porchPond on the propertyMature hardwood timberWood cabinetryHaven for wildlife enthusiasts
- 581 days
- 221
- 7
Zillow last checked:
Listing updated:
Listed by:
Rich Riemer 0721755 817-354-7653,
Century 21 Mike Bowman, Inc. 817-354-7653
Source: NTREIS,MLS#: 20876479
Facts & features
Interior
Bedrooms & bathrooms
- Bedrooms: 3
- Bathrooms: 2
- Full bathrooms: 2
Primary bedroom
- Level: First
Bedroom
- Level: First
Bedroom
- Level: First
Dining room
- Level: First
Kitchen
- Level: First
Living room
- Level: First
Utility room
- Level: First
Heating
- Central, Electric
Cooling
- Central Air, Ceiling Fan(s), Electric
Appliances
- Included: Dishwasher, Disposal, Vented Exhaust Fan
- Laundry: Washer Hookup, Electric Dryer Hookup, Laundry in Utility Room
Features
- Built-in Features, Decorative/Designer Lighting Fixtures, Eat-in Kitchen, Cable TV, Natural Woodwork, Walk-In Closet(s)
- Flooring: Carpet, Laminate, Wood
- Windows: Window Coverings
- Has basement: No
- Number of fireplaces: 1
- Fireplace features: Wood Burning
Interior area
- Total interior livable area: 2,240 sqft
Video & virtual tour
Property
Parking
- Total spaces: 3
- Parking features: Concrete, Driveway, Garage
- Attached garage spaces: 3
- Has uncovered spaces: Yes
Features
- Levels: One
- Stories: 1
- Patio & porch: Covered
- Exterior features: Lighting, Rain Gutters, Storage
- Pool features: None
- Fencing: Barbed Wire,Full,Gate,Privacy,Wood,Wire
Lot
- Size: 61.5 Acres
- Features: Acreage, Agricultural, Hardwood Trees, Pasture, Pond on Lot, Many Trees, Wooded
- Residential vegetation: Cleared
Details
- Additional structures: Storage, Workshop, Barn(s), Stable(s)
- Parcel number: 000000070349
- Horse amenities: Hay Storage
Construction
Type & style
- Home type: SingleFamily
- Architectural style: Ranch,Detached
- Property subtype: Single Family Residence
Materials
- Wood Siding
- Foundation: Slab
- Roof: Composition
Condition
- Year built: 1999
Utilities & green energy
- Sewer: Septic Tank
- Water: Well
- Utilities for property: Electricity Available, Natural Gas Available, Septic Available, Water Available, Cable Available
Community & HOA
Community
- Security: Smoke Detector(s)
- Subdivision: Ivanhoe
HOA
- Has HOA: No
Location
- Region: Ivanhoe
Financial & listing details
- Price per square foot: $379/sqft
- Tax assessed value: $830,110
- Annual tax amount: $9,160
- Date on market: 3/20/2025
- Cumulative days on market: 582 days
- Listing terms: Cash,Conventional
- Electric utility on property: Yes
- Road surface type: Asphalt, Concrete, Dirt, Gravel
Estimated market value
Not available
Estimated sales range
Not available
Not available
Price history
| Date | Event | Price |
|---|---|---|
| 3/20/2025 | Listed for sale | $850,000$379/sqft |
Source: NTREIS #20876479 Report a problem | ||
Public tax history
| Year | Property taxes | Tax assessment |
|---|---|---|
| 2025 | $5,435 +3.3% | $804,837 +8% |
| 2024 | $5,260 -16.1% | $744,978 +0.8% |
| 2023 | $6,268 | $739,127 +23% |
| 2022 | -- | $600,823 +25% |
| 2021 | $4,581 -1.4% | $480,520 +6.1% |
| 2020 | $4,643 +15.7% | $452,841 +18% |
| 2019 | $4,014 +13.3% | $383,727 +9.2% |
| 2018 | $3,544 | $351,310 +9.8% |
| 2017 | -- | $320,100 +4.2% |
| 2016 | -- | $307,270 +9.6% |
| 2015 | -- | $280,230 +0.5% |
| 2014 | -- | $278,810 +6.3% |
| 2012 | -- | $262,300 |
| 2011 | -- | -- |
| 2010 | -- | -- |
| 2009 | -- | -- |
| 2008 | -- | -- |
| 2007 | -- | $236,740 |
Find assessor info on the county website
Monthly payment
Est. payment
Payment breakdown
Explore the cost of this home by adjusting the details. Changes won't be saved.Climate risks
Neighborhood: 75447
Nearby schools
Schools provided by the listing agent
- Elementary: Sam Rayburn
- Middle: Sam Rayburn
- High: Sam Rayburn
- District: Sam Rayburn ISD
Source: NTREIS. This data may not be complete. We recommend contacting the local school district to confirm school assignments for this home.
- $40,1504 bd2 ba1.9k sqft796 County Road 2255, Telephone, TX 75488Off Market
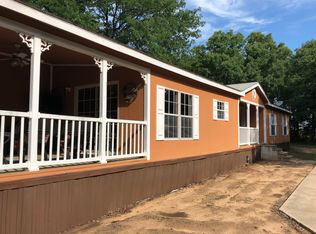
- $417,600-- bd1 ba700 sqft1575 County Road 2250, Ivanhoe, TX 75447Off Market
- $515,400-- bd2 ba2.3k sqft1191 County Road 2250, Ivanhoe, TX 75447Off Market
- $172,700-- bd2 ba1k sqft1415 County Road 2250, Ivanhoe, TX 75447Off Market
Similar homes
- $649,9004 bd3 ba3.3k sqft3224 County Road 2225, Ivanhoe, TX 75447For Sale
 MLS ID #21294752, Darla McMullen. NTREIS
 - $725,0003 bd2 ba2.4k sqft10205 N State Highway 78, Ravenna, TX 75476For Sale
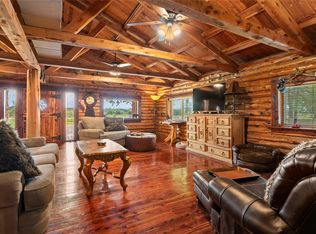 MLS ID #21406896, Steve Swadley. NTREIS
 - $850,0003 bd2 ba2.1k sqft643 County Road 2992, Windom, TX 75492For Sale
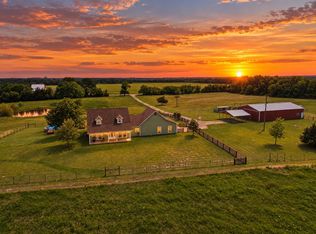 MLS ID #21142884, Shayla Eadler. NTREIS
 - $849,0003 bd3 ba2k sqft1742 Recreation Rd #3, Bonham, TX 75418For Sale
 MLS ID #21394588, Sharon Bartlett. NTREIS
