Welcome to this inviting home in the desirable neighborhood of Briarwood, Queens. Offering comfort, space, and convenience, this residence is ideal for those seeking a well-connected location with a peaceful community feel.
Inside, you’ll find a thoughtfully designed layout with bright living areas, generously sized bedrooms, and a functional kitchen ready for your personal touch. The home also includes outdoor space, perfect for relaxation, entertaining, or gardening.
Situated just minutes from the E and F subway lines, multiple bus routes, and major roadways, commuting into Manhattan and throughout Queens is seamless. Residents enjoy close proximity to Forest Park and Flushing Meadows-Corona Park, providing endless opportunities for recreation. Nearby, you’ll also find local shops, dining, and schools, making everyday living both convenient and enjoyable.
139-30 Coolidge Avenue offers the perfect blend of comfort and location—whether you’re looking for a family home or a property with long-term value.
Pending
$1,195,000
139-30 Coolidge Avenue, Briarwood, NY 11435
3beds
1,584sqft
Single Family Residence, Residential
Built in 1950
5,000 Square Feet Lot
$-- Zestimate®
$754/sqft
$-- HOA
What's special
Generously sized bedroomsFunctional kitchen
- 4 days |
- 42 |
- 1 |
Likely to sell faster than
Zillow last checked:
Listing updated:
Listed by:
Keller Williams Realty Greater 516-873-7100,
Rafael Ching 917-727-1207
Source: OneKey® MLS as distributed by MLS GRID,MLS#: 990399
Facts & features
Interior
Bedrooms & bathrooms
- Bedrooms: 3
- Bathrooms: 3
- Full bathrooms: 2
- 1/2 bathrooms: 1
Heating
- Baseboard, Natural Gas
Cooling
- Attic Fan, Wall/Window Unit(s)
Appliances
- Included: Dryer, Oven, Range, Refrigerator, Washer
Features
- Eat-in Kitchen, Formal Dining
- Flooring: Tile
- Basement: Finished,Full,Walk-Out Access
- Attic: Unfinished
- Number of fireplaces: 1
Interior area
- Total structure area: 1,584
- Total interior livable area: 1,584 sqft
Property
Parking
- Total spaces: 2
- Parking features: Attached, Driveway, Garage, Garage Door Opener, Private
- Garage spaces: 2
- Has uncovered spaces: Yes
Features
- Patio & porch: Porch
- Fencing: Fenced
Lot
- Size: 5,000 Square Feet
- Dimensions: 50 x 100
Details
- Parcel number: 096710260
- Special conditions: None
Construction
Type & style
- Home type: SingleFamily
- Architectural style: Tudor
- Property subtype: Single Family Residence, Residential
Materials
- Brick, Frame
Condition
- Year built: 1950
Utilities & green energy
- Sewer: Public Sewer
- Water: Public
- Utilities for property: Natural Gas Available, Sewer Available, Trash Collection Public, Water Available
Community & HOA
HOA
- Has HOA: No
Location
- Region: Jamaica
Financial & listing details
- Price per square foot: $754/sqft
- Tax assessed value: $918,000
- Annual tax amount: $9,036
- Date on market: 4/24/2026
- Cumulative days on market: 9 days
- Listing agreement: Exclusive Right To Sell
Estimated market value
Not available
Estimated sales range
Not available
Not available
Price history
| Date | Event | Price |
|---|---|---|
| 8/10/2026 | Pending sale | $1,195,000$754/sqft |
Source:  OneKey® MLS as distributed by MLS GRID #990399 Report a problem OneKey® MLS as distributed by MLS GRID #990399 Report a problem | ||
| 4/28/2026 | Listing removed | $1,195,000$754/sqft |
Source: OneKey® MLS as distributed by MLS GRID #990399 Report a problem | ||
| 4/24/2026 | Listed for sale | $1,195,000$754/sqft |
Source: OneKey® MLS as distributed by MLS GRID #990399 Report a problem | ||
| 2/1/2026 | Listing removed | $1,195,000$754/sqft |
Source: OneKey® MLS as distributed by MLS GRID #906207 Report a problem | ||
| 10/2/2025 | Price change | $1,195,000-11.4%$754/sqft |
Source: OneKey® MLS as distributed by MLS GRID #906207 Report a problem | ||
| 8/28/2025 | Price change | $1,349,000-3.6%$852/sqft |
Source: OneKey® MLS as distributed by MLS GRID #906207 Report a problem | ||
| 7/11/2025 | Listed for sale | $1,400,000$884/sqft |
Source: Owner Report a problem | ||
Public tax history
| Year | Property taxes | Tax assessment |
|---|---|---|
| 2025 | -- | $55,080 +0.1% |
| 2024 | -- | $55,020 -0.7% |
| 2023 | -- | $55,380 -3.5% |
| 2022 | -- | $57,360 +11.8% |
| 2021 | -- | $51,300 +5.9% |
| 2020 | $8,523 +6.2% | $48,420 -3.7% |
| 2019 | $8,023 +3.4% | $50,280 +35.6% |
| 2018 | $7,757 +2.6% | $37,080 |
| 2017 | $7,559 +9.7% | $37,080 +0.8% |
| 2016 | $6,893 | $36,802 +6% |
| 2015 | $6,893 +68.8% | $34,719 +6% |
| 2014 | $4,084 | $32,754 -0.4% |
| 2013 | -- | $32,900 +4.4% |
| 2012 | -- | $31,518 |
| 2011 | -- | $31,518 +2.3% |
| 2010 | -- | $30,804 +6% |
| 2009 | -- | $29,061 +6% |
| 2008 | -- | $27,417 +4.4% |
| 2007 | -- | $26,265 |
| 2006 | -- | $26,265 +2.3% |
| 2005 | -- | $25,670 +6% |
| 2004 | -- | $24,218 +6% |
| 2003 | -- | $22,848 +4.4% |
| 2002 | -- | $21,888 |
| 2001 | -- | $21,888 +2.3% |
| 2000 | -- | $21,392 |
Find assessor info on the county website
Monthly payment
Climate risks
Neighborhood: Briarwood
Nearby schools
GreatSchools rating
- 9/10Ps 117 J Keld Briarwood SchoolGrades: PK-5Distance: 0.4 mi
- 5/10Jhs 217 Robert A Van WyckGrades: 6-8Distance: 0.5 mi
- 3/10Hillcrest High SchoolGrades: 9-12Distance: 0.9 mi
Schools provided by the listing agent
- Elementary: Jamaica Children'S School
- Middle: Jhs 217 Robert A Van Wyck
- High: Queens Metropolitan High School
Source: OneKey® MLS as distributed by MLS GRID. This data may not be complete. We recommend contacting the local school district to confirm school assignments for this home.
- $942,0003 bd2 ba1.8k sqft13934 Coolidge Ave, Jamaica, NY 11435Sold
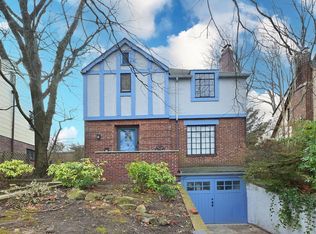
- $912,100-- bd-- ba1.4k sqft13926 Coolidge Ave, Jamaica, NY 11435Off Market
- $888,500-- bd-- ba1.3k sqft13938 Coolidge Ave, Jamaica, NY 11435Off Market
- $2,069,0003 bd3 ba1.5k sqft13922 Coolidge Ave, Jamaica, NY 11435Off Market
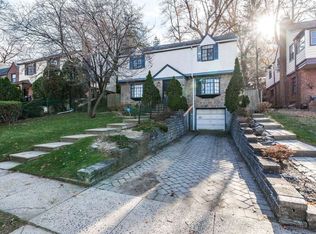
- $1,095,3003 bd3 ba1.4k sqft13851 Hoover Ave, Jamaica, NY 11435Off Market
- $990,5003 bd2 ba1.6k sqft13855 Hoover Ave, Jamaica, NY 11435Off Market
- $907,800-- bd-- ba1.4k sqft13847 Hoover Ave, Jamaica, NY 11435Off Market
- $772,000-- bd-- ba1.3k sqft13857 Hoover Ave, Jamaica, NY 11435Off Market
A local agent can set up tours, give advice and negotiate with sellers.
Similar homes
- $1,178,0004 bd3 ba1.1k sqft80-59 208th Street, Hollis Hills, NY 11427For Sale

 MLS ID #1029437, Irene Gringuz, Listing by: Daniel Gale Sothebys Intl Rlty. OneKey® MLS as distributed by MLS GRID
 - $998,0003 bd1 ba1.3k sqft34 Fairfield Lane, New Hyde Park, NY 11040For Sale
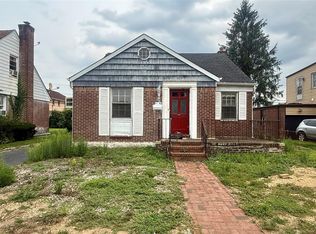 MLS ID #1038352, Zhen Chen, Listing by: E Realty International Corp. OneKey® MLS as distributed by MLS GRID
 - $999,0004 bd2 ba1.5k sqft88-05 Winchester Boulevard, Queens Village, NY 11427For Sale
 MLS ID #1037371, Tian Ching, Listing by: Keller Williams Realty Greater. OneKey® MLS as distributed by MLS GRID
 - $649,0003 bd2 ba1.6k sqft11614 Nashville Boulevard, Cambria Heights, NY 11411For Sale
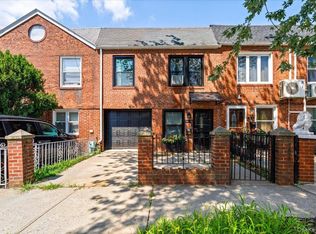 MLS ID #1037117, Masood Syed, Listing by: Hidaya Real Estate LLC. OneKey® MLS as distributed by MLS GRID
 - $899,9993 bd2 ba1.8k sqft6316 76th St, Middle Village, NY 11379ActiveMLS ID #S1841307, Joe Zhu, Listing by: Remax Edge. StreetEasy
- $1,099,0003 bd3 ba1.4k sqft169 Landau Avenue, Floral Park, NY 11001For SaleMLS ID #1018277, Dianne A. Worley, Listing by: Howard Hanna Coach. OneKey® MLS as distributed by MLS GRID
- $1,288,8884 bd4 ba1.6k sqft2626 169th Street, Flushing, NY 11358For SaleMLS ID #1008480, Aaron Zucker, Listing by: EXP Realty. OneKey® MLS as distributed by MLS GRID
- $1,095,0003 bd3 ba1.6k sqft179 Locust Street, Floral Park, NY 11001For SaleMLS ID #1029276, John Vaccarino CBR, Listing by: Century 21 Sewanhaka Realty. OneKey® MLS as distributed by MLS GRID
- $1,179,0003 bd3 ba1.8k sqft1264 Rhinelander Avenue, Bronx, NY 10461For SaleMLS ID #1022280, Joseph Cosentino, Listing by: Morris Park Realty Group. OneKey® MLS as distributed by MLS GRID
- $985,0003 bd2 ba2k sqft85-26 67th Rd, Rego Park, NY 11374ActiveMLS ID #S1840731, Lily Tran, Listing by: EXP Realty NYC. StreetEasy
- $889,9994 bd2 ba1.6k sqft242 Seidman Place, Franklin Square, NY 11010For SaleMLS ID #1036274, Michael MacSaveny, Listing by: EXIT Realty Premier. OneKey® MLS as distributed by MLS GRID
- $1,495,0004 bd4 ba2k sqft8507 Avon Street, Jamaica Estates, NY 11432For SaleMLS ID #1018903, Benjamin Timlichman, Listing by: Keller Williams Rlty Landmark. OneKey® MLS as distributed by MLS GRID
- $998,8003 bd2 ba1.6k sqft30-36 154th St #1, Flushing, NY 11354ActiveMLS ID #S1831956, Ellen LaPerna, Listing by: Prime Realty. StreetEasy
- $1,250,0004 bd2 ba1.3k sqft30 Cheshire Road, Inwood, NY 11096For SaleMLS ID #1033735, Pinchus Heskiel, Listing by: Pin It Realty LLC. OneKey® MLS as distributed by MLS GRID
- $998,0003 bd2 ba1.5k sqft8 Orchid Street, Floral Park, NY 11001For SaleMLS ID #1030429, Lisa A. Koenig CBR, Listing by: Century 21 Sewanhaka Realty. OneKey® MLS as distributed by MLS GRID
- $1,060,0004 bd2 ba1.2k sqft14586 8th Avenue, Whitestone, NY 11357For SaleMLS ID #1002027, Frank Loccisano, Listing by: Diana P Duarte Realty Corp. OneKey® MLS as distributed by MLS GRID
- $1,398,0005 bd4 ba1.7k sqft8026 217th St, Queens Village, NY 11427ActiveMLS ID #S1837194, Patsy Tiu, Listing by: INTEGRITY CORE REALTY. StreetEasy
- $899,0004 bd3 ba1.4k sqft82-56 248th Street, Bellerose, NY 11426For SaleMLS ID #1029947, Nixon Abraham CBR, Listing by: North Star Home Services Inc. OneKey® MLS as distributed by MLS GRID
- $898,0003 bd3 ba1.9k sqft5911 Fresh Pond Road, Maspeth, NY 11378For SaleMLS ID #986078, Lakpa W. Tamang, Listing by: Prime America Real Estate Inc. OneKey® MLS as distributed by MLS GRID
- $894,9003 bd2 ba1.3k sqft6953 73rd Place, Middle Village, NY 11379For SaleMLS ID #1007253, Manuela A. Acevedo, Listing by: Exit Realty Connections. OneKey® MLS as distributed by MLS GRID
