Welcome Buyers! This sweet house has been so well maintained and updated. It boasts a lovely color palette starting with the living room, spacious kitchen with gas range and large refrigerator, pantry with ample shelves and convenient light. The downstairs primary bedroom and bathroom are a retreat. Under the stairs is a very good lighted storage space. Wood stairs with black wrought iron balusters and 2 handrails lead to a game room looking over to the living room.
The game room could be converted into a 4th bedroom as it has a closet. There is also 2 full size bedrooms and a full bathroom upstairs. All living spaces have ceiling fans. The back yard has a large, covered patio and there is plenty of room for a pool or playground. Don't miss out on this gem! Discover this charming 3/2/2 two-story home in Brunswick Lakes. Conveniently located near Beltway 8, 288, Houston, and Pearland Med centers. Enjoy nearby dining, grocery stores, and gyms. Call me or your agent for a tour today!
Pending
Price cut: $4.8K (6/23)
$289,200
13939 Long Meadow Dr, Houston, TX 77047
3beds
1,873sqft
:
Get pre-qualified$2,105/mo
Single Family Residence
Built in 2012
5,000 Square Feet Lot
$283,700 Zestimate®
$154/sqft
$38/mo HOA
What's special
Lovely color paletteLarge covered patioLarge refrigeratorSpacious kitchenGas range
- 111 days |
- 137 |
- 6 |
Zillow last checked:
Listing updated:
Listed by:
Cheryl Combs Young TREC #0530252 281-685-6622,
Berkshire Hathaway HomeServices Premier Properties
Source: HAR,MLS#: 47091776
Facts & features
Interior
Bedrooms & bathrooms
- Bedrooms: 3
- Bathrooms: 3
- Full bathrooms: 2
- 1/2 bathrooms: 1
Rooms
- Room types: Utility Room
Primary bathroom
- Features: Half Bath, Primary Bath: Double Sinks, Primary Bath: Separate Shower, Primary Bath: Soaking Tub, Secondary Bath(s): Tub/Shower Combo
Kitchen
- Features: Kitchen open to Family Room, Pantry, Under Cabinet Lighting
Heating
- Natural Gas
Cooling
- Ceiling Fan(s), Electric
Appliances
- Included: ENERGY STAR Qualified Appliances, Disposal, Dryer, Refrigerator, Washer, Gas Oven, Microwave, Gas Range, Dishwasher
- Laundry: Electric Dryer Hookup, Gas Dryer Hookup, Washer Hookup
Features
- High Ceilings, Prewired for Alarm System, 2 Bedrooms Up, Primary Bed - 1st Floor, Walk-In Closet(s)
- Flooring: Carpet, Tile
- Windows: Window Coverings
Interior area
- Total structure area: 1,873
- Total interior livable area: 1,873 sqft
Video & virtual tour
Property
Parking
- Total spaces: 2
- Parking features: Attached, Double-Wide Driveway
- Attached garage spaces: 2
Features
- Stories: 2
- Patio & porch: Covered
- Fencing: Back Yard
Lot
- Size: 5,000 Square Feet
- Features: Subdivided, 0 Up To 1/4 Acre
Details
- Parcel number: 1314530070008
Construction
Type & style
- Home type: SingleFamily
- Architectural style: Traditional
- Property subtype: Single Family Residence
Materials
- Brick, Cement Siding
- Foundation: Slab
- Roof: Composition
Condition
- New construction: No
- Year built: 2012
Details
- Builder name: Dr. Horton -TX Ltd
Utilities & green energy
- Sewer: Public Sewer
- Water: Public
Green energy
- Energy efficient items: Thermostat, HVAC>15 SEER
Community & HOA
Community
- Security: Prewired for Alarm System
- Subdivision: Brunswick Lakes Sec 8
HOA
- Has HOA: Yes
- Amenities included: Basketball Court, Park, Pond, Splash Pad
- HOA fee: $450 annually
Location
- Region: Houston
Financial & listing details
- Price per square foot: $154/sqft
- Tax assessed value: $291,716
- Annual tax amount: $6,480
- Date on market: 4/10/2026
- Listing terms: Cash,Conventional,FHA,VA Loan
- Ownership: Full Ownership
- Road surface type: Concrete, Gutters
Estimated market value
$283,700
$270,000 - $298,000
$2,155/mo
Price history
| Date | Event | Price |
|---|---|---|
| 7/7/2026 | Pending sale | $289,200$154/sqft |
Source:  HAR #47091776 Report a problem HAR #47091776 Report a problem | ||
| 6/23/2026 | Price change | $289,200-1.6%$154/sqft |
Source: HAR #47091776 Report a problem | ||
| 5/8/2026 | Price change | $294,000-1.4%$157/sqft |
Source: HAR #47091776 Report a problem | ||
| 4/10/2026 | Listed for sale | $298,200$159/sqft |
Source: HAR #47091776 Report a problem | ||
Public tax history
| Year | Property taxes | Tax assessment |
|---|---|---|
| 2025 | $101 -75.3% | $291,716 |
| 2024 | $409 +5.5% | $291,716 |
| 2023 | $388 -69.5% | $291,716 +21.1% |
| 2022 | $1,272 | $240,922 +23.3% |
| 2021 | -- | $195,316 +5.9% |
| 2020 | $2,437 +0.1% | $184,408 +0.9% |
| 2019 | $2,435 -35.9% | $182,777 +8.9% |
| 2018 | $3,800 | $167,838 |
| 2017 | $3,800 +6.1% | $167,838 +8.4% |
| 2016 | $3,583 -1.5% | $154,901 |
| 2015 | $3,637 | $154,901 +17.4% |
| 2014 | $3,637 | $131,944 +57.8% |
| 2013 | -- | $83,605 |
Find assessor info on the county website
Monthly payment
Est. payment
Payment breakdown
Explore the cost of this home by adjusting the details. Changes won't be saved.Climate risks
Neighborhood: 77047
Nearby schools
GreatSchools rating
- 4/10Law Elementary SchoolGrades: PK-5Distance: 1.5 mi
- 4/10Thomas Middle SchoolGrades: 6-8Distance: 3 mi
- 4/10Worthing High SchoolGrades: 9-12Distance: 3.5 mi
Schools provided by the listing agent
- Elementary: Law Elementary School
- Middle: Thomas Middle School
- High: Worthing High School
Source: HAR. This data may not be complete. We recommend contacting the local school district to confirm school assignments for this home.
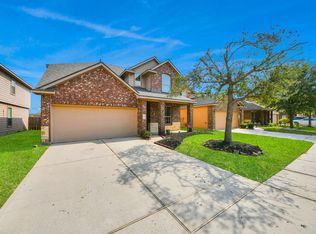
- $305,0004 bd3 ba2.5k sqft13935 Long Meadow Dr, Houston, TX 77047For Sale
- $239,8003 bd2 ba1.3k sqft14003 Long Meadow Dr, Houston, TX 77047Off Market

- $283,0004 bd3 ba2.4k sqft13931 Long Meadow Dr, Houston, TX 77047Off Market

- $320,1004 bd3 ba2.6k sqft14007 Long Meadow Dr, Houston, TX 77047Off Market

- $300,4004 bd2 ba2.5k sqft13930 Kenswick Key Ln, Houston, TX 77047Off Market
- $244,5003 bd2 ba1.4k sqft13934 Kenswick Key Ln, Houston, TX 77047Off Market
- $278,9004 bd2 ba2.1k sqft13927 Long Meadow Dr, Houston, TX 77047Off Market
- $249,2003 bd2 ba1.4k sqft14011 Long Meadow Dr, Houston, TX 77047Off Market
A local agent can set up tours, give advice and negotiate with sellers.
A local lender can help you make sure your offer is ready when you are.
Similar homes
- $274,5003 bd2 ba1.6k sqft14302 Brunswick Place Dr, Houston, TX 77047For Sale
 MLS ID #96865433, Cheryl Combs Young, Berkshire Hathaway HomeServices Premier Properties. HAR
 - $319,0004 bd2 ba1.5k sqft3426 Bainbridge Hill Ln, Houston, TX 77047For Sale
 MLS ID #68550250, Linda Ragland, Womack Development & Investment Realtors. HAR
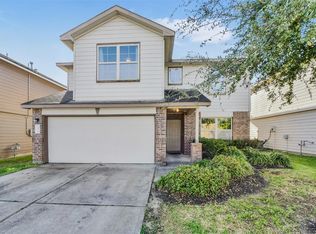
 - $315,0004 bd3 ba2.4k sqft14014 Brunswick Place Dr, Houston, TX 77047For Sale
 MLS ID #94879648, Kevin Scott, NextHome Luxury Premier. HAR
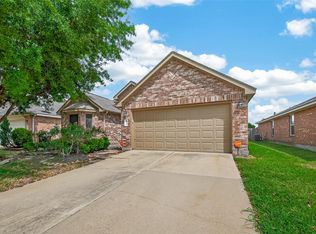
 - $289,9003 bd2 ba2k sqft11719 Bollinger Park Ct, Houston, TX 77047For Sale
 MLS ID #45312975, Vee Le, Buzz Realty, LLC. HAR
 - $339,0004 bd3 ba2.3k sqft3303 Crestford Cliff Ln, Houston, TX 77047For SaleMLS ID #69179078, Mesuron Spearman, Shawn Spearman Real Estate. HAR
- $290,0003 bd2 ba1.5k sqft1611 Summer City Dr, Houston, TX 77047For SaleMLS ID #62592368, Boris Hernandez, JLA Realty. HAR
- $279,9003 bd2 ba1.8k sqft11922 Green Colling Park Dr, Houston, TX 77047For SaleMLS ID #45062319, Antonio Gage, Womack Development & Investment Realtors. HAR
- $329,0004 bd3 ba2.2k sqft12123 Parade Park Pl, Houston, TX 77047For SaleMLS ID #75072709, Arthur De Los Angeles, Isola Realty Group. HAR
- $259,9003 bd2 ba1.3k sqft12912 Zivah Ln, Houston, TX 77048For SaleMLS ID #82775688, Courtney Okanlomo, Collective Realty Co.. HAR
- $270,0004 bd3 ba2.2k sqft12939 Almeda Crossing Ct, Houston, TX 77048For SaleMLS ID #68732333, Melissa Morales, Redfin Corporation. HAR
- $220,0003 bd3 ba1.6k sqft3312 Orchid Trace Ln, Houston, TX 77047For SaleMLS ID #86512386, Christopher Gillis, GableWay Realty. HAR
- $306,5003 bd2 ba1.7k sqft14223 Couturie Forest Trl, Houston, TX 77045For SaleMLS ID #71731746, Anthony Price, Legacy Homes & Properties, LLC. HAR
- $299,9004 bd3 ba1.8k sqft14902 Aberdeen Meadow Ln, Houston, TX 77053For SaleMLS ID #16718882, Moruf Animashaun, Texans Dream Realty. HAR
- $200,0003 bd3 ba1.5k sqft3412 Orchid Trace Ln, Houston, TX 77047For SaleMLS ID #60686351, Tashara Shepherd, Real Broker, LLC. HAR
- $315,0003 bd3 ba1.8k sqft9303 Fuqua Breeze Dr, Houston, TX 77075For SaleMLS ID #67169478, Yeira Baldazo, Texas Neon Realty. HAR
- $370,0004 bd4 ba2.7k sqft12535 W Hillock Ln, Houston, TX 77047For SaleMLS ID #95246704, Brian Chiu, Compass RE Texas, LLC - Houston. HAR
- $299,0004 bd3 ba2.7k sqft8907 Rainesville Ln, Houston, TX 77075For SaleMLS ID #38493171, Tiffany-Tham Nguyen, B & W Realty Group LLC. HAR
- $274,9004 bd2 ba1.8k sqft8307 Oakleaf Meadow Ct, Rosharon, TX 77583For SaleMLS ID #76166317, Ngoc Cindie Huynh, The Vincere Group LLC. HAR
- $287,0003 bd2 ba1.7k sqft934 Genoa St, Houston, TX 77034For SaleMLS ID #24374097, Jose Novoa Fernandez, RE/MAX Fine Properties. HAR
- $285,0004 bd2 ba1.8k sqft11314 Sageview Dr, Houston, TX 77089For SaleMLS ID #25630946, LaWanda Lendsey, Houston Home Realty Group, LLC. HAR
