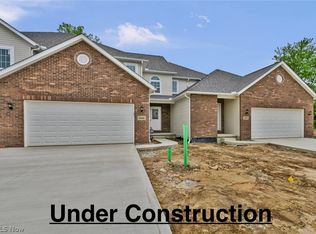
Welcome to this brand-new, thoughtfully designed 4-bedroom home in a growing Brunswick community! Modern architecture and an open floor plan offer comfort, style, and efficiency throughout.
The kitchen features new cabinetry, sleek countertops, and a spacious island that opens to the main living area—perfect for entertaining or everyday living. Enjoy generously sized bedrooms, 3.5 beautifully finished baths, and a private first-floor primary suite with excellent storage. A fully roughed-in basement bath adds future flexibility. Low-maintenance living includes modern finishes, ample storage, and access to community amenities such as a clubhouse and pool.
Home will be ready for a mid September move in date! Conveniently located near local amenities, schools, and major routes, this is a fantastic opportunity to own a new home in a prime location!
Pending
$399,000
1398 Mussel Shoals Dr, Brunswick, OH 44212
4beds
2,328sqft
:
Get pre-qualified$3,014/mo
Multi Family, Single Family Residence
Built in 2026
1,738 Square Feet Lot
$-- Zestimate®
$171/sqft
$251/mo HOA
What's special
Modern finishesSleek countertopsOpen floor planLow-maintenance livingGenerously sized bedroomsModern architectureAmple storage
- 38 days |
- 207 |
- 14 |
Zillow last checked:
Listing updated:
Listed by:
Joy Larson 440-503-1730 jfivehomes@gmail.com,
Keller Williams Elevate,
Beth Hedtke 440-783-2115,
Keller Williams Elevate
Source: MLS Now,MLS#: 5221571 Originating MLS: Akron Cleveland Association of REALTORS
Originating MLS: Akron Cleveland Association of REALTORSFacts & features
Interior
Bedrooms & bathrooms
- Bedrooms: 4
- Bathrooms: 4
- Full bathrooms: 3
- 1/2 bathrooms: 1
- Main level bathrooms: 2
- Main level bedrooms: 1
Primary bedroom
- Level: First
- Dimensions: ND x ND
Bedroom
- Level: Second
- Dimensions: ND x ND
Bedroom
- Level: Second
- Dimensions: ND x ND
Bedroom
- Level: Second
- Dimensions: ND x ND
Primary bathroom
- Level: First
- Dimensions: ND x ND
Bathroom
- Level: Second
- Dimensions: ND x ND
Bathroom
- Level: Second
- Dimensions: ND x ND
Bathroom
- Level: First
- Dimensions: ND x ND
Eat in kitchen
- Level: First
- Dimensions: ND x ND
Laundry
- Level: First
- Dimensions: ND x ND
Library
- Level: Second
- Dimensions: ND x ND
Living room
- Level: First
- Dimensions: ND x ND
Loft
- Level: Second
- Dimensions: ND x ND
Heating
- Forced Air, Gas
Cooling
- Central Air
Appliances
- Included: Dishwasher, Microwave, Range, Refrigerator
- Laundry: Main Level
Features
- Basement: Unfinished
- Has fireplace: No
- Fireplace features: None
Interior area
- Total structure area: 2,328
- Total interior livable area: 2,328 sqft
- Finished area above ground: 2,328
Video & virtual tour
Property
Parking
- Total spaces: 2
- Parking features: Attached, Driveway, Garage
- Attached garage spaces: 2
Features
- Levels: Two
- Stories: 2
- Has private pool: Yes
- Pool features: Association, Community
- Fencing: None
Lot
- Size: 1,738 Square Feet
Details
- Parcel number: 00318C01248
- Special conditions: Standard
Construction
Type & style
- Home type: SingleFamily
- Architectural style: Cluster Home
- Property subtype: Multi Family, Single Family Residence
Materials
- Aluminum Siding, Brick
- Roof: Asphalt,Fiberglass,Shingle
Condition
- Under Construction
- Year built: 2026
Details
- Warranty included: Yes
Utilities & green energy
- Sewer: Public Sewer
- Water: Public
Community & HOA
Community
- Features: Clubhouse, Pool, Street Lights, Sidewalks
- Subdivision: Links A Clstr Home Dev
HOA
- Has HOA: Yes
- Services included: Association Management, Common Area Maintenance, Maintenance Grounds, Maintenance Structure, Other, Pool(s), Recreation Facilities, Snow Removal
- HOA fee: $495 annually
- HOA name: The Fairways/M2management
- Second HOA fee: $210 monthly
Location
- Region: Brunswick
Financial & listing details
- Price per square foot: $171/sqft
- Tax assessed value: $33,080
- Annual tax amount: $1,122
- Date on market: 6/25/2026
- Cumulative days on market: 38 days
Estimated market value
Not available
Estimated sales range
Not available
Not available
Price history
| Date | Event | Price |
|---|---|---|
| 7/12/2026 | Pending sale | $399,000$171/sqft |
Source:  MLS Now #5221571 Report a problem MLS Now #5221571 Report a problem | ||
| 6/25/2026 | Listed for sale | $399,000$171/sqft |
Source: MLS Now #5221571 Report a problem | ||
Public tax history
| Year | Property taxes | Tax assessment |
|---|---|---|
| 2025 | $540 +15.5% | $11,580 +25.1% |
| 2024 | $468 +4.5% | $9,260 |
| 2023 | $448 +1% | $9,260 |
| 2022 | $443 | $9,260 |
| 2021 | -- | -- |
| 2020 | -- | -- |
Find assessor info on the county website
Monthly payment
Est. payment
Payment breakdown
Explore the cost of this home by adjusting the details. Changes won't be saved.Climate risks
Neighborhood: 44212
Nearby schools
GreatSchools rating
- 7/10Applewood Elementary SchoolGrades: K-5Distance: 1.7 mi
- 7/10Brunswick Middle SchoolGrades: 6-8Distance: 0.8 mi
- 7/10Brunswick High SchoolGrades: 9-12Distance: 2.2 mi
Schools provided by the listing agent
- District: Brunswick CSD - 5202
Source: MLS Now. This data may not be complete. We recommend contacting the local school district to confirm school assignments for this home.
- $399,0004 bd4 ba2.3k sqft1394 Mussel Shoals Dr, Brunswick, OH 44212Pending
- $33,080-- bd-- ba-- sqft1402 Mussel Shoals Dr, Brunswick, OH 44212Off Market
- $399,0004 bd4 ba2.2k sqft1392 Mussel Shoals Dr, Brunswick, OH 44212Sold

- $33,080-- bd-- ba-- sqft1404 Mussel Shoals Dr, Brunswick, OH 44212Off Market
- $385,0003 bd4 ba2.7k sqft1390 Mussel Shoals Dr, Brunswick, OH 44212Sold
- $150,000-- sqftMussel Shoals Dr, Brunswick, OH 44212Sold
- $33,080-- bd-- ba-- sqft4729 Cypress Point Dr, Brunswick, OH 44212Off Market
- $33,080-- bd-- ba-- sqft4733 Cypress Point Dr, Brunswick, OH 44212Off Market
A local agent can set up tours, give advice and negotiate with sellers.
Similar homes
- $369,0004 bd3 ba2.6k sqft3352 Concord Dr, Brunswick, OH 44212For Sale
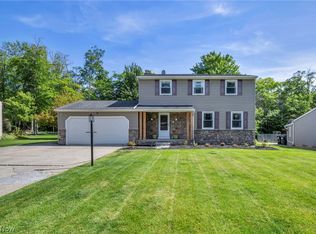 MLS ID #5215147, Noureddine Chehade, EXP Realty, LLC.. MLS Now
 - $380,0004 bd3 ba3k sqft16980 S Meadows Cir, Strongsville, OH 44136For Sale
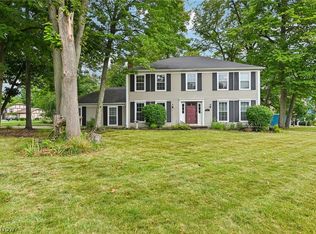 MLS ID #5215880, Nicole Kresowaty, EXP Realty, LLC. MLS Now
 - $405,0004 bd3 ba2.4k sqft515 Mitchell Ct, Lagrange, OH 44050For Sale
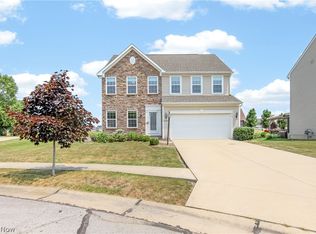 MLS ID #5231871, Quinn Johnston, LoFaso Real Estate Services. MLS Now
 - $395,0003 bd3 ba1.9k sqft1256 Waterbury Dr, Medina, OH 44256For Sale
 MLS ID #5231109, Dorothy Davis, EXP Realty, LLC.. MLS Now
 - $424,9002 bd2 ba1.8k sqft4347 Oak Ridge Trl, Brunswick, OH 44212New ConstructionMLS ID #5201117, Gary A Brezina, Howard Hanna. MLS Now
- $399,0004 bd4 ba2.8k sqft630 Tremain Pl, Medina, OH 44256For SaleMLS ID #5207368, Laura Price, Russell Real Estate Services. MLS Now
- $459,9004 bd3 ba2.4k sqft5484 Diamond Creek Dr, Medina, OH 44256For SaleMLS ID #5223125, Gregory Erlanger, Keller Williams Citywide. MLS Now
- $424,9004 bd3 ba3k sqft423 Winding Way, Wadsworth, OH 44281For SaleMLS ID #5233042, Amanda K Daily, Keller Williams Legacy Group Realty. MLS Now
- $389,9003 bd3 ba1.5k sqft966 Chadwick Ln, Medina, OH 44256For SaleMLS ID #5215420, Mark W Gepperth, Keller Williams Citywide. MLS Now
- $439,0003 bd4 ba3.1k sqft4331 Belmont Ct, Medina, OH 44256For SaleMLS ID #5225563, Noureddine Chehade, EXP Realty, LLC.. MLS Now
- $410,0004 bd3 ba2.3k sqft9111 Nash Ln, North Ridgeville, OH 44039For SaleMLS ID #5224221, Molly Szafran, Russell Real Estate Services. MLS Now
- $375,0003 bd3 ba2k sqft1540 Brighton Way, Broadview Heights, OH 44147For SaleMLS ID #5230305, Nicole M Ward, Real of Ohio. MLS Now
- $294,9003 bd3 ba1.9k sqft928 Westview Ct, Medina, OH 44256For SaleMLS ID #5231990, Karen R Miller, Gentile Real Estate LLC. MLS Now
- $395,0003 bd2 ba2.2k sqft8160 Joyce Rd, Broadview Heights, OH 44147For SaleMLS ID #5226650, Carly M Sablotny, Keller Williams Living. MLS Now
- $454,9004 bd4 ba3.2k sqft1194 Dover Dr, Medina, OH 44256For SaleMLS ID #5222930, Sue A Smith, HomeSmart Real Estate Momentum LLC. MLS Now
- $289,9003 bd2 ba1.6k sqft4058 Sharon Copley Rd, Medina, OH 44256For SaleMLS ID #5229589, Brandon Moherman, Skymount Realty, LLC. MLS Now
- $319,9004 bd2 ba2.2k sqft6881 Lantern Ln, Parma Heights, OH 44130For SaleMLS ID #5232462, Laurie C Mireiter, Real Estate Quest, Inc.. MLS Now
- $475,0004 bd3 ba2.7k sqft2723 Sexton Ct, Broadview Heights, OH 44147For SaleMLS ID #5229860, Sylvia Incorvaia, EXP Realty, LLC.. MLS Now
- $484,9003 bd2 ba2k sqft23201 Lakeridge Way, Columbia Station, OH 44028For SaleMLS ID #5223071, Paul R Rossman Jr, Russell Real Estate Services. MLS Now
- $350,0004 bd2 ba1.8k sqft6024 Louis Dr, North Olmsted, OH 44070For SaleMLS ID #5225959, Sylvia Incorvaia, EXP Realty, LLC.. MLS Now
