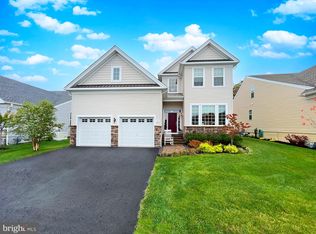
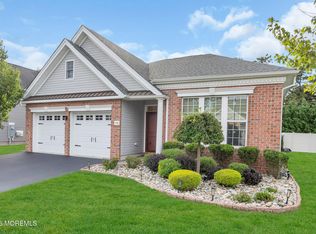
Experience luxury living in the highly desirable Sea Breeze at Lacey, a premier Toll Brothers 55+ active adult community. This extended Binghamton Farmhouse model with waterfront views offers two levels of beautifully designed living space featuring a gas fireplace,4 bedrooms, 3 full bathrooms, and a spacious loft ideal for guests, hobbies, or additional living space. Quality craftsmanship and thoughtful upgrades include upgraded hardwood flooring on the 1st floor, elegant crown molding, custom window treatments, custom closets, and exceptional storage. The gourmet kitchen is designed to impress with a large center island, complete with a prep sink, abundant cabinetry, and pull-out drawers, making it ideal for everyday living and entertaining. The generously sized second-floor bedroom and full bath provide a private retreat for family and guests. Additional features include a large extended garage and attic. Step outside to your own private backyard oasis featuring a paver patio,overlooking a serene pond, creating the perfect setting for morning coffee, evening cocktails, or entertaining friends. Enjoy resort-style community amenities including a newly remodeled clubhouse, outdoor pool, fitness center, tennis and pickleball courts, bocce, walking paths, and a practice putting green, along with a vibrant social calendar filled with clubs, activities, and events. Conveniently located near shopping, restaurants, the Garden State Parkway, and beautiful Jersey Shore beaches, this meticulously maintained home offers luxury, low-maintenance living, and an active lifestyle in one of Ocean County's most sought-after 55+ communities. This is more than a home—it's the lifestyle you've been waiting for.
Pending
$785,000
14 Ambermist Way, Forked River, NJ 08731
4beds
2,734sqft
Adult Community
Built in 2020
7,405 Square Feet Lot
$-- Zestimate®
$287/sqft
$285/mo HOA
What's special
Gas fireplaceLarge extended garageElegant crown moldingOverlooking a serene pondExceptional storageCustom closetsCustom window treatments
- 40 days
- 860
- 28
Zillow last checked:
Listing updated:
Listed by:
Carol L Whitmore 908-432-4865,
Coldwell Banker Realty
Source: MoreMLS,MLS#: 22627458
Facts & features
Interior
Bedrooms & bathrooms
- Bedrooms: 4
- Bathrooms: 3
- Full bathrooms: 3
Rooms
- Room types: Loft
Dining room
- Area: 156
- Dimensions: 13.0 x 12.0
Family room
- Area: 270
- Dimensions: 18.0 x 15.0
Laundry
- Area: 42
- Dimensions: 7.0 x 6.0
Heating
- Natural Gas, Forced Air, 2 Zoned Heat
Cooling
- Central Air, 2 Zoned AC
Features
- Ceilings - 9Ft+ 1st Flr, Ceilings - 9Ft+ 2nd Flr, Dec Molding, Recessed Lighting
- Flooring: Tile, Wood
- Basement: None
- Attic: Attic
- Number of fireplaces: 1
Interior area
- Total structure area: 2,734
- Total interior livable area: 2,734 sqft
Property
Parking
- Total spaces: 2
- Parking features: Asphalt, Driveway, Oversized
- Attached garage spaces: 2
- Has uncovered spaces: Yes
Features
- Stories: 2
- Pool features: Community
- On waterfront: Yes
- Waterfront features: Pond
Lot
- Size: 7,405 Square Feet
- Dimensions: 65 x 114
- Features: See Remarks
- Topography: Level
Details
- Parcel number: 13019012300004
- Zoning description: Residential
Construction
Type & style
- Home type: SingleFamily
- Property subtype: Adult Community
Materials
- Roof: Timberline
Condition
- Year built: 2020
Utilities & green energy
- Sewer: Public Sewer
Community & HOA
Community
- Senior community: Yes
- Subdivision: Sea Breeze @ Lacey
HOA
- Has HOA: Yes
- Services included: Common Area, Lawn Maintenance, Pool, Snow Removal
- HOA fee: $285 monthly
Location
- Region: Forked River
Financial & listing details
- Price per square foot: $287/sqft
- Tax assessed value: $429,300
- Annual tax amount: $11,741
- Date on market: 9/1/2026
- Inclusions: Wall Oven, Blinds/Shades, Dishwasher, Light Fixtures, Microwave, Self/Con Clean, Stove Hood, Screens, Garbage Disposal, Garage Door Opener, Gas Cooking
- Exclusions: personal items
Estimated market value
Not available
Estimated sales range
Not available
Not available
Price history
| Date | Event | Price |
|---|---|---|
| 10/7/2026 | Pending sale | $785,000$287/sqft |
Source:  MoreMLS #22627458 Report a problem MoreMLS #22627458 Report a problem | ||
| 9/1/2026 | Listed for sale | $785,000$287/sqft |
Source: MoreMLS #22627458 Report a problem | ||
Public tax history
| Year | Property taxes | Tax assessment |
|---|---|---|
| 2020 | $4,844 +66.7% | $139,000 |
| 2019 | $2,906 +2.3% | $139,000 |
| 2018 | $2,840 +0.4% | $139,000 |
| 2017 | $2,829 +4.7% | $139,000 |
| 2016 | $2,702 +87% | $139,000 |
| 2015 | $1,445 | $139,000 |
Find assessor info on the county website
Monthly payment
Est. payment
Payment breakdown
Explore the cost of this home by adjusting the details. Changes won't be saved.Climate risks
Neighborhood: 08731
Nearby schools
Schools provided by the listing agent
- High: Lacey Township
Source: MoreMLS. This data may not be complete. We recommend contacting the local school district to confirm school assignments for this home.


Similar homes
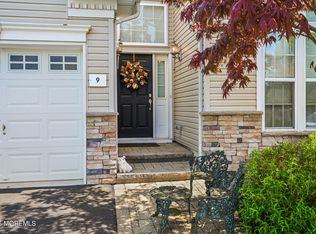
- $729,9003 bd3 ba2.6k sqft9 Arborridge Drive, Forked River, NJ 08731For Sale
 MLS ID #22623186, Melissa Bohl, VRI Homes. MoreMLS
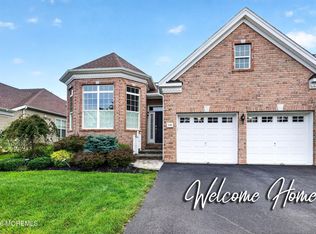
 - $685,0002 bd2 ba2k sqft158 Arborridge Drive, Forked River, NJ 08731For Sale
 MLS ID #22627982, Victoria Benites, Coldwell Banker Realty. MoreMLS
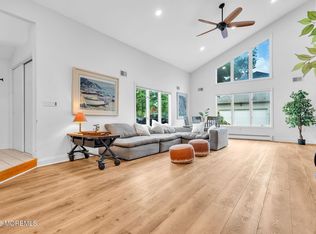
 - $699,0005 bd4 ba2.6k sqft458 Penn Avenue N, Forked River, NJ 08731For Sale
 MLS ID #22619721, Jaime Pluta, RE/MAX Revolution. MoreMLS
 - $625,0002 bd2 ba1.8k sqft198 Ambermist Way, Forked River, NJ 08731For Sale
 MLS ID #22630428, Michael F Tumminelli, RE/MAX at Barnegat Bay. MoreMLS
 - $759,0004 bd3 ba2.3k sqft216 Doe Road, Toms River, NJ 08753For SaleMLS ID #22618601, Yosef Jankelovits, Imperial Real Estate Agency. MoreMLS
- $750,0003 bd3 ba3k sqft4 Cape May Court, Waretown, NJ 08758For SaleMLS ID #22631059, Debra Jean Zelechoski, C21/ Lawrence Realty. MoreMLS
- $999,0005 bd4 ba3.9k sqft741 S River Drive, Forked River, NJ 08731For SaleMLS ID #22610641, Mary Bianchi, Realty One Group Emerge. MoreMLS
- $760,0003 bd3 ba3.1k sqft48 Spring Lake Boulevard, Waretown, NJ 08758For SaleMLS ID #22626850, Michael F Tumminelli, RE/MAX at Barnegat Bay. MoreMLS
- $499,9003 bd2 ba2k sqft428 Windsor Street, Forked River, NJ 08731For SaleMLS ID #22629814, Suzanne E Bavaro, Keller Williams Realty Spring Lake. MoreMLS
- $650,0004 bd4 ba2.7k sqft360 River Terrace, Toms River, NJ 08755For SaleMLS ID #22631217, Alan Kurlander, Coldwell Banker Realty. MoreMLS
- $925,0004 bd3 ba2.7k sqft562 Egenolf Avenue, Bayville, NJ 08721For SaleMLS ID #22626941, Tyler Anzalone, Halo Realty. MoreMLS
- $825,0005 bd4 ba2.6k sqft151 Lester Road, Toms River, NJ 08753For SaleMLS ID #22626369, Brian Buckley, Real Broker, LLC- Fairfield. MoreMLS
- $829,0003 bd3 ba3.1k sqft151 Spring Lake Boulevard, Waretown, NJ 08758For SaleMLS ID #22624449, Anita Taylor, Weichert Realtors-Forked River. MoreMLS
- $799,0004 bd4 ba2.3k sqft15 Susie Lane, Jackson, NJ 08527For SaleMLS ID #22630816, Margaret Cardinale, Keller Williams Realty Central Monmouth. MoreMLS
- $775,0004 bd3 ba2.3k sqft56 Sami Drive, Howell, NJ 07731For SaleMLS ID #22631065, Annmarie Scottson, Real Broker, LLC- Red Bank. MoreMLS
- $859,0003 bd3 ba3.1k sqft11 Beach Haven Way, Waretown, NJ 08758For Sale
 MLS ID #NJOC2044678, Vivian Lange, RE/MAX at Barnegat Bay - Forked River. Bright MLS
 - $839,9003 bd3 ba3.1k sqft116 Bayville Way, Waretown, NJ 08758For SaleMLS ID #22624354, Theresa Scott, Redfin Corporation. MoreMLS
- $715,0003 bd3 ba2.9k sqft42 Brigantine Boulevard, Waretown, NJ 08758For SaleMLS ID #22623537, Frank C Fontana, Diane Turton, Realtors-Lacey. MoreMLS
- $659,0004 bd3 ba2.3k sqft30 Gladney Avenue, Toms River, NJ 08753For SaleMLS ID #22631309, Amanda Cameron, C21/ Solid Gold Realty. MoreMLS
- $875,0005 bd3 ba2.9k sqft910 Somerset Drive, Toms River, NJ 08753For SaleMLS ID #22624088, Isaac Nussbaum, Real Broker, LLC- Toms River. MoreMLS
