Best & Final, Wednesday, 6/3, at 6 pm.
You'll feel at HOME immediately! Rustic charm meets modern lifestyle. Newer roof, windows, kitchen, fencing, driveway, patio + shed, combine w/ elements of older exposed brick, hardwood floors & wooden beams that add character to this charmer. The kitchen, heart of the home, boasts a beverage station, SS appliances, farmhouse sink, tile backsplash plus quartz countertops + peninsula w/ seating. Dining room offers a spacious eating area plus a large window seat, your new favorite spot (or Fido's)! Three season porch, is great for morning coffee as you overlook the private fenced-in yard. Upstairs features updated bthrm, bdrm & large primary w/ oversized walk-in closet. Additional Storage galore in the oversized garage, shed, attic & basement.
Pending
$625,000
14 Asbury Avenue, Farmingdale, NJ 07727
2beds
1,520sqft
:
Get pre-qualified$4,112/mo
Single Family Residence
Built in 1906
7,405 Square Feet Lot
$644,800 Zestimate®
$411/sqft
$-- HOA
What's special
- 62 days |
- 114 |
- 2 |
Likely to sell faster than
Zillow last checked:
Listing updated:
Listed by:
Richard Covey 732-766-9435,
Keller Williams Avon Realty
Source: MoreMLS,MLS#: 22615303
Facts & features
Interior
Bedrooms & bathrooms
- Bedrooms: 2
- Bathrooms: 2
- Full bathrooms: 2
Rooms
- Room types: Bonus Room
Bedroom
- Area: 101
- Dimensions: 10.1 x 10
Bedroom
- Area: 192.2
- Dimensions: 15.5 x 12.4
Dining room
- Area: 99.43
- Dimensions: 6.1 x 16.3
Kitchen
- Area: 366.39
- Dimensions: 20.7 x 17.7
Living room
- Area: 341.46
- Dimensions: 27.1 x 12.6
Sunroom
- Area: 105.49
- Dimensions: 13.7 x 7.7
Heating
- Natural Gas, Baseboard, 2 Zoned Heat
Cooling
- Multi Units
Features
- Dec Molding, Recessed Lighting
- Flooring: Concrete
- Basement: Full,Unfinished
- Attic: Walk-up
Interior area
- Total structure area: 1,520
- Total interior livable area: 1,520 sqft
Property
Parking
- Total spaces: 1.5
- Parking features: Driveway, Off Street, Oversized, Workshop in Garage
- Garage spaces: 1.5
- Has uncovered spaces: Yes
Features
- Stories: 2
- Exterior features: Lighting
Lot
- Size: 7,405 Square Feet
- Dimensions: 55 x 134
- Features: Oversized
- Topography: Level
Details
- Parcel number: 1500005000000010
- Zoning description: Single Family
Construction
Type & style
- Home type: SingleFamily
- Property subtype: Single Family Residence
Condition
- New construction: No
- Year built: 1906
Utilities & green energy
- Sewer: Public Sewer
Community & HOA
Community
- Subdivision: None
HOA
- Has HOA: No
Location
- Region: Farmingdale
Financial & listing details
- Price per square foot: $411/sqft
- Tax assessed value: $563,500
- Annual tax amount: $9,720
- Date on market: 5/30/2026
- Inclusions: AC Units, Washer, Wall Oven, Blinds/Shades, Ceiling Fan(s), Counter Top Range, Dishwasher, Dryer, Light Fixtures, Microwave, Stove Hood, Refrigerator, Gas Cooking
- Exclusions: Hot Tub, TV's + electric fireplace in three season porch.
Estimated market value
$644,800
$613,000 - $677,000
$2,790/mo
Price history
| Date | Event | Price |
|---|---|---|
| 6/8/2026 | Pending sale | $625,000$411/sqft |
Source:  MoreMLS #22615303 Report a problem MoreMLS #22615303 Report a problem | ||
| 5/30/2026 | Listed for sale | $625,000+78.6%$411/sqft |
Source: MoreMLS #22615303 Report a problem | ||
| 2/4/2021 | Sold | $350,000$230/sqft |
Source: Public Record Report a problem | ||
| 11/20/2020 | Sold | $350,000-4.1%$230/sqft |
Source: MoreMLS #22032468 Report a problem | ||
| 9/11/2020 | Listed for sale | $365,000+28.5%$240/sqft |
Source: Redfin Corporation #22032468 Report a problem | ||
| 11/12/2019 | Listing removed | -- |
Source: Hudson & Marshall Report a problem | ||
| 9/6/2019 | Listed for sale | -- |
Source: Hudson & Marshall Report a problem | ||
| 9/29/2017 | Sold | $284,000-1.7%$187/sqft |
Source: MoreMLS #21718564 Report a problem | ||
| 8/9/2017 | Pending sale | $289,000$190/sqft |
Source: Weichert Realtors #21718564 Report a problem | ||
| 7/5/2017 | Price change | $289,000-3.3%$190/sqft |
Source: Weichert Realtors #21718564 Report a problem | ||
| 5/12/2017 | Listed for sale | $299,000+30.6%$197/sqft |
Source: Weichert Realtors-Marlboro #21718564 Report a problem | ||
| 9/17/2003 | Sold | $229,000+35.5%$151/sqft |
Source: Public Record Report a problem | ||
| 9/28/2001 | Sold | $169,000+27.1%$111/sqft |
Source: Public Record Report a problem | ||
| 1/7/1999 | Sold | $133,000$88/sqft |
Source: Public Record Report a problem | ||
Public tax history
| Year | Property taxes | Tax assessment |
|---|---|---|
| 2025 | $9,951 +9.1% | $563,500 +9.1% |
| 2024 | $9,125 +17.9% | $516,700 +26.2% |
| 2023 | $7,740 -0.4% | $409,300 +13.3% |
| 2022 | $7,771 -2.4% | $361,100 +4% |
| 2021 | $7,962 +23.8% | $347,100 +21.7% |
| 2020 | $6,430 +7.1% | $285,200 +1% |
| 2019 | $6,002 +2.4% | $282,400 -0.5% |
| 2018 | $5,861 +4.4% | $283,800 +1% |
| 2017 | $5,615 +8.8% | $281,100 +2.5% |
| 2016 | $5,160 +19% | $274,300 +0.1% |
| 2015 | $4,335 -6% | $273,900 +15.4% |
| 2014 | $4,611 +9.8% | $237,300 |
| 2012 | $4,198 +5.4% | $237,300 |
| 2011 | $3,982 +0.2% | $237,300 |
| 2010 | $3,972 -1.1% | $237,300 |
| 2009 | $4,015 | $237,300 |
| 2008 | -- | $237,300 |
| 2007 | -- | $237,300 |
| 2006 | -- | $237,300 |
| 2005 | -- | $237,300 +134.7% |
| 2003 | -- | $101,100 |
| 2002 | -- | $101,100 |
| 2001 | -- | $101,100 |
Find assessor info on the county website
Monthly payment
Est. payment
Payment breakdown
Explore the cost of this home by adjusting the details. Changes won't be saved.Climate risks
Neighborhood: 07727
Nearby schools
GreatSchools rating
- 5/10Farmingdale Elementary SchoolGrades: PK-8Distance: 0.2 mi
- 5/10Howell High SchoolGrades: 9-12Distance: 0.9 mi
- $403,0003 bd1 ba1.1k sqft12 Asbury Ave, Farmingdale, NJ 07727Off Market
- $706,9003 bd3 ba2.1k sqft10 Asbury Ave, Farmingdale, NJ 07727Off Market
- $719,0004 bd2 ba1.6k sqft16 Asbury Ave, Farmingdale, NJ 07727Off Market
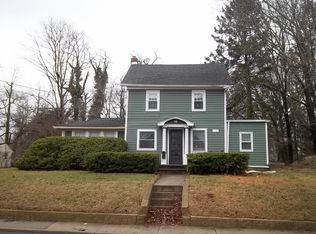
- $204,6544 bd2 ba1.9k sqft18 Asbury Ave, Farmingdale, NJ 07727Sold
- $641,0003 bd2 ba1.8k sqft15 Asbury Ave, Farmingdale, NJ 07727Off Market
- $665,1004 bd3 ba1.9k sqft8 Asbury Ave, Farmingdale, NJ 07727Off Market
- $544,7003 bd2 ba1.4k sqft19 Asbury Ave, Farmingdale, NJ 07727Off Market
- $659,0004 bd2 ba1.7k sqft17 Asbury Ave, Farmingdale, NJ 07727Sold
A local agent can set up tours, give advice and negotiate with sellers.
A local lender can help you make sure your offer is ready when you are.
Similar homes
- $638,5003 bd2 ba1.4k sqft174 16th Avenue, Brick, NJ 08724For Sale

 MLS ID #22622305, Kevin M Mahon, EXP Realty. MoreMLS
 - $629,9003 bd2 ba1.2k sqft47 3rd Avenue, Neptune City, NJ 07753For Sale
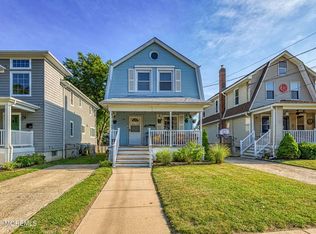 MLS ID #22619914, Stacy Stefani, Jack Green Realty. MoreMLS
 - $750,0003 bd2 ba2.1k sqft1 Desai Court, Freehold, NJ 07728For Sale
 MLS ID #22616648, Giovanni Randazzo, RE/MAX Central. MoreMLS
 - $579,0004 bd2 ba1.6k sqft20 Western Drive, Howell, NJ 07731For Sale
 MLS ID #22620020, Shlomo Wilner, Crossroads Realty Sapphire Group. MoreMLS
 - $639,0004 bd3 ba2k sqft50 Virginia Drive, Howell, NJ 07731For SaleMLS ID #22619059, Yuliya Kazeyeva, Keller Williams Realty West Monmouth. MoreMLS
- $649,0004 bd2 ba1.2k sqft85 Campbell Street, Red Bank, NJ 07701For SaleMLS ID #22622412, Lisa Foster, C21 Thomson & Co.. MoreMLS
- $595,0003 bd3 ba1.5k sqft36 N Main Street, Marlboro, NJ 07746For SaleMLS ID #22536715, Pamela El-Ghoul, Keller Williams Realty West Monmouth. MoreMLS
- $649,9004 bd3 ba1.9k sqft4 Winsted Drive, Howell, NJ 07731For SaleMLS ID #22607903, Thomas Clancy, Keller Williams Realty West Monmouth. MoreMLS
- $700,0003 bd3 ba1.9k sqft28 Silverbrooke Circle, Howell, NJ 07731For SaleMLS ID #22620354, Leanne Lucarelli, Heritage House Sotheby's International Realty. MoreMLS
- $699,0005 bd3 ba1.8k sqft50 Westbrook Road, Howell, NJ 07731For SaleMLS ID #22618514, Rachel Mermelstein, HomeSmart First Advantage. MoreMLS
- $619,0003 bd1 ba960 sqft34 Lipman Place, Neptune City, NJ 07753For SaleMLS ID #22619369, William Kagan, C21/ Mack Morris Iris Lurie. MoreMLS
- $659,0003 bd3 ba1.8k sqft1625 Harvard Avenue, Brick, NJ 08724For SaleMLS ID #22617198, Donald J McKeon Jr., Keller Williams Shore Properties. MoreMLS
- $569,9003 bd1 ba1k sqft709 Coral Way, Neptune Township, NJ 07753For SaleMLS ID #22617619, Michael Crocitto, Realty One Group Open Door. MoreMLS
- $599,9004 bd3 ba1.3k sqft1902 Stratford Avenue, Neptune Township, NJ 07753New ConstructionMLS ID #22615848, Olga Hannout, RE/MAX Central. MoreMLS
- $780,0003 bd2 ba1.5k sqft745 Oak Glen Road, Howell, NJ 07731For SaleMLS ID #22613028, Felicia Finn, C21/ Action Plus Realty. MoreMLS
- $725,0004 bd3 ba2k sqft15 Bristlecone Drive, Howell, NJ 07731For SaleMLS ID #22622025, Natalie Pantelo, Realty One Group Central. MoreMLS
- $699,0004 bd3 ba2k sqft10 Beacon Drive, Howell, NJ 07731For SaleMLS ID #22620431, Karen Blackbourn, Berkshire Hathaway HomeServices Fox & Roach - Red Bank. MoreMLS
- $549,0003 bd1 ba1k sqft19 Vanada Drive, Neptune Township, NJ 07753For SaleMLS ID #22620346, Enda Keegan, Weichert Realtors-Holmdel. MoreMLS
- $729,0003 bd3 ba2.2k sqft12 Marcy Dr, Neptune, NJ 07753For Sale
 MLS ID #2616732R, LUKASZ CWIEK. All Jersey MLS
 - $519,0003 bd2 ba1.5k sqft215 Sunset Lane, Howell, NJ 07731For SaleMLS ID #22621036, Tsivia Cynamon, Crossroads Realty Sapphire Group. MoreMLS
