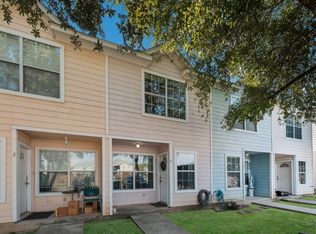
Beautifully renovated 2-bedroom, 2.5-bath townhome located in a desirable gated community in North West San Antonio near Lackland Air Force Base (Lackland AFB). This move-in ready, two-story home features fresh interior paint, updated flooring throughout, and convenient access to Loop 410, Highway 151, Loop 1604, shopping, dining, and entertainment. The inviting main level offers an open-concept living and dining area that flows into the kitchen, complete with recently installed stainless steel appliances. Upstairs, both spacious bedrooms feature updated ceiling fans and their own private bathrooms, each offering a single vanity and tub/shower combination. Recently updated bathroom fixtures and modern finishes complement the renovations throughout the home. Step outside to enjoy the covered patio and cozy privacy-fenced backyard, providing a manageable outdoor space for relaxing or entertaining. The gated community offers additional privacy while maintaining convenient access to major highways, Lackland AFB, and everyday amenities. With its dual ensuite bedroom layout, updated interior, and convenient North West San Antonio location, this renovated townhome offers an excellent combination of comfort, functionality, and low-maintenance living.
For sale
$143,000
14 Autumn River #14, San Antonio, TX 78245
2beds
1,102sqft
Townhouse
Built in 2006
1,132 Square Feet Lot
$-- Zestimate®
$130/sqft
$72/mo HOA
What's special
Desirable gated communityModern finishesUpdated interiorUpdated ceiling fansFresh interior paintUpdated flooring throughoutSpacious bedrooms
- 2 days
- 82
- 5
Zillow last checked:
Listing updated:
Listed by:
Steven Garza TREC #564531 (210) 885-6222,
eXp Realty
Source: LERA MLS,MLS#: 2025858
Facts & features
Interior
Bedrooms & bathrooms
- Bedrooms: 2
- Bathrooms: 3
- Full bathrooms: 2
- 1/2 bathrooms: 1
Primary bedroom
- Features: Walk-In Closet(s), Ceiling Fan(s), Full Bath
- Level: Upper
- Area: 165
- Dimensions: 15 x 11
Bedroom 2
- Area: 154
- Dimensions: 14 x 11
Primary bathroom
- Features: Tub/Shower Combo, Single Vanity
- Area: 40
- Dimensions: 8 x 5
Dining room
- Area: 70
- Dimensions: 7 x 10
Kitchen
- Area: 110
- Dimensions: 11 x 10
Living room
- Area: 156
- Dimensions: 12 x 13
Heating
- Central, Electric
Cooling
- Central Air
Appliances
- Included: Microwave, Range, Disposal, Dishwasher, Plumbed For Ice Maker, Vented Exhaust Fan, Electric Water Heater
- Laundry: Main Level, Washer Hookup, Dryer Connection
Features
- One Living Area, Eat-in Kitchen, Utility Room Inside, All Bedrooms Upstairs, 1st Floor Lvl/No Steps, High Speed Internet, Ceiling Fan(s), Chandelier, Solid Counter Tops
- Flooring: Carpet, Laminate
- Windows: Double Pane Windows, Window Coverings
- Has basement: No
- Has fireplace: No
- Fireplace features: Not Applicable
Interior area
- Total interior livable area: 1,102 sqft
Video & virtual tour
Property
Parking
- Parking features: None, Street Parking Only
- Has uncovered spaces: Yes
Accessibility
- Accessibility features: Near Bus Line, Level Lot, Level Drive
Features
- Levels: Two
- Stories: 2
- Patio & porch: Covered
- Pool features: None
- Fencing: Privacy
Lot
- Size: 1,132 Square Feet
- Features: Corner Lot, Curbs, Sidewalks
- Residential vegetation: Mature Trees
Details
- Parcel number: 158580591490
Construction
Type & style
- Home type: Townhouse
- Architectural style: Traditional
- Property subtype: Townhouse
Materials
- Wood Siding, Siding
- Foundation: Slab
- Roof: Composition
Condition
- Pre-Owned
- New construction: No
- Year built: 2006
Utilities & green energy
- Electric: CPS
- Sewer: SAWS, Sewer System
- Water: SAWS, Water System
- Utilities for property: Cable Available, City Garbage service
Community & HOA
Community
- Security: Smoke Detector(s), Controlled Access
- Subdivision: Villas Of Westlake
HOA
- Has HOA: Yes
- HOA fee: $215 quarterly
- HOA name: VILLAS OF WESTLAKE
Location
- Region: San Antonio
Financial & listing details
- Price per square foot: $130/sqft
- Annual tax amount: $3,369
- Price range: $143K - $143K
- Date on market: 10/23/2026
- Cumulative days on market: 4 days
- Listing terms: Conventional,FHA,VA Loan,Cash
- Road surface type: Paved
Estimated market value
Not available
Estimated sales range
Not available
Not available
Price history
| Date | Event | Price |
|---|---|---|
| 10/23/2026 | Listed for sale | $143,000$130/sqft |
Source:  LERA MLS #2025858 Report a problem | ||
Public tax history
Tax history is unavailable.
Monthly payment
Est. payment
Payment breakdown
Explore the cost of this home by adjusting the details. Changes won't be saved.Climate risks
Neighborhood: 78245
Nearby schools
Schools provided by the listing agent
- Elementary: Adams Hill
- Middle: Pease E. M.
- High: Stevens
- District: Northside
Source: LERA MLS. This data may not be complete. We recommend contacting the local school district to confirm school assignments for this home.

Similar homes
- $111,0003 bd2 ba1.1k sqft1312 SW Longmont #1312, San Antonio, TX 78245For Sale

 MLS ID #2025595, Brenda Vaughn TREC #665607, Home Team of America. LERA MLS
- $150,0003 bd2 ba1.3k sqft115 Autumn Pass, San Antonio, TX 78245For Sale
 MLS ID #1993415, Marie Murillo TREC #842232, Real Broker, LLC. LERA MLS
- $135,0002 bd2 ba1k sqft9611 SIMPLICITY DR, San Antonio, TX 78245For Sale
 MLS ID #2010417, Sawsan Shalabi TREC #798459, Keller Williams City-View. LERA MLS
- $150,0003 bd1 ba1.1k sqft9507 SIMPLICITY DR, San Antonio, TX 78245For Sale
 MLS ID #1991070, Claudia Hernandez TREC #677725, Texas Premier Realty. LERA MLS
- $136,9882 bd1 ba1k sqft1303 KLONDIKE ST, San Antonio, TX 78245For SaleMLS ID #2000947, Martha Uribe TREC #715334, Inspired Brokerage, LLC. LERA MLS
- $150,0003 bd3 ba1.3k sqft10 Bratton Dr, San Antonio, TX 78245For SaleMLS ID #1993975, Aya Hussein TREC #759956, Resi Realty, LLC. LERA MLS
- $145,0004 bd2 ba1.4k sqft403 SAMUEL DR, San Antonio, TX 78227For SaleMLS ID #2025679, Amber Broadway TREC #618409, Opendoor Brokerage, LLC. LERA MLS
- $185,0003 bd3 ba1.4k sqft1511 RANGE FLD, San Antonio, TX 78245For SaleMLS ID #2024595, Matthew Perez TREC #726318, Hecht Real Estate Group. LERA MLS
- $99,8002 bd2 ba1.1k sqft1302 Coldwater Dr, San Antonio, TX 78245For SaleMLS ID #2015760, Blake DeHart TREC #754154, Becker Properties, LLC. LERA MLS
- $135,0004 bd6 ba1.5k sqft8610 Angel Valley, San Antonio, TX 78227For SaleMLS ID #2025146, Tammy Prince TREC #595896, Princely Realty Group LLC. LERA MLS
- $154,2003 bd1 ba864 sqft8723 Easy Valley St, San Antonio, TX 78227For SaleMLS ID #2025461, Lisa Springer TREC #573449, C & B Realty. LERA MLS
- $155,0001 bd3 ba884 sqft1215 Klondike, San Antonio, TX 78245For SaleMLS ID #1874765, Paula Beltran TREC #569766, The Real Estate Marketplace. LERA MLS
- $150,0002 bd1 ba883 sqft10158 Bastrop Crk, San Antonio, TX 78245For SaleMLS ID #2015163, Diana Taylor TREC #591950, RE/MAX Alamo Realty. LERA MLS
- $145,0003 bd1 ba1.2k sqft9638 Green Plains Dr, San Antonio, TX 78245For SaleMLS ID #2005273, Laura Ramirez TREC #824566, Vortex Realty. LERA MLS
- $129,5002 bd2 ba1.1k sqft11331 Jarbo Pass, San Antonio, TX 78245For SaleMLS ID #2021205, Michael Goff TREC #683528, JB Goodwin, REALTORS. LERA MLS
