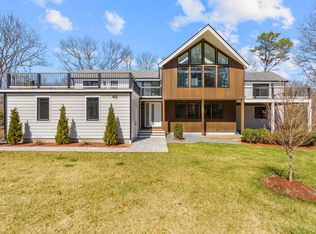
Just completed! Ockway Village's final home! This spectacular property is unlike any other home in Ockway Village. Featuring over 4,800 square feet of living space and situated on an acre plus site, this five-bedroom home is truly extraordinary. The main residence offers a first-floor primary suite, a welcoming living room with gas fireplace and coffered ceilings, open kitchen/dining area, and first floor private office. Upstairs includes three bedrooms with ensuite baths, one easily serving as a potential second primary bedroom. Main residence also includes a spacious patio area for outside entertainment as well as one car garage. The property also features a two-car detached garage with a wonderfully appointed guest suite.
Ockway Village is New Seabury's newest, gated, upscale community. All homes are built with maintenance free materials, upgraded features, and smart home technology to create a truly exceptional offering. Community includes a lovely neighborhood pool and pool house. The Homeowners Association maintains grounds allowing owners a turnkey experience and the ability to relax and enjoy all that New Seabury has to offer.
Pending
$2,742,957
14 Azalea Lane, Mashpee, MA 02649
5beds
4,805sqft
Single Family Residence
Built in 2025
1.3 Acres Lot
$-- Zestimate®
$571/sqft
$405/mo HOA
What's special
Two-car detached garageFirst-floor primary suitePrivate officeWonderfully appointed guest suiteCoffered ceilings
- 759 days
- 45
- 0
Zillow last checked:
Listing updated:
Listed by:
Michael J Degnan 508-776-2502,
Christie's Int'l RE Atlantic Brokerage
Source: CCIMLS,MLS#: 22404359
Facts & features
Interior
Bedrooms & bathrooms
- Bedrooms: 5
- Bathrooms: 6
- Full bathrooms: 5
- 1/2 bathrooms: 1
Heating
- Natural Gas
Cooling
- Central Air
Appliances
- Included: Dishwasher, Microwave, Gas Range, Refrigerator, Water Heater
Features
- HU Cable TV, Recessed Lighting
- Flooring: Hardwood, Wood, Tile, Carpet
- Basement: Full
- Number of fireplaces: 1
Interior area
- Total structure area: 4,805
- Total interior livable area: 4,805 sqft
Property
Parking
- Total spaces: 3
- Parking features: Detached, Direct Access, Garage Door Opener, Driveway, Paved
- Attached garage spaces: 3
- Has uncovered spaces: Yes
Features
- Stories: 2
Lot
- Size: 1.3 Acres
- Features: Wooded, Level
Details
- Additional structures: Guest House
- Parcel number: 0
- Special conditions: None
Construction
Type & style
- Home type: SingleFamily
- Property subtype: Single Family Residence
Materials
- Other, Shingle Siding
- Roof: Asphalt,Pitched
Condition
- New construction: Yes
- Year built: 2025
Details
- Warranty included: Yes
Utilities & green energy
- Water: Public
Community & HOA
Community
- Subdivision: New Seabury
HOA
- Has HOA: Yes
- Amenities included: Landscaping, Pets Allowed, Trash, Snow Removal
- Services included: Common Area, Pool
- HOA fee: $405 monthly
Location
- Region: Mashpee
Financial & listing details
- Price per square foot: $571/sqft
- Date on market: 9/7/2024
- Cumulative days on market: 501 days
Estimated market value
Not available
Estimated sales range
Not available
$5,882/mo
Price history
| Date | Event | Price |
|---|---|---|
| 4/20/2026 | Pending sale | $2,742,957$571/sqft |
Source:  CCIMLS #22404359 Report a problem CCIMLS #22404359 Report a problem | ||
| 10/11/2025 | Listed for sale | $2,742,957$571/sqft |
Source: CCIMLS #22404359 Report a problem | ||
| 8/20/2025 | Pending sale | $2,742,957$571/sqft |
Source: CCIMLS #22404359 Report a problem | ||
| 5/16/2025 | Listed for sale | $2,742,957$571/sqft |
Source: CCIMLS #22404359 Report a problem | ||
| 4/8/2025 | Listing removed | $2,742,957$571/sqft |
Source: CCIMLS #22404359 Report a problem | ||
| 9/7/2024 | Listed for sale | $2,742,957$571/sqft |
Source: CCIMLS #22404359 Report a problem | ||
Public tax history
Tax history is unavailable.
Monthly payment
Est. payment
Payment breakdown
Explore the cost of this home by adjusting the details. Changes won't be saved.Climate risks
Neighborhood: 02649
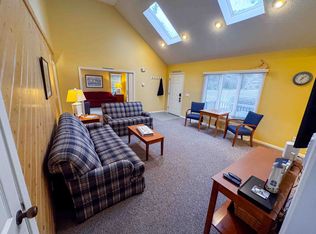
Similar homes
- $2,295,0004 bd6 ba6.6k sqft100 The Paddock Circle, Mashpee, MA 02649For Sale
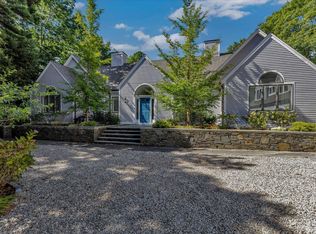
 MLS ID #22603201, Mark A Thompson, New Seabury Sotheby's International Realty. CCIMLS
 - $3,000,0005 bd3 ba2.8k sqft30 Overland Road, Mashpee, MA 02649For Sale
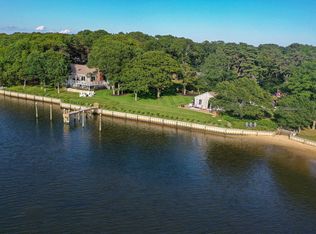 MLS ID #22604271, Mark D Madigan, Compass Massachusetts, LLC. CCIMLS
 - $2,399,9004 bd4 ba4.2k sqft48 Country Club Lane, Mashpee, MA 02649For Sale
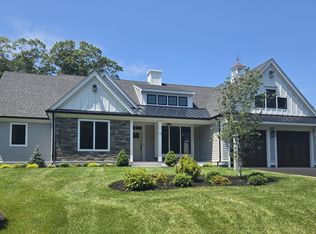 MLS ID #22604546, Kenneth E Marsters, Prime Homes. CCIMLS
 - $2,215,0004 bd5 ba3.1k sqft46 Greensward Circle, Mashpee, MA 02649For Sale
 MLS ID #22600266, Marian Oost-Lievense, New Seabury Sotheby's International Realty. CCIMLS
 - $1,790,0004 bd4 ba4k sqft6 Heron Way, Mashpee, MA 02649For SaleMLS ID #22604024, Victoria Pastuisaca, Kinlin Grover Compass. CCIMLS
- $2,899,0004 bd5 ba4.3k sqft22 A Clayton Circle, Mashpee, MA 02649For SaleMLS ID #22604487, Team Willowbend, Southworth Willowbend RE, LLC. CCIMLS
- $3,150,0004 bd4 ba4.5k sqft79 Pickerel Cove Circle, Mashpee, MA 02649For SaleMLS ID #22603236, Kerrie A Marzot, Sotheby's International Realty. CCIMLS
- $1,999,9994 bd4 ba3.9k sqft22 Country Club Lane, Mashpee, MA 02649New ConstructionMLS ID #22604830, Kenneth E Marsters, Prime Homes. CCIMLS
- $2,825,0004 bd4 ba3.5k sqft55 Seapuit Road, Osterville, MA 02655For SaleMLS ID #22604641, Daniel M Griffin, Griffin Realty Group. CCIMLS
- $1,650,0003 bd2 ba3.4k sqft29 Pimlico Pond Road, Mashpee, MA 02649For SaleMLS ID #22604586, Kim A Hanlon, Alante Real Estate. CCIMLS
- $1,495,0004 bd4 ba3k sqft110 Wheeler Road, Mashpee, MA 02649For SaleMLS ID #22603003, James E Murphy, Jr, Murphy Real Estate. CCIMLS
- $1,799,9994 bd3 ba3.4k sqft90 Lakewood Drive, Mashpee, MA 02649For SaleMLS ID #22604742, Kenneth E Marsters, Prime Homes. CCIMLS
- $2,795,0004 bd4 ba3.5k sqft1 McSweeney Lane, Falmouth, MA 02540New ConstructionMLS ID #22603392, Kerrie A Marzot, Sotheby's International Realty. CCIMLS
- $2,000,0004 bd4 ba3.3k sqft122 Ostrom Road, East Falmouth, MA 02536For SaleMLS ID #22604378, Tina M Davis, Lamacchia Realty, Inc.. CCIMLS
- $2,495,0004 bd5 ba3.4k sqft531 Menauhant Road, East Falmouth, MA 02536For SaleMLS ID #22600808, Samuel Koss, Today Real Estate. CCIMLS
- $2,400,0004 bd4 ba3.9k sqft222 Sippewissett Road, Falmouth, MA 02540For SaleMLS ID #22604519, Susan M Lawrence, Kinlin Grover Compass. CCIMLS
- $2,685,0004 bd6 ba5.9k sqft83 Sisters Circle, Yarmouth Port, MA 02675For SaleMLS ID #22602740, Marcia Prette, LPT Realty. CCIMLS
