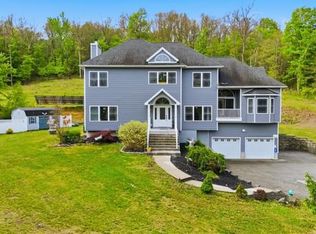
This spacious 5-bedroom, 3.5-bath, 3,420 sq ft home at 14 Bridle Court in Goshen, NY sits on a serene 0.81-acre lot and offers an exceptional blend of comfort and luxury . The main level features a bright kitchen with wood flooring, inviting carpeted living areas, with a walkout deck. Second level has four bedroom and a generous primary suite complete with a large ensuite bathroom and walk-in closet. The fully finished walkout basement is designed for high-end entertaining, showcasing a theatre room, full bar, premium millwork, pool table area, and French doors leading to the patio. The backyard is a true retreat, offering a charming gazebo, a full outdoor natural gas kitchen with GreenEgg smoker, and a cozy outdoor wood fireplace, creating an ideal setting for gatherings and year-round enjoyment.
For sale
Price cut: $30.5K (5/1)
$769,000
14 Bridle Court, Goshen, NY 10924
5beds
3,420sqft
Single Family Residence, Residential
Built in 2006
0.81 Acres Lot
$-- Zestimate®
$225/sqft
$-- HOA
What's special
Charming gazeboCozy outdoor wood fireplacePremium millworkLarge ensuite bathroomFully finished walkout basementWalk-in closetFull bar
- 117 days |
- 1,109 |
- 50 |
Zillow last checked:
Listing updated:
Listed by:
Exit Realty Connections 845-298-6034,
Marie E. LaBoy 585-802-3220
Source: OneKey® MLS as distributed by MLS GRID,MLS#: 966494
Facts & features
Interior
Bedrooms & bathrooms
- Bedrooms: 5
- Bathrooms: 4
- Full bathrooms: 3
- 1/2 bathrooms: 1
Heating
- Ducts, Forced Air, Hot Water, Natural Gas
Cooling
- Central Air
Appliances
- Included: Dishwasher, Dryer, Exhaust Fan, Refrigerator, Washer, Gas Water Heater
- Laundry: Inside, Laundry Room
Features
- Beamed Ceilings, Crown Molding, Dry Bar, High Ceilings
- Flooring: Carpet, Tile, Wood
- Basement: Finished,Full,Walk-Out Access
- Attic: Pull Stairs
- Number of fireplaces: 1
- Fireplace features: Family Room, Gas
Interior area
- Total structure area: 3,420
- Total interior livable area: 3,420 sqft
Property
Parking
- Total spaces: 3
- Parking features: Driveway, Garage, Off Street
- Garage spaces: 3
- Has uncovered spaces: Yes
Features
- Patio & porch: Deck, Porch
- Exterior features: Rain Gutters
- Fencing: Back Yard
Lot
- Size: 0.81 Acres
- Features: Back Yard, Cul-De-Sac, Front Yard, Landscaped, Level, Near School, Near Shops
Details
- Additional structures: Gazebo, Outdoor Kitchen
- Parcel number: 3330011270000002046.0000000
- Special conditions: In Foreclosure
Construction
Type & style
- Home type: SingleFamily
- Architectural style: Colonial
- Property subtype: Single Family Residence, Residential
Materials
- Vinyl Siding
- Foundation: Block
Condition
- Actual
- Year built: 2006
Utilities & green energy
- Sewer: Public Sewer
- Water: Public
- Utilities for property: Cable Connected, Electricity Connected, Natural Gas Connected, Sewer Connected
Community & HOA
HOA
- Has HOA: No
Location
- Region: Goshen
Financial & listing details
- Price per square foot: $225/sqft
- Tax assessed value: $282,400
- Annual tax amount: $19,163
- Date on market: 3/30/2026
- Cumulative days on market: 118 days
- Listing agreement: Exclusive Right To Sell
- Electric utility on property: Yes
Estimated market value
Not available
Estimated sales range
Not available
Not available
Price history
| Date | Event | Price |
|---|---|---|
| 5/1/2026 | Price change | $769,000-3.8%$225/sqft |
Source: EXIT Realty broker feed #966494 Report a problem | ||
| 4/20/2026 | Price change | $799,500-1.3%$234/sqft |
Source: EXIT Realty broker feed #966494 Report a problem | ||
| 3/30/2026 | Listed for sale | $810,000+30%$237/sqft |
Source: EXIT Realty broker feed #966494 Report a problem | ||
| 10/23/2006 | Sold | $622,932$182/sqft |
Source: Public Record Report a problem | ||
Public tax history
| Year | Property taxes | Tax assessment |
|---|---|---|
| 2025 | -- | $282,400 |
| 2024 | -- | $282,400 |
| 2023 | -- | $282,400 |
| 2022 | -- | $282,400 |
| 2021 | -- | $282,400 |
| 2020 | -- | $282,400 |
| 2019 | -- | $282,400 |
| 2018 | -- | $282,400 |
| 2017 | $16,396 | $282,400 |
| 2016 | -- | $282,400 |
| 2015 | -- | $282,400 |
| 2014 | -- | $282,400 |
| 2013 | -- | $282,400 |
| 2012 | -- | $282,400 |
| 2011 | -- | $282,400 |
| 2010 | -- | $282,400 -15.6% |
| 2009 | -- | $334,500 |
| 2007 | -- | $334,500 +51.4% |
| 2006 | -- | $221,000 |
Find assessor info on the county website
Monthly payment
Climate risks
Neighborhood: 10924
Nearby schools
GreatSchools rating
- 7/10Goshen Intermediate SchoolGrades: 3-5Distance: 0.3 mi
- 8/10C J Hooker Middle SchoolGrades: 6-8Distance: 0.6 mi
- 7/10Goshen Central High SchoolGrades: 9-12Distance: 0.2 mi
Schools provided by the listing agent
- Elementary: Goshen Intermediate
- Middle: C J Hooker Middle School
- High: Goshen Central High School
Source: OneKey® MLS as distributed by MLS GRID. This data may not be complete. We recommend contacting the local school district to confirm school assignments for this home.
- $767,3004 bd2 ba2k sqft13 Bridle Ct, Goshen, NY 10924Off Market
- $678,7004 bd2 ba2.4k sqft12 Bridle Ct, Goshen, NY 10924Off Market
- $684,1004 bd2 ba2.2k sqft4 Bridle Ct, Goshen, NY 10924Off Market
- $811,9004 bd2 ba3.8k sqft11 Bridle Ct, Goshen, NY 10924Off Market
- $665,4003 bd3 ba2.2k sqft3 Bridle Ct, Goshen, NY 10924Off Market
- $807,0005 bd3 ba3.3k sqft10 Bridle Ct, Goshen, NY 10924Off Market
- $645,0003 bd3 ba2.2k sqft6 Bridle Ct, Goshen, NY 10924Sold
- $635,3003 bd2 ba1.9k sqft2 Bridle Ct, Goshen, NY 10924Off Market
A local agent can set up tours, give advice and negotiate with sellers.
Similar homes
- $749,9004 bd3 ba2.9k sqft512 County Route 49, Middletown, NY 10940For Sale

 MLS ID #1014571, Jonathon Z. Lee, Listing by: KW Hudson Valley United. OneKey® MLS as distributed by MLS GRID
 - $699,0004 bd4 ba3k sqft41 Philip Drive, Montgomery, NY 12549For Sale
 MLS ID #1002140, Antoinette M. Caruso, Listing by: Stonewall Realty Group LLC. OneKey® MLS as distributed by MLS GRID
 - $709,9005 bd5 ba4.4k sqft334 Greeves Road, New Hampton, NY 10958For Sale
 MLS ID #1016227, John N Biasi, Listing by: Howard Hanna Rand Realty. OneKey® MLS as distributed by MLS GRID
 - $825,0004 bd3 ba2.7k sqft45 Whitetail Run, Chester, NY 10918For Sale
 MLS ID #999741, Melissa M Forsyth, Listing by: Hudson Valley Home Connection. OneKey® MLS as distributed by MLS GRID
 - $895,0004 bd3 ba3.2k sqft411 Mt Joy Road, Middletown, NY 10941For SaleMLS ID #1018190, Donna A Reese, Listing by: KW Hudson Valley United. OneKey® MLS as distributed by MLS GRID
- $699,0004 bd4 ba3.3k sqft571 Route 17M, Middletown, NY 10940For SaleMLS ID #984442, Angela R. Murphy, Listing by: BHG Real Estate Green Team. OneKey® MLS as distributed by MLS GRID
- $549,9994 bd3 ba2k sqft7 Lakeview Drive, Chester, NY 10918For SaleMLS ID #1028872, Sheyla L. Falesto, Listing by: Howard Hanna Rand Realty. OneKey® MLS as distributed by MLS GRID
- $724,0004 bd3 ba3.3k sqft27 Grosso Court, Montgomery, NY 12549For SaleMLS ID #1018110, Camelia A. Pena-Rivera, Listing by: RE/MAX Distinguished Hms.&Prop. OneKey® MLS as distributed by MLS GRID
- $699,9956 bd4 ba4.2k sqft487 Black Meadow Road, Chester, NY 10918For SaleMLS ID #960665, Dominic Santagato, Listing by: Joseph Baratta Company Realty. OneKey® MLS as distributed by MLS GRID
- $735,0004 bd3 ba2.8k sqft12 Neveles Pride Court, Pine Bush, NY 12566For SaleMLS ID #954273, Barbara Ann Rojas, Listing by: Curasi Realty, Inc.. OneKey® MLS as distributed by MLS GRID
- $699,9004 bd3 ba2.2k sqft24 Valley View Circle, Warwick, NY 10990For SaleMLS ID #1028934, Mary Ann Houston, Listing by: Emily Rose Realty Inc. OneKey® MLS as distributed by MLS GRID
- $779,0004 bd3 ba3.7k sqft3 Maidstone Lane, Monroe, NY 10950For SaleMLS ID #976026, Joel E. Lowy, Listing by: MS Realty Group USA, Inc. OneKey® MLS as distributed by MLS GRID
- $785,0005 bd5 ba3.1k sqft1 Cindy Lane, Highland Mills, NY 10930For SaleMLS ID #1012601, Vitaly Isaacs, Listing by: Magic Of Great Neck Realty Inc. OneKey® MLS as distributed by MLS GRID
- $759,9004 bd3 ba2.8k sqft750 Ridgebury Road, Slate Hill, NY 10973For SaleMLS ID #1024209, Christopher M Ogden, Listing by: Realty Promotions Inc. OneKey® MLS as distributed by MLS GRID
- $900,0004 bd3 ba2.5k sqft60 Whitetail Run, Chester, NY 10918For SaleMLS ID #1002536, Sholom Torim, Listing by: Realty Blue Corp. OneKey® MLS as distributed by MLS GRID
- $749,9994 bd3 ba3.1k sqft27 Margaret Road, Monroe, NY 10950For SaleMLS ID #1011740, Brent R. VanAken, Listing by: Keller Williams Village Sq Rlt. OneKey® MLS as distributed by MLS GRID
- $724,8954 bd3 ba2.9k sqft4 Distillery Glen, Warwick, NY 10990For SaleMLS ID #1000203, Shari Porter, Listing by: Porter Realty Boutique. OneKey® MLS as distributed by MLS GRID
- $799,0004 bd3 ba3.2k sqft214 W Mombasha Road, Monroe, NY 10950For SaleMLS ID #1000989, Jeffrey H Freundlich, Listing by: Howard Hanna Rand Realty. OneKey® MLS as distributed by MLS GRID
- $729,0004 bd3 ba3.4k sqft23 Cunningham Drive, Monroe, NY 10950For SaleMLS ID #1016710, David Kraus, Listing by: MK Realty Inc. OneKey® MLS as distributed by MLS GRID
- $699,0004 bd3 ba2.8k sqft124 Rutsonville Road, Wallkill, NY 12589For SaleMLS ID #1010546, Kelly R. Romano, Listing by: Keller Williams Realty. OneKey® MLS as distributed by MLS GRID
