Welcome to the Lofts on Broadway, where historic character meets modern downtown living! Originally built in 1894 and completely renovated, this impressive 2-bedroom, 2-bath loft-style condo offers approx 1,623 sq. ft. of open, stylish living space. Soaring ceilings, exposed original brick walls, and energy-efficient black windows showcase the building's historic charm while creating a bright, modern feel. The spacious kitchen features Energy Star SS appliances, tuxedo cabinetry, brushed nickel hardware, an oversized subway tile backsplash, and peninsula seating. The primary suite includes a private bath with tiled shower, while the guest bath offers a dual vanity and tiled shower. A dedicated laundry room with washer and dryer, easy-care concrete floors, and plenty of closet and storage space add everyday convenience. Step outside to an incredible rear patio overlooking Swan Creek. Newer mechanicals, a 1-year warranty, one designated rear parking space, and additional street parking complete the package. Enjoy the Downtown Toledo lifestyle with dining, entertainment, and everything downtown has to offer just steps from your door! Low monthly condo fee includes property taxes!
Coming soon
$345,900
14 Broadway St, Toledo, OH 43604
2beds
1,623sqft
Condominium
Built in 1894
-- sqft lot
$160,300 Zestimate®
$213/sqft
$169/mo HOA
What's special
- 11 days
- 380
- 29
Zillow last checked:
Listing updated:
Listed by:
Megan Hornsby 440-892-2211,
Keller Williams Citywide
Source: NORIS,MLS#: 10013544
Facts & features
Interior
Bedrooms & bathrooms
- Bedrooms: 2
- Bathrooms: 2
- Full bathrooms: 2
Bedroom 2
- Level: Main
- Dimensions: 15 x 12
Other
- Level: Main
- Dimensions: 17 x 15
Kitchen
- Level: Main
- Dimensions: 12 x 13
Laundry
- Level: Main
- Dimensions: 7 x 10
Living room
- Level: Main
- Dimensions: 20 x 18
Heating
- Central
Cooling
- Central Air
Appliances
- Included: Dishwasher, Microwave, Dryer, Electric Range, Refrigerator, Washer
- Laundry: In Unit, Main Level
Features
- No Interior Steps, Open Floorplan, Primary Bathroom, Storage
- Flooring: Concrete
- Has basement: No
- Has fireplace: No
- Common walls with other units/homes: 2+ Common Walls
Interior area
- Total structure area: 1,623
- Total interior livable area: 1,623 sqft
Property
Parking
- Parking features: Off Street, On Street, Parking Pad
- Has uncovered spaces: Yes
Features
- Levels: One
- Exterior features: Basketball Court
- Has view: Yes
- View description: Water, Downtown
- Has water view: Yes
- Water view: Water
- Waterfront features: Creek
Lot
- Features: Ravine
Details
- Parcel number: 1156868
Construction
Type & style
- Home type: Townhouse
- Architectural style: Traditional
- Property subtype: Condominium
- Attached to another structure: Yes
Materials
- Brick
- Foundation: Slab
- Roof: Shingle
Condition
- New construction: No
- Year built: 1894
Details
- Warranty included: Yes
Utilities & green energy
- Electric: Circuit Breakers
- Sewer: Public Sewer
- Water: Public
- Utilities for property: Cable Connected, Electricity Connected, Natural Gas Connected, Sewer Connected, Water Connected
Community & HOA
Community
- Subdivision: None
HOA
- Has HOA: Yes
- Amenities included: Basketball Court
- Services included: Exterior Hazard Insurance, Lawn Care, Maintenance Grounds, Other
- HOA fee: $169 monthly
Location
- Region: Toledo
Financial & listing details
- Price per square foot: $213/sqft
- Date on market: 9/15/2026
- Listing terms: Cash,Conventional
- Electric utility on property: Yes
Estimated market value
$160,300
$138,000 - $183,000
Not available
Price history
Price history is unavailable.
Public tax history
Tax history is unavailable.
Monthly payment
Est. payment
Payment breakdown
Explore the cost of this home by adjusting the details. Changes won't be saved.Climate risks
Neighborhood: South Side
Nearby schools
Schools provided by the listing agent
- Elementary: Marshall Stemm Academy
- High: Waite
Source: NORIS. This data may not be complete. We recommend contacting the local school district to confirm school assignments for this home.


Similar homes
- $274,9003 bd3 ba1.7k sqft145 S Saint Clair St Unit 20, Toledo, OH 43604For Sale
 MLS ID #10011844, Christopher Webb, The Danberry Co.. NORIS
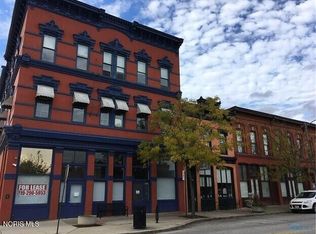
 - $256,0002 bd2 ba1.4k sqft44 S Saint Clair St APT 1, Toledo, OH 43604For Sale
 MLS ID #10013026, Paul Jacoby, Wiens & Roth Real Estate. NORIS
 - $259,9002 bd2 ba1.2k sqft44 S Saint Clair St APT 11, Toledo, OH 43604For Sale
 MLS ID #10011348, Paul Jacoby, Wiens & Roth Real Estate. NORIS
 - $279,9002 bd2 ba1.3k sqft745 Washington St APT 305, Toledo, OH 43604For Sale
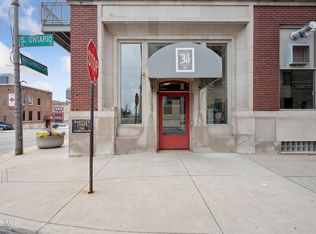 MLS ID #10011775, Gina Michele Graf, RE/MAX Preferred Associates. NORIS
