This stunning 2-bedroom, 2-bath condo showcases an open floor plan with soaring 11-foot ceilings, striking concrete pillars, and sleek epoxy concrete floors. Natural light fills the space through sliding doors that lead to a private balcony with breathtaking city views. The kitchen features stainless steel appliances, granite countertops, and a spacious island perfect for entertaining. The primary suite offers a walk-in closet, an additional closet, and an en-suite bath with granite counters, dual sinks, and a beautifully tiled shower. Enjoy exceptional amenities including a rooftop pool and BBQ area ideal for gatherings. Discover style, convenience, and vibrant city living at Bartley Lofts.
For sale
$285,000
745 Washington St APT 305, Toledo, OH 43604
2beds
1,334sqft
:
Get pre-qualified$2,338/mo
Condominium
Built in 1913
-- sqft lot
$280,500 Zestimate®
$214/sqft
$275/mo HOA
What's special
- 163 days |
- 761 |
- 31 |
Zillow last checked:
Listing updated:
Listed by:
Gina Michele Graf 419-344-0521,
RE/MAX Preferred Associates
Source: NORIS,MLS#: 10003941
Facts & features
Interior
Bedrooms & bathrooms
- Bedrooms: 2
- Bathrooms: 2
- Full bathrooms: 2
Bedroom 2
- Features: Ceiling Fan(s)
- Level: Main
- Dimensions: 13 x 10
Other
- Features: Ceiling Fan(s)
- Level: Main
- Dimensions: 13 x 11
Great room
- Level: Main
- Dimensions: 23 x 18
Kitchen
- Features: Kitchen Island
- Level: Main
- Dimensions: 11 x 10
Other
- Level: Main
- Dimensions: 9 x 6
Heating
- Electric, Forced Air
Cooling
- Ceiling Fan(s), Central Air
Appliances
- Included: Dishwasher, Microwave, Water Heater, Disposal, Electric Cooktop, Electric Oven, Electric Range Connection, Refrigerator, Washer/Dryer Stacked
- Laundry: Electric Dryer Hookup, In Unit, Laundry Closet, Washer Hookup
Features
- Ceiling Fan(s), Double Vanity, Dual Closets, Open Floorplan, Primary Bathroom, Walk-In Closet(s)
- Flooring: Concrete, Tile
- Doors: Sliding Doors
- Has basement: No
- Has fireplace: No
- Common walls with other units/homes: 2+ Common Walls
Interior area
- Total structure area: 1,334
- Total interior livable area: 1,334 sqft
Video & virtual tour
Property
Parking
- Total spaces: 1
- Parking features: Asphalt, Gated, Off Street
Features
- Levels: One
- Patio & porch: Roof Deck
- Exterior features: Balcony
- Has view: Yes
- View description: Downtown
Details
- Parcel number: 1240464
- Zoning: Res
- Other equipment: None
Construction
Type & style
- Home type: Condo
- Architectural style: Ranch
- Property subtype: Condominium
- Attached to another structure: Yes
Materials
- Brick
- Foundation: Slab
- Roof: Flat
Condition
- New construction: No
- Year built: 1913
Utilities & green energy
- Electric: Circuit Breakers
- Sewer: Sanitary Sewer
- Water: Public
- Utilities for property: Electricity Connected, Water Connected
Community & HOA
Community
- Subdivision: Bartley Lofts
HOA
- Has HOA: Yes
- Amenities included: Barbecue, Pool
- Services included: Sewer, Snow Removal, Trash, Water
- HOA fee: $275 monthly
Location
- Region: Toledo
Financial & listing details
- Price per square foot: $214/sqft
- Tax assessed value: $285,700
- Annual tax amount: $5,717
- Date on market: 2/13/2026
- Listing terms: Cash,Conventional
- Electric utility on property: Yes
- Road surface type: Asphalt
Estimated market value
$280,500
$266,000 - $295,000
$1,865/mo
Price history
| Date | Event | Price |
|---|---|---|
| 4/23/2026 | Price change | $285,000-3.4%$214/sqft |
Source: NORIS #10003941 Report a problem | ||
| 2/13/2026 | Listed for sale | $295,000+1.7%$221/sqft |
Source: NORIS #10003941 Report a problem | ||
| 2/24/2025 | Sold | $290,000-2.5%$217/sqft |
Source: NORIS #6118695 Report a problem | ||
| 1/23/2025 | Contingent | $297,500$223/sqft |
Source: NORIS #6118695 Report a problem | ||
| 1/2/2025 | Price change | $297,500-1.7%$223/sqft |
Source: NORIS #6118695 Report a problem | ||
| 9/5/2024 | Price change | $302,500-4%$227/sqft |
Source: NORIS #6118695 Report a problem | ||
| 8/6/2024 | Listed for sale | $315,000+44.5%$236/sqft |
Source: NORIS #6118695 Report a problem | ||
| 3/24/2021 | Listing removed | -- |
Source: Owner Report a problem | ||
| 5/15/2018 | Sold | $218,000-3.1%$163/sqft |
Source: NORIS #6025481 Report a problem | ||
| 4/17/2018 | Pending sale | $224,900$169/sqft |
Source: Owner Report a problem | ||
| 4/13/2018 | Listed for sale | $224,900+0.3%$169/sqft |
Source: Owner Report a problem | ||
| 3/21/2006 | Sold | $224,300$168/sqft |
Source: Public Record Report a problem | ||
Public tax history
| Year | Property taxes | Tax assessment |
|---|---|---|
| 2025 | $5,717 -0.5% | $99,995 |
| 2024 | $5,745 +35.5% | $99,995 +41.2% |
| 2023 | $4,240 -0.1% | $70,840 |
| 2022 | $4,246 -3% | $70,840 |
| 2021 | $4,376 +160.8% | $70,840 +194.2% |
| 2020 | $1,678 +104.3% | $24,080 |
| 2019 | $822 -49.9% | $24,080 |
| 2018 | $1,639 +14.9% | $24,080 +24.6% |
| 2017 | $1,426 +1.5% | $19,320 -65% |
| 2016 | $1,406 +756.2% | $55,200 +885.7% |
| 2015 | $164 -50.5% | $5,600 -33.3% |
| 2014 | $332 -38.9% | $8,400 |
| 2013 | $543 +7.1% | $8,400 |
| 2012 | $507 +40.6% | $8,400 +28.2% |
| 2011 | $360 +0.1% | $6,550 |
| 2010 | $360 -1.6% | $6,550 |
| 2009 | $366 +1.2% | $6,550 -4.1% |
| 2008 | $362 +4.4% | $6,830 |
| 2007 | $346 +2.5% | $6,830 |
| 2006 | $338 | $6,830 |
Find assessor info on the county website
Monthly payment
Est. payment
Payment breakdown
Explore the cost of this home by adjusting the details. Changes won't be saved.Climate risks
Neighborhood: City Center
Nearby schools
GreatSchools rating
- 4/10Pickett Elementary SchoolGrades: K-8Distance: 1.5 mi
- 2/10Jesup W. Scott High SchoolGrades: 9-12Distance: 1.5 mi
Schools provided by the listing agent
- Elementary: Pickett
- High: Scott
Source: NORIS. This data may not be complete. We recommend contacting the local school district to confirm school assignments for this home.
- $355,0001 bd1 ba704 sqft745 Washington St APT 602, Toledo, OH 43604Off Market
- $322,6002 bd2 ba1.4k sqft745 Washington St APT 507, Toledo, OH 43604Off Market
- $191,0001 bd1 ba704 sqft745 Washington St APT 210, Toledo, OH 43604Off Market
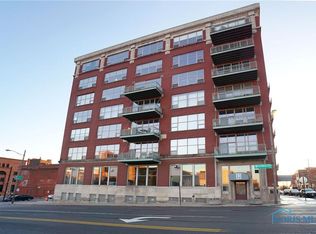
- $350,0002 bd2 ba1.7k sqft745 Washington St APT 601, Toledo, OH 43604Sold
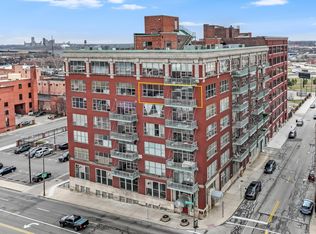
- $361,4002 bd2 ba1.6k sqft745 Washington St APT 403, Toledo, OH 43604Off Market
- $263,2002 bd2 ba1k sqft745 Washington St APT 509, Toledo, OH 43604Off Market
- $443,6002 bd2 ba2.1k sqft745 Washington St APT 603, Toledo, OH 43604Off Market
- $327,4002 bd2 ba1.4k sqft745 Washington St APT 302, Toledo, OH 43604Off Market
A local agent can set up tours, give advice and negotiate with sellers.
A local lender can help you make sure your offer is ready when you are.
Similar homes
- $289,0004 bd2 ba1.4k sqft1450 S Lallendorf Rd, Oregon, OH 43616For Sale
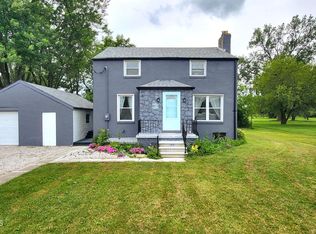 MLS ID #10010850, Glen Whitten, Ohio Property Group, LLC. NORIS
 - $354,9003 bd3 ba1.7k sqft913 Washington St, Toledo, OH 43604For Sale
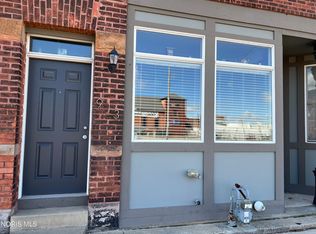 MLS ID #10006807, Jane M. Haley, RE/MAX Preferred Associates. NORIS
 - $299,9004 bd2 ba1.8k sqft1518 Eastgate Rd, Toledo, OH 43614For Sale
 MLS ID #10010401, Annette Foster, RE/MAX Preferred Associates. NORIS
 - $259,9003 bd2 ba1.4k sqft2817 Algonquin Pkwy, Toledo, OH 43606For Sale
 MLS ID #10009243, Chirley Lima, LPG Realty. NORIS
 - $237,0003 bd2 ba1.8k sqft611 Miami St, Toledo, OH 43605For SaleMLS ID #10004552, Beth A. Rose, Beth Rose Real Estate & Auctio. NORIS
- $254,9002 bd2 ba1.4k sqft3134 Evergreen Rd, Toledo, OH 43606For SaleMLS ID #10007593, Annette Foster, RE/MAX Preferred Associates. NORIS
- $299,9003 bd3 ba1.7k sqft4358 N Watercrest Dr, Toledo, OH 43614For SaleMLS ID #10010193, Benjamin Masternak, The Danberry Co. NORIS
- $245,0002 bd2 ba1.4k sqft3127 Evergreen Rd, Toledo, OH 43606For SaleMLS ID #10003122, Dawn Dupler, The Danberry Co. NORIS
- $249,0003 bd2 ba1.7k sqft24665 State Route 579 W, Millbury, OH 43447For SaleMLS ID #20262758, Douglas J. Everett, Keller Williams Citywide-Maume. Firelands MLS
- $244,9003 bd2 ba1.3k sqft3208 Aldringham Rd, Toledo, OH 43606For SaleMLS ID #10010075, Jessica Lowe, Howard Hanna. NORIS
- $269,9002 bd3 ba1.8k sqft29241 Bates Rd, Perrysburg, OH 43551For SaleMLS ID #10008716, Mark Mikolajczyk, The Danberry Co.. NORIS
- $239,9003 bd3 ba1.3k sqft5542 Ashdale Ct, Toledo, OH 43612For SaleMLS ID #10010109, Linda Zaidan, Serenity Realty LLC. NORIS
- $179,9003 bd2 ba1.7k sqft3825 Whitegate Dr, Toledo, OH 43607For SaleMLS ID #10010726, Jackelyn Lee, LPG Realty. NORIS
- $244,9003 bd2 ba1.6k sqft2622 W Alexis Rd, Toledo, OH 43613For SaleMLS ID #10009645, Christopher Aaron Jaquillard, Serenity Realty LLC. NORIS
- $254,9002 bd2 ba1.4k sqft29660 E River Rd, Perrysburg, OH 43551For SaleMLS ID #10009425, Amber Gladieux, Key Realty LTD. NORIS
- $289,9004 bd2 ba1.8k sqft26696 Thompson Rd, Perrysburg, OH 43551For SaleMLS ID #10010170, Annette Foster, RE/MAX Preferred Associates. NORIS
- $296,9003 bd2 ba1.3k sqft2197 Princeton Ln, Temperance, MI 48182For Sale
 MLS ID #50204241, Michael Sprott, Real Estate Solutions/MI, LLC - Temperance. MiRealSource
 - $279,9003 bd3 ba1.1k sqft402 W 2nd St, Perrysburg, OH 43551For SaleMLS ID #10008805, Jenetta Wallace, Harmony Realty Group. NORIS
- $280,0003 bd2 ba1.3k sqft2365 W Temperance Rd, Temperance, MI 48182For Sale
 MLS ID #26012130, Korey Rowlson, Five Star Real Estate-Jackson. MichRIC
 - $245,0002 bd1 ba1k sqft1655 Eastgate Rd, Toledo, OH 43614For SaleMLS ID #10009511, Stacey Erard, RE/MAX Preferred Associates. NORIS
