Welcome to this beautifully reimagined 3-bedroom, 2.5-bath condominium, where thoughtful updates and timeless finishes create a home that is as elegant as it is inviting. Nestled in a peaceful, sun-filled setting in South Toledo, this exceptional residence offers effortless living with over $30,000 in recent improvements. Step inside to discover fresh, contemporary interiors featuring new luxury vinyl flooring throughout the main living spaces, complemented by plush carpeting in select areas for added comfort. The stunning eat-in kitchen has been completely refreshed with gorgeous quartz countertops, updated cabinetry, new tile flooring, and a full suite of new appliances. This home features a large primary with en-suite, and HUGE living/family room, and a beautiful sunroom, in addition to other thoughtfully updated living areas. Fresh paint throughout provides a crisp, modern backdrop, while every upgrade has been carefully selected to enhance both style and functionality. The attached garage is equipped with a dedicated EV charging station, offering the convenience today's homeowners expect. Whether you're relaxing in the bright, sunlit living spaces or enjoying the tranquility, this move-in-ready home delivers the perfect blend of luxury, comfort, and low-maintenance living. An exceptional opportunity to own a meticulously updated condominium where every detail has already been taken care of.
Under contract
$299,900
4358 N Watercrest Dr, Toledo, OH 43614
3beds
1,731sqft
:
Get pre-qualified$2,332/mo
Condominium
Built in 1998
-- sqft lot
$301,500 Zestimate®
$173/sqft
$140/mo HOA
What's special
- 33 days |
- 1,005 |
- 40 |
Likely to sell faster than
Zillow last checked:
Listing updated:
Listed by:
Benjamin Masternak 419-708-9841,
The Danberry Co
Source: NORIS,MLS#: 10010193
Facts & features
Interior
Bedrooms & bathrooms
- Bedrooms: 3
- Bathrooms: 3
- Full bathrooms: 2
- 1/2 bathrooms: 1
Bedroom 2
- Features: Ceiling Fan(s)
- Level: Main
- Dimensions: 13 x 10
Bedroom 3
- Features: Ceiling Fan(s)
- Level: Main
- Dimensions: 13 x 9
Other
- Features: Ceiling Fan(s), Tray Ceiling(s)
- Level: Main
- Dimensions: 14 x 12
Dining room
- Features: Ceiling Fan(s)
- Level: Main
- Dimensions: 10 x 14
Kitchen
- Level: Main
- Dimensions: 10 x 14
Laundry
- Level: Main
- Dimensions: 6 x 6
Living room
- Features: Ceiling Fan(s), Vaulted Ceiling(s)
- Level: Main
- Dimensions: 14 x 21
Sun room
- Features: Ceiling Fan(s)
- Level: Main
- Dimensions: 12 x 14
Heating
- Forced Air, Natural Gas
Cooling
- Central Air
Appliances
- Included: Dishwasher, Microwave, Water Heater, Disposal, Dryer, Gas Range, Refrigerator, Washer
- Laundry: Main Level
Features
- Bidet, Cathedral Ceiling(s), Ceiling Fan(s), Eat-in Kitchen, Primary Bathroom, Storage, Tray Ceiling(s)
- Flooring: Carpet, Luxury Vinyl
- Basement: Bath/Stubbed,Unfinished
- Number of fireplaces: 1
- Fireplace features: Gas, Living Room
- Common walls with other units/homes: 1 Common Wall
Interior area
- Total structure area: 1,731
- Total interior livable area: 1,731 sqft
Video & virtual tour
Property
Parking
- Total spaces: 2
- Parking features: Attached Garage, Driveway
- Garage spaces: 2
- Has uncovered spaces: Yes
Features
- Levels: One
- Patio & porch: Rear Patio, Rear Porch
Details
- Parcel number: 0271589
Construction
Type & style
- Home type: Condo
- Property subtype: Condominium
- Attached to another structure: Yes
Materials
- Brick, Vinyl Siding
- Foundation: Crawl Space
- Roof: Shingle
Condition
- New construction: No
- Year built: 1998
Utilities & green energy
- Sewer: Sanitary Sewer
- Water: Public
- Utilities for property: Electricity Connected, Natural Gas Connected, Sewer Connected, Water Connected
Community & HOA
Community
- Subdivision: Watercrest
HOA
- Has HOA: No
- HOA fee: $140 monthly
Location
- Region: Toledo
Financial & listing details
- Price per square foot: $173/sqft
- Tax assessed value: $209,600
- Annual tax amount: $4,344
- Date on market: 7/10/2026
- Listing terms: Cash,Conventional,FHA,VA Loan
- Electric utility on property: Yes
Estimated market value
$301,500
$286,000 - $317,000
$1,741/mo
Price history
| Date | Event | Price |
|---|---|---|
| 8/3/2026 | Contingent | $299,900$173/sqft |
Source: NORIS #10010193 Report a problem | ||
| 7/10/2026 | Listed for sale | $299,900+15.8%$173/sqft |
Source: NORIS #10010193 Report a problem | ||
| 2/13/2024 | Sold | $259,000$150/sqft |
Source: NORIS #6108882 Report a problem | ||
| 1/9/2024 | Pending sale | $259,000$150/sqft |
Source: NORIS #6108882 Report a problem | ||
| 11/3/2023 | Listed for sale | $259,000+48.9%$150/sqft |
Source: NORIS #6108882 Report a problem | ||
| 8/29/2017 | Sold | $173,885-2.3%$100/sqft |
Source: NORIS #6011257 Report a problem | ||
| 8/7/2017 | Listed for sale | $178,000$103/sqft |
Source: The Danberry Co #6011257 Report a problem | ||
| 8/7/2017 | Pending sale | $178,000$103/sqft |
Source: The Danberry Co #6011257 Report a problem | ||
| 7/31/2017 | Listed for sale | $178,000+61.8%$103/sqft |
Source: The Danberry Co #6011257 Report a problem | ||
| 5/10/2012 | Sold | $110,000-8.3%$64/sqft |
Source: Public Record Report a problem | ||
| 11/24/2011 | Price change | $119,900-4.5%$69/sqft |
Source: RE/MAX PREFERRED ASSOCIATES #5033164 Report a problem | ||
| 10/18/2011 | Listed for sale | $125,500+404%$73/sqft |
Source: RE/MAX PREFERRED ASSOCIATES #5033164 Report a problem | ||
| 10/15/1997 | Sold | $24,900$14/sqft |
Source: Public Record Report a problem | ||
Public tax history
| Year | Property taxes | Tax assessment |
|---|---|---|
| 2025 | $4,344 +14.1% | $73,360 |
| 2024 | $3,807 +21.9% | $73,360 +24.6% |
| 2023 | $3,122 -0.7% | $58,870 |
| 2022 | $3,142 -2.6% | $58,870 |
| 2021 | $3,225 +11.9% | $58,870 +21.9% |
| 2020 | $2,882 +2.4% | $48,300 |
| 2019 | $2,816 +0.1% | $48,300 |
| 2018 | $2,813 -24.8% | $48,300 -2.1% |
| 2017 | $3,740 +0.8% | $49,350 -65% |
| 2016 | $3,709 +1.1% | $141,000 |
| 2015 | $3,670 +15% | $141,000 +185.7% |
| 2014 | $3,190 | $49,360 |
| 2013 | $3,190 +4.1% | $49,360 |
| 2012 | $3,064 +4% | $49,360 -8.1% |
| 2011 | $2,946 +0.5% | $53,730 |
| 2010 | $2,932 -1.3% | $53,730 |
| 2009 | $2,970 +11.6% | $53,730 -12% |
| 2008 | $2,661 +4.4% | $61,080 |
| 2007 | $2,550 -11.6% | $61,080 |
| 2006 | $2,885 -4.5% | $61,080 -3.2% |
| 2004 | $3,022 -0.3% | $63,110 |
| 2003 | $3,031 +2.6% | $63,110 +18% |
| 2002 | $2,954 +14.4% | $53,480 |
| 2001 | $2,582 -45% | $53,480 |
| 2000 | $4,690 | $53,480 |
Find assessor info on the county website
Monthly payment
Est. payment
Payment breakdown
Explore the cost of this home by adjusting the details. Changes won't be saved.Climate risks
Neighborhood: Southwyck
Nearby schools
GreatSchools rating
- 3/10Glendale-Feilbach Elementary SchoolGrades: K-8Distance: 0.2 mi
- 2/10Bowsher High SchoolGrades: 9-12Distance: 3.2 mi
Schools provided by the listing agent
- Elementary: Glendale - Feilbach
- High: Bowsher
Source: NORIS. This data may not be complete. We recommend contacting the local school district to confirm school assignments for this home.
- $247,7003 bd2 ba1.5k sqft4360 N Watercrest Dr, Toledo, OH 43614Off Market
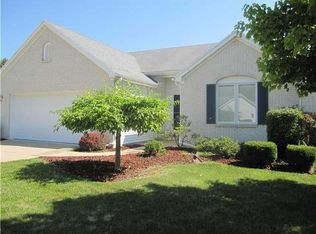
- $232,9002 bd3 ba1.5k sqft4350 N Watercrest Dr, Toledo, OH 43614Off Market
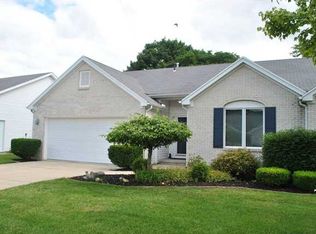
- $267,4003 bd2 ba1.7k sqft4346 N Watercrest Dr, Toledo, OH 43614Off Market
- $223,4002 bd2 ba1.3k sqft4364 N Watercrest Dr, Toledo, OH 43614Off Market
- $280,0003 bd2 ba1.7k sqft4355 N Watercrest Dr, Toledo, OH 43614Sold
- $261,0003 bd2 ba1.7k sqft4351 N Watercrest Dr, Toledo, OH 43614Sold
- $211,4002 bd2 ba1.3k sqft4368 N Watercrest Dr, Toledo, OH 43614Off Market
- $200-- bd-- ba-- sqftN Watercrest Dr, Toledo, OH 43614Off Market
A local agent can set up tours, give advice and negotiate with sellers.
A local lender can help you make sure your offer is ready when you are.
Similar homes
- $289,9003 bd3 ba1.6k sqft5679 Knightsbridge Dr, Toledo, OH 43614For Sale
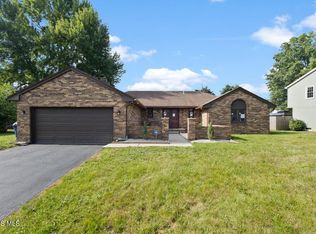 MLS ID #10010715, Chirley Lima, LPG Realty. NORIS
 - $319,9004 bd3 ba1.8k sqft5560 Greenridge Dr, Toledo, OH 43615For Sale
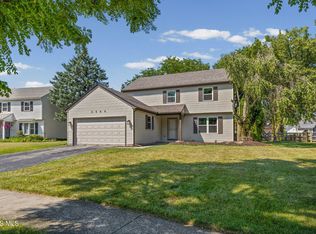 MLS ID #10011651, Daniel Novotny, The Danberry Co. NORIS
 - $299,9004 bd3 ba1.8k sqft4725 Vineyard Rd, Toledo, OH 43623For Sale
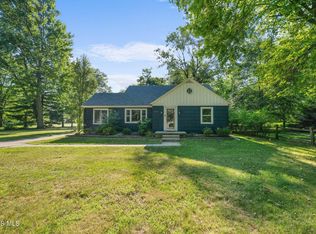 MLS ID #10011403, Abigail Glanville, RE/MAX Preferred Associates. NORIS
 - $305,0003 bd2 ba1.7k sqft29700 Brookview Ct, Perrysburg, OH 43551For Sale
 MLS ID #10011498, Tracy Haines-Koehler, BHHS Koehler Realty. NORIS
 - $250,0003 bd3 ba1.4k sqft104 Turnbury Ln, Perrysburg, OH 43551For SaleMLS ID #10011450, Cindy Mikolajewski, The Danberry Co. NORIS
- $309,9004 bd3 ba1.8k sqft2149 Kingston Dr, Maumee, OH 43537For SaleMLS ID #10010736, Terrance Miller, RE/MAX Preferred Associates. NORIS
- $219,9002 bd2 ba1.4k sqft4221 Rugby Dr, Toledo, OH 43614For SaleMLS ID #10011385, Lynda Crank, Keller Williams Citywide. NORIS
- $259,9002 bd3 ba1.5k sqft2137 Saint Andrews Blfs, Toledo, OH 43615For SaleMLS ID #10011363, Shalonda Thurmond, Keller Williams Citywide. NORIS
- $289,9004 bd2 ba2.1k sqft610 Fostoria Rd, Northwood, OH 43619For SaleMLS ID #10011533, Eric Sidle, The Danberry Co. NORIS
- $259,9003 bd2 ba1.5k sqft1022 Scribner St, Maumee, OH 43537For SaleMLS ID #10010888, Dawn Dupler, The Danberry Co. NORIS
- $305,9003 bd2 ba1.7k sqft26434 E Wexford Dr, Perrysburg, OH 43551For SaleMLS ID #10009277, Deborah Hafner, A.A. Green Realty, Inc.. NORIS
- $309,9003 bd3 ba2.2k sqft2814 Wilford Dr, Toledo, OH 43615For SaleMLS ID #10007307, Edward Knight, Keller Williams Citywide. NORIS
- $300,0002 bd2 ba1.5k sqft6643 Gleneagles Cir, Temperance, MI 48182For Sale
 MLS ID #50217847, Shalonda Thurmond, KW Professionals. MiRealSource
 - $324,9004 bd3 ba2.2k sqft6110 Suffolk Ln, Maumee, OH 43537For SaleMLS ID #10008080, De'Lisa Moore, LPG Realty. NORIS
- $290,0002 bd2 ba1.7k sqft6018 Quarrys Edge Ln, Sylvania, OH 43560For SaleMLS ID #10011617, Matthew Skrzyniecki, Key Realty. NORIS
- $339,0003 bd3 ba2k sqft6501 Danny Ln, Maumee, OH 43537For SaleMLS ID #10010747, Jacob Fleischmann, Howard Hanna. NORIS
- $349,9003 bd3 ba2.2k sqft411 Hertford Ct, Maumee, OH 43537For SaleMLS ID #10010369, Tyler Tresize, Blacktree Realty LLC. NORIS
- $349,9003 bd2 ba2.1k sqft5115 Cranston Dr, Toledo, OH 43615For SaleMLS ID #10011080, Marcus Hammer, Key Realty LTD. NORIS
- $299,9004 bd3 ba1.9k sqft6046 Brainard Dr, Sylvania, OH 43560For SaleMLS ID #10011486, Kelly Creech, RE/MAX Preferred Associates. NORIS
- $299,9003 bd2 ba2k sqft5433 Bentbrook Drive, Sylvania, OH 43560For SaleMLS ID #10010088, Sean M Siwa, Key Realty LTD. NORIS
