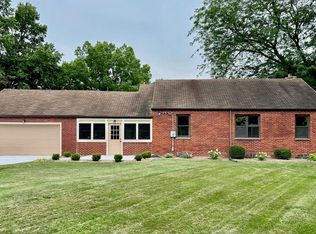
Beautifully updated 4-bedroom, 2.5-bath home offering plenty of space and modern finishes throughout! This move-in ready home features a spacious living room, dining room, and cozy family room w/gas fireplace and hardwood built-ins. A large, kitchen with abundant storage and an island for food prep. This home was completely remodeled in 2026 with fresh paint and luxury vinyl plank flooring, updated lighting, an awesome primary bath renovation, and refreshed secondary baths. The basement provides additional storage and endless possibilities. Enjoy outdoor living on the new deck (2024) overlooking updated landscaping and fenced yard. Conveniently located near schools, shopping, dining, and expressway access for an easy comute!
Coming soon
$309,900
2149 Kingston Dr, Maumee, OH 43537
4beds
1,852sqft
:
Get pre-qualified$2,248/mo
Single Family Residence
Built in 1979
10,454 Square Feet Lot
$-- Zestimate®
$167/sqft
$5/mo HOA
What's special
- 9 days |
- 677 |
- 36 |
Zillow last checked:
Listing updated:
Listed by:
Terrance Miller 419-343-5714,
RE/MAX Preferred Associates
Source: NORIS,MLS#: 10010736
Facts & features
Interior
Bedrooms & bathrooms
- Bedrooms: 4
- Bathrooms: 3
- Full bathrooms: 2
- 1/2 bathrooms: 1
Bedroom 2
- Description: Carpet
- Level: Upper
- Dimensions: 13 x 12
Bedroom 3
- Description: Carpet
- Level: Upper
- Dimensions: 11 x 10
Bedroom 4
- Description: Luxury Vinyl
- Level: Upper
- Dimensions: 12 x 8
Other
- Description: Luxury Vinyl Ensuite
- Level: Upper
- Dimensions: 18 x 12
Dining room
- Description: Luxury Vinyl
- Level: Main
- Dimensions: 12 x 9
Family room
- Description: Luxury Vinyl, Built Ins
- Level: Main
- Dimensions: 18 x 11
Kitchen
- Description: Ceramic Tile
- Level: Main
- Dimensions: 16 x 10
Living room
- Description: Luxury Vinyl
- Level: Main
- Dimensions: 14 x 11
Other
- Description: Luxury Vinyl, Make up, Dressing
- Level: Upper
- Dimensions: 6 x 6
Heating
- Central, Electric, Floor Furnace, Forced Air
Cooling
- Central Air
Appliances
- Included: Dishwasher, Ice Maker, Microwave, Water Heater, Disposal, Electric Oven, Electric Range, Electric Range Connection, Refrigerator
- Laundry: Accessible Utilities or Laundry, Electric Dryer Hookup, In Basement, Laundry Chute, Sink, Washer Hookup
Features
- Built-in Features, Dual Closets, Eat-in Kitchen, Entrance Foyer, Primary Bathroom, Storage, Walk-In Closet(s)
- Flooring: Carpet, Ceramic Tile, Concrete, Luxury Vinyl, Plank
- Doors: Door Screen(s), Sliding Doors, Storm Door(s)
- Windows: Double Pane Windows, Insulated Windows, Shutters, Window Treatments
- Basement: Concrete,Full,Partial,Sump Pump,Unfinished
- Number of fireplaces: 1
- Fireplace features: Family Room, Glass Doors, Grate, Screen(s), Wood Burning
- Common walls with other units/homes: No Common Walls
Interior area
- Total structure area: 1,852
- Total interior livable area: 1,852 sqft
Property
Parking
- Total spaces: 2
- Parking features: Asphalt, Attached Garage, Driveway, Garage Door Opener, Private
- Garage spaces: 2
- Has uncovered spaces: Yes
Features
- Patio & porch: Covered Porch, Front Porch, Deck
- Exterior features: Lighting, Private Yard
- Fencing: Privacy,Split Rail
- Has view: Yes
- View description: Trees/Woods
Lot
- Size: 10,454 Square Feet
- Dimensions: 66X156
- Features: Landscaped, Level
Details
- Parcel number: 6581781
- Other equipment: Dehumidifier, DC Well Pump
Construction
Type & style
- Home type: SingleFamily
- Architectural style: Traditional
- Property subtype: Single Family Residence
Materials
- Aluminum Siding, Asphalt, Batts Insulation, Brick, Concrete
- Foundation: Crawl Space
- Roof: Asphalt,Shingle
Condition
- New construction: No
- Year built: 1979
Utilities & green energy
- Electric: Circuit Breakers
- Sewer: Public Sewer
- Water: Public
- Utilities for property: Cable Available, Electricity Connected, Natural Gas Available, Sewer Connected, Water Connected, Underground Utilities
Community & HOA
Community
- Features: Curbs, Park, Playground, Sidewalks
- Security: Keyless Entry, Smoke Detector(s)
- Subdivision: Valley Stream
HOA
- Has HOA: Yes
- Amenities included: Park, Playground
- Services included: Maintenance Structure
- HOA fee: $65 annually
Location
- Region: Maumee
Financial & listing details
- Price per square foot: $167/sqft
- Tax assessed value: $246,700
- Annual tax amount: $4,766
- Date on market: 7/20/2026
- Listing terms: Cash,Conventional,FHA,VA Loan
- Electric utility on property: Yes
- Road surface type: Asphalt
Estimated market value
Not available
Estimated sales range
Not available
$2,269/mo
Price history
Price history is unavailable.
Public tax history
| Year | Property taxes | Tax assessment |
|---|---|---|
| 2025 | $4,766 +2.9% | $86,345 |
| 2024 | $4,632 +32.2% | $86,345 +44.9% |
| 2023 | $3,502 -0.7% | $59,605 |
| 2022 | $3,528 +6.4% | $59,605 |
| 2021 | $3,317 +8% | $59,605 +15.9% |
| 2020 | $3,071 +104.8% | $51,415 |
| 2019 | $1,500 -49.2% | $51,415 |
| 2018 | $2,955 +13.5% | $51,415 +18.9% |
| 2017 | $2,605 -0.9% | $43,225 -65% |
| 2016 | $2,628 +0.2% | $123,500 |
| 2015 | $2,623 +14% | $123,500 +197.2% |
| 2014 | $2,302 | $41,550 |
| 2013 | $2,302 -14.3% | $41,550 |
| 2012 | $2,687 -15.5% | $41,550 -19.6% |
| 2011 | $3,180 +1.9% | $51,670 |
| 2010 | $3,121 +6.6% | $51,670 |
| 2009 | $2,929 -6.9% | $51,670 -13% |
| 2008 | $3,148 +4.8% | $59,360 |
| 2007 | $3,004 +1.5% | $59,360 |
| 2006 | $2,959 +17.9% | $59,360 +13.9% |
| 2004 | $2,510 +3.9% | $52,120 |
| 2003 | $2,415 +6.6% | $52,120 +11% |
| 2002 | $2,266 +1.3% | $46,940 |
| 2001 | $2,238 -48.3% | $46,940 |
| 2000 | $4,328 | $46,940 |
Find assessor info on the county website
Monthly payment
Est. payment
Payment breakdown
Explore the cost of this home by adjusting the details. Changes won't be saved.Climate risks
Neighborhood: 43537
Nearby schools
GreatSchools rating
- 4/10Holloway Elementary SchoolGrades: PK-3Distance: 0.1 mi
- 8/10Springfield Middle SchoolGrades: 6-8Distance: 1 mi
- 4/10Springfield High SchoolGrades: 9-12Distance: 1.1 mi
Schools provided by the listing agent
- Elementary: Holloway
- Middle: Springfield
- High: Springfield
Source: NORIS. This data may not be complete. We recommend contacting the local school district to confirm school assignments for this home.
- $269,9003 bd2 ba1.4k sqft2141 Kingston Dr, Maumee, OH 43537For Sale
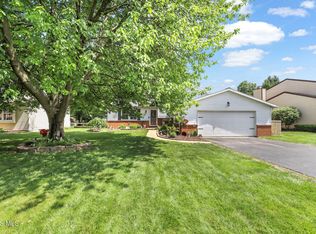
- $272,8004 bd2 ba1.5k sqft2159 Kingston Dr, Maumee, OH 43537Off Market
- $263,9004 bd2 ba1.6k sqft2133 Kingston Dr, Maumee, OH 43537Off Market
- $305,0004 bd3 ba1.8k sqft2169 Kingston Dr, Maumee, OH 43537Sold

- $275,7003 bd2 ba1.8k sqft2170 Longport Dr, Maumee, OH 43537Off Market
- $304,0004 bd3 ba1.8k sqft2176 Longport Dr, Maumee, OH 43537Off Market
- $246,2004 bd2 ba1.5k sqft2164 Longport Dr, Maumee, OH 43537Off Market
- $238,5003 bd1 ba1.5k sqft2127 Kingston Dr, Maumee, OH 43537Off Market
A local agent can set up tours, give advice and negotiate with sellers.
A local lender can help you make sure your offer is ready when you are.
Similar homes
- $329,9003 bd2 ba2.1k sqft2254 Garden Creek Dr, Maumee, OH 43537For Sale
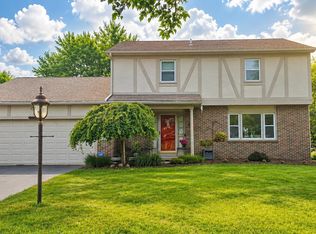 MLS ID #10011101, Kimberly A. Boos, Howard Hanna. NORIS
 - $299,9993 bd3 ba2.4k sqft6714 Janel Ln, Maumee, OH 43537For Sale
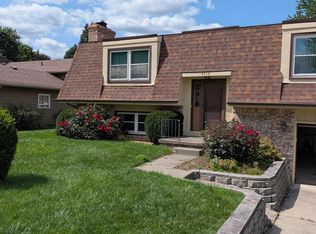 MLS ID #10010883, Muhamed Jomaa, EXP Realty, LLC. NORIS
 - $349,9003 bd3 ba2.3k sqft7041 Country Creek Rd, Maumee, OH 43537For Sale
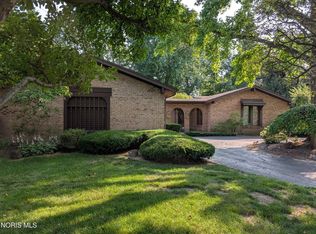 MLS ID #10010629, Jeffry M. Schaaf, The Danberry Co. NORIS
 - $329,0003 bd1 ba1.1k sqft6411 Hilltop Ln, Maumee, OH 43537For Sale
 MLS ID #10010991, Steven Koleno, Beycome Brokerage Realty LLC. NORIS
 - $349,9004 bd3 ba2.2k sqft6110 Suffolk Ln, Maumee, OH 43537For SaleMLS ID #10008080, De'Lisa Moore, LPG Realty. NORIS
- $334,9004 bd3 ba2.1k sqft2152 Thornridge Dr, Toledo, OH 43614For Sale By Owner
- $294,9004 bd2 ba2.2k sqft4430 Margrete Dr, Maumee, OH 43537For SaleMLS ID #10009184, Jill M. Perry, Howard Hanna. NORIS
- $329,9004 bd2 ba2k sqft1101 Key St, Maumee, OH 43537For SaleMLS ID #10010698, Benjamin L Kasch, Key Realty. NORIS
- $324,9003 bd3 ba1.8k sqft2214 Willowtree Ln, Maumee, OH 43537For Sale By Owner
- $--3 bd2 ba1.9k sqft3560 Havenhurst Blvd, Toledo, OH 43614AuctionAuction.com 2
- $--4 bd2 ba1.9k sqft4850 Laurentide Ln, Toledo, OH 43614AuctionAuction.com 2
- $284,9004 bd3 ba1.9k sqft1020 Birch Ave, Maumee, OH 43537For SaleMLS ID #10008924, Ivan L. Smith, Serenity Realty LLC. NORIS
- $340,0003 bd3 ba2.3k sqft2222 Whitechapel Dr, Toledo, OH 43614For SaleMLS ID #10009224, Vera Wiskochil, RE/MAX Preferred Associates. NORIS
- $316,9003 bd3 ba2.5k sqft1677 Wyandotte Blvd, Maumee, OH 43537For SaleMLS ID #10009257, Catherine Lynne Smith, Key Realty. NORIS
- $380,0004 bd3 ba2.1k sqft110 Hidden Meadow Dr, Holland, OH 43528For SaleMLS ID #10011119, Johnathan Duke, The Danberry Co.. NORIS
- $374,9004 bd4 ba2.5k sqft7255 Apache Trl, Holland, OH 43528For SaleMLS ID #10011063, Joel Jones, EXP Realty, LLC. NORIS
- $309,0004 bd4 ba2.1k sqft1162 Nannette Dr, Toledo, OH 43614For SaleMLS ID #10009813, Denise Reinhart, Key Realty LTD. NORIS
- $314,9002 bd1 ba1.2k sqft210 River Rd, Maumee, OH 43537For SaleMLS ID #10008693, Joseph M. DiSalle, DiSalle Real Estate Co. NORIS
- $379,9004 bd3 ba1.9k sqft6840 Wexford Hill Ln, Holland, OH 43528For SaleMLS ID #10008430, Gerald Poindexter, Key Realty LTD. NORIS
- $375,0005 bd4 ba2.3k sqft4530 Cam Bay Ct, Maumee, OH 43537For SaleMLS ID #10006657, Andrea Creamer, RE/MAX Preferred Associates. NORIS
