Craftsman style new construction split floor plan designed home with 4 bedrooms and 2 baths located in Brierwood in Shallotte NC. When entering the home you are welcomed by the foyer with crown molding. Located off of the foyer the large open living area which features wooden beams in the ceiling and extra windows for more natural light. The kitchen offers quartz countertops, farm sink, tile back splash, oversized island, and stainless appliances, including, dishwasher, microwave, refrigerator, and range. The all-wood cabinetry comes with easy close doors and drawers. There is a pantry in the kitchen. The dining area is beautifully finished with high wainscotting. The living area has ample room for entertaining and opens to a huge covered back porch and features an electric fireplace. The master bedroom offers a trey ceiling with crown molding. The master bath comes with dual vanities, quartz countertops, and custom tile shower. Master closet that has built-in wood shelving. This home has 9' walls with 6' windows, not the standard 8' walls with 5' windows. The home features an oversized 8'x18' garage door, along with gutters. The hot water heater is located inside the oversized garage with extra room for storage.
New construction
$439,900
14 Country Club Drive, Shallotte, NC 28470
4beds
1,889sqft
Single Family Residence
Built in 2026
0.46 Acres Lot
$-- Zestimate®
$233/sqft
$-- HOA
What's special
- 3 days |
- 27 |
- 3 |
Zillow last checked:
Listing updated:
Listed by:
David Enzor 910-274-4039,
Coldwell Banker Sea Coast Advantage
Source: Hive MLS,MLS#: 100598697 Originating MLS: Brunswick County Association of Realtors
Originating MLS: Brunswick County Association of RealtorsFacts & features
Interior
Bedrooms & bathrooms
- Bedrooms: 4
- Bathrooms: 2
- Full bathrooms: 2
Rooms
- Room types: Master Bedroom, Bedroom 2, Bedroom 3, Bedroom 4, Living Room, Dining Room
Heating
- Heat Pump, Electric
Cooling
- Heat Pump
Appliances
- Included: Built-In Microwave, Refrigerator, Disposal, Dishwasher, Electric Range
- Laundry: Dryer Hookup, Washer Hookup, Laundry Room
Features
- Walk-in Closet(s), Tray Ceiling(s), High Ceilings, Solid Surface, Kitchen Island, Ceiling Fan(s), Pantry, Walk-in Shower, Built-in Features, Eat-in Kitchen, Walk-In Closet(s)
- Flooring: LVT/LVP, Tile
- Basement: None
- Attic: Partially Floored,Pull Down Stairs
- Has fireplace: Yes
Interior area
- Total structure area: 1,889
- Total interior livable area: 1,889 sqft
Property
Parking
- Total spaces: 2
- Parking features: Garage Faces Front, Garage Door Opener, Paved, Garage
- Attached garage spaces: 2
Features
- Levels: One
- Patio & porch: Open, Covered, Porch, Front Porch, Rear Porch
- Exterior features: None
- Pool features: None
- Fencing: None
- Has view: Yes
- View description: See Remarks
- Frontage type: See Remarks
Lot
- Size: 0.46 Acres
- Dimensions: 100 x 199
- Features: Open Lot, Level
Details
- Parcel number: 1984a007
- Zoning: Sh-R-15
- Special conditions: Standard
Construction
Type & style
- Home type: SingleFamily
- Property subtype: Single Family Residence
Materials
- Vinyl Siding, Wood Frame
- Foundation: Slab
- Roof: Architectural Shingle
Condition
- New construction: Yes
- Year built: 2026
Utilities & green energy
- Sewer: Public Sewer
- Water: Public
- Utilities for property: Sewer Connected, Water Connected
Community & HOA
Community
- Subdivision: Brierwood Estates
HOA
- Has HOA: No
- Amenities included: None
Location
- Region: Shallotte
Financial & listing details
- Price per square foot: $233/sqft
- Tax assessed value: $25,000
- Annual tax amount: $183
- Date on market: 8/25/2026
- Cumulative days on market: 3 days
- Listing agreement: Exclusive Right To Sell
- Listing terms: Cash,Conventional
- Road surface type: Paved
Estimated market value
Not available
Estimated sales range
Not available
Not available
Price history
| Date | Event | Price |
|---|---|---|
| 8/25/2026 | Listed for sale | $439,900$233/sqft |
Source:  Hive MLS #100598697 Report a problem Hive MLS #100598697 Report a problem | ||
Public tax history
Tax history is unavailable.
Monthly payment
Est. payment
Payment breakdown
Explore the cost of this home by adjusting the details. Changes won't be saved.Climate risks
Neighborhood: 28470
Nearby schools
GreatSchools rating
- 9/10Union ElementaryGrades: K-5Distance: 4.1 mi
- 4/10Shallotte MiddleGrades: 6-8Distance: 0.4 mi
- 4/10West Brunswick HighGrades: 9-12Distance: 1.9 mi
Schools provided by the listing agent
- Elementary: Union
- Middle: Shallotte Middle
- High: West Brunswick
Source: Hive MLS. This data may not be complete. We recommend contacting the local school district to confirm school assignments for this home.
- $439,9003 bd2 ba1.9k sqft12 Country Club Dr, Shallotte, NC 28470New Construction

- $339,9003 bd3 ba1.9k sqft16 Country Club Dr, Shallotte, NC 28470Sold
- $394,8003 bd3 ba2k sqft10 Country Club Dr, Shallotte, NC 28470Off Market
- $557,5004 bd4 ba2.9k sqft11 Country Club Dr, Shallotte, NC 28470Off Market

- $408,4003 bd2 ba2.2k sqft9 Country Club Dr, Shallotte, NC 28470Off Market
- $566,3003 bd4 ba2.9k sqft11 Country Club Dr SW, Shallotte, NC 28470Off Market
- $514,3004 bd3 ba3k sqft18 Country Club Dr, Shallotte, NC 28470Off Market
- $448,3003 bd2 ba2.3k sqft7 Country Club Dr, Shallotte, NC 28470Off Market
A local agent can set up tours, give advice and negotiate with sellers.
Similar homes
- $439,9003 bd2 ba1.9k sqft12 Country Club Drive, Shallotte, NC 28470New Construction
 MLS ID #100598667, David Enzor, Coldwell Banker Sea Coast Advantage. Hive MLS
 - $449,0003 bd3 ba1.7k sqft5018 Walton Street, Shallotte, NC 28470For Sale
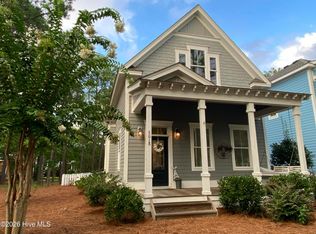 MLS ID #100587667, Susana Kanter, Kanter Realty. Hive MLS
 - $369,0003 bd2 ba1.4k sqft4784 Yellowood Drive, Shallotte, NC 28470For Sale
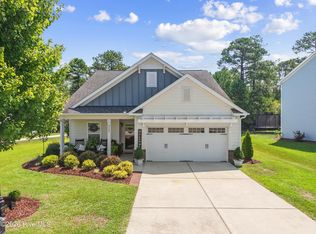 MLS ID #100598462, Jesse T McCrery, Coldwell Banker Sloane Realty OIB. Hive MLS
 - $405,0003 bd3 ba2k sqft53 Country Club Drive, Shallotte, NC 28470For Sale
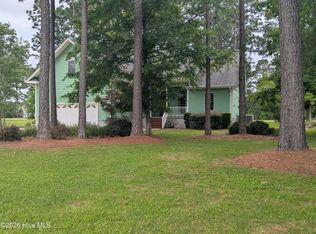 MLS ID #100559475, Michele D Johnston, Coldwell Banker Sea Coast Advantage. Hive MLS
 - $379,9004 bd3 ba1.9k sqft55 Country Club Drive, Shallotte, NC 28470For SaleMLS ID #100565101, Daniel S O'Shea, Coldwell Banker Sea Coast Advantage. Hive MLS
- $289,0003 bd2 ba1.4k sqft308 Holmes Street, Shallotte, NC 28470For SaleMLS ID #100598522, Aspyre Collective, eXp Realty. Hive MLS
- $427,5003 bd2 ba1.7k sqft15 Stratford Place SW, Shallotte, NC 28470For SaleMLS ID #100571059, Sarah W Holmes, Brunswick County Holmes Real Estate. Hive MLS
- $375,0003 bd2 ba1.8k sqft302 Copas Road SW, Shallotte, NC 28470For SaleMLS ID #100575338, Michael C Brown, Coastal Lights Realty. Hive MLS
- $484,8904 bd3 ba2.3k sqft188 Country Club Drive SW, Shallotte, NC 28470New ConstructionMLS ID #100585211, Stevens Fine Homes Team, Coldwell Banker Sea Coast Advantage. Hive MLS
- from $395,9903 bd3 ba2.2k sqftAspire Plan, Solserra, Shallotte, NC 28470New ConstructionPulte
- $340,0003 bd3 ba1.8k sqft4 Sandtrap Drive, Shallotte, NC 28470For SaleMLS ID #100555150, Alyson J. McClure, Keller Williams Innovate-OKI. Hive MLS
- $405,1504 bd3 ba2.3k sqft3003 Old Berwick Street SW, Shallotte, NC 28470New ConstructionMLS ID #100584098, Joanna Lopez, ADAMS HOMES REALTY NC INC. Hive MLS
- $426,1504 bd3 ba2.6k sqft2999 Old Berwick Street SW, Shallotte, NC 28470New ConstructionMLS ID #100584027, Joanna Lopez, ADAMS HOMES REALTY NC INC. Hive MLS
- $425,0003 bd3 ba1.8k sqft4892 Streamwood Circle, Shallotte, NC 28470New ConstructionMLS ID #100585104, Desiree A Whalen, Nest Realty. Hive MLS
- $425,0003 bd3 ba1.8k sqft4890 Olde Cypress Lane, Shallotte, NC 28470New ConstructionMLS ID #100585103, Desiree A Whalen, Nest Realty. Hive MLS
- $397,2504 bd3 ba2.1k sqft3050 Boverie Street SW, Shallotte, NC 28470New ConstructionMLS ID #100551366, Joanna Lopez, ADAMS HOMES REALTY NC INC. Hive MLS
- $--3 bd2 ba1.7k sqft505 Gray Bridge Rd SW, Shallotte, NC 28470AuctionServiceLink Auction
- $479,9003 bd3 ba2k sqft390 Lamer Loop #101, Shallotte, NC 28470New ConstructionHive MLS
- $459,9154 bd3 ba2.6k sqft562 Glitter Bay Loop, Shallotte, NC 28470New ConstructionHive MLS
- $649,0003 bd4 ba2.5k sqft6 Brierwood Road SW, Shallotte, NC 28470For SaleMLS ID #100596545, Seth C Barbee, The Saltwater Agency. Hive MLS
