Introducing this beautiful custom-built brick home to the market for the first time! Built by the original owners on an oversized lot, this well-maintained home has recently undergone a makeover, including all-new flooring, fresh paint, a deep cleaning, and epoxy flooring in both garages. The roof and both HVAC units were replaced in recent years. A huge front porch welcomes you home each day. The thoughtfully designed first floor features three bedrooms, including a spacious primary suite with a soaking tub, separate shower, and walk-in closet. The two guest bedrooms on the opposite side of the home share a full bath. There is also a half bath on the main level. At the heart of the home is the inviting kitchen, complete with barstool seating, a breakfast nook, and a formal dining room--perfect for both everyday living and entertaining. The living room has high ceilings and is anchored by an electric fireplace, which has a custom mantle that came from a historic house nearby. The mantle is possibly 100+ years old. Upstairs, you'll find a large bonus room with a half bath offering endless possibilities for a home office, media room, playroom, or additional guest space. In addition to the attached two-car garage, one of the standout features of this property is the detached two-car garage, complete with a half bath and walk-up storage area. The generous upper-level space offers excellent potential and could easily be converted into an apartment, guest suite, or man cave. Step outside and enjoy the relaxed coastal lifestyle from the large front and back porches, or gather around the backyard firepit and swing. The fully brick exterior adds timeless appeal and durability. With no HOA, there is plenty of room to bring your boat, RV, and all the toys that make coastal living so enjoyable. A community pool is also available for residents to join for a small annual fee. Conveniently located just 10 minutes from Ocean Isle Beach and less than 5 minutes from everything Shallotte has to offer, this property combines space, flexibility, and convenience in an ideal coastal location. Come see all that this one-of-a-kind property has to offer--opportunities like this are very rare in this area! Some Buyers may qualify for up to $1,000 in closing cost credits by using our preferred Lender.
For sale
$649,000
6 Brierwood Road SW, Shallotte, NC 28470
3beds
2,574sqft
Single Family Residence
Built in 2005
0.79 Acres Lot
$617,900 Zestimate®
$252/sqft
$-- HOA
What's special
Huge front porchOversized lotInviting kitchenBeautiful custom-built brick homeFresh paintSeparate showerBreakfast nook
- 69 days
- 720
- 54
Zillow last checked:
Listing updated:
Listed by:
Seth C Barbee 704-589-2079,
The Saltwater Agency
Source: Hive MLS,MLS#: 100596545 Originating MLS: Brunswick County Association of Realtors
Originating MLS: Brunswick County Association of RealtorsFacts & features
Interior
Bedrooms & bathrooms
- Bedrooms: 3
- Bathrooms: 4
- Full bathrooms: 2
- 1/2 bathrooms: 2
Rooms
- Room types: Master Bedroom, Bedroom 1, Bedroom 2, Bonus Room, Living Room, Dining Room
Heating
- Electric, Heat Pump
Cooling
- Central Air
Features
- Walk-in Closet(s), Walk-In Closet(s)
- Number of fireplaces: 1
Interior area
- Total structure area: 2,574
- Total interior livable area: 2,574 sqft
Video & virtual tour
Property
Parking
- Total spaces: 4
- Parking features: Paved
- Attached garage spaces: 4
Features
- Levels: Two
- Patio & porch: Patio, Porch
- Fencing: None
- View description: None
- Frontage type: See Remarks
Lot
- Size: 0.79 Acres
- Dimensions: 173 x 201 x 167 x 204
Details
- Parcel number: 2132a004
- Zoning: Sh-Ra-15
- Special conditions: Standard
Construction
Type & style
- Home type: SingleFamily
- Property subtype: Single Family Residence
Materials
- Brick, Wood Frame
- Foundation: Crawl Space
- Roof: Architectural Shingle
Condition
- New construction: No
- Year built: 2005
Utilities & green energy
- Sewer: Septic Tank
- Utilities for property: Water Connected
Community & HOA
Community
- Subdivision: Brierwood Estates
HOA
- Has HOA: No
- Amenities included: Pool
- HOA name: Brierwood
Location
- Region: Shallotte
Financial & listing details
- Price per square foot: $252/sqft
- Tax assessed value: $520,420
- Annual tax amount: $2,180
- Date on market: 8/15/2026
- Cumulative days on market: 69 days
- Listing agreement: Exclusive Right To Sell
- Listing terms: Cash,Conventional,VA Loan
- Road surface type: Paved
Estimated market value
$617,900
$587,000 - $649,000
$2,616/mo
Price history
| Date | Event | Price |
|---|---|---|
| 8/15/2026 | Listed for sale | $649,000-13.4%$252/sqft |
Source:  Hive MLS #100596545 Report a problem Hive MLS #100596545 Report a problem | ||
| 8/13/2026 | Listing removed | -- |
Source: Owner Report a problem | ||
| 8/9/2026 | Price change | $749,000-3.9%$291/sqft |
Source: Owner Report a problem | ||
| 7/4/2026 | Listed for sale | $779,000$303/sqft |
Source: Owner Report a problem | ||
Public tax history
| Year | Property taxes | Tax assessment |
|---|---|---|
| 2025 | $2,180 +1.7% | $520,420 |
| 2024 | $2,143 | $520,420 |
| 2023 | $2,143 +4.6% | $520,420 +49.7% |
| 2022 | $2,049 +3.1% | $347,590 |
| 2021 | $1,988 | $347,590 |
| 2020 | $1,988 | $347,590 |
| 2019 | $1,988 +5.3% | $347,590 +388% |
| 2018 | $1,889 +4.1% | $71,230 |
| 2017 | $1,814 | $71,230 |
| 2016 | $1,814 | $71,230 -78.6% |
| 2015 | $1,814 +10.3% | $332,730 +1.9% |
| 2014 | $1,644 | $326,381 |
| 2013 | -- | -- |
| 2012 | -- | -- |
| 2011 | -- | -- |
| 2010 | -- | -- |
| 2009 | -- | -- |
| 2008 | -- | -- |
| 2007 | -- | -- |
Find assessor info on the county website
Monthly payment
Est. payment
Payment breakdown
Explore the cost of this home by adjusting the details. Changes won't be saved.Climate risks
Neighborhood: 28470
Nearby schools
Schools provided by the listing agent
- Elementary: Union
- Middle: Shallotte Middle
- High: West Brunswick
Source: Hive MLS. This data may not be complete. We recommend contacting the local school district to confirm school assignments for this home.
Similar homes
- $650,0004 bd3 ba3k sqft1695 Old Salt Run SW, Shallotte, NC 28470For Sale

 MLS ID #100609251, Sarah E Everhart, EverHome Realty, LLC. Hive MLS
 - $619,0003 bd2 ba1.9k sqft4638 Bluff Drive, Shallotte, NC 28470For Sale
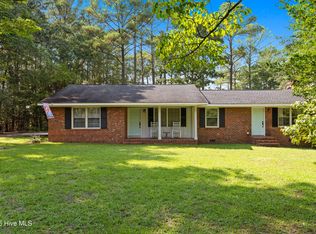 MLS ID #100599214, Gina M Gore, Coldwell Banker Sea Coast Advantage. Hive MLS
 - $425,0003 bd2 ba2k sqft4656 Mintz Street, Shallotte, NC 28470For Sale
 MLS ID #100611415, Debbie L Kinlaw, CENTURY 21 Sunset Realty. Hive MLS
 - $769,0003 bd4 ba3.2k sqft350 Laurel Valley Drive, Shallotte, NC 28470For Sale
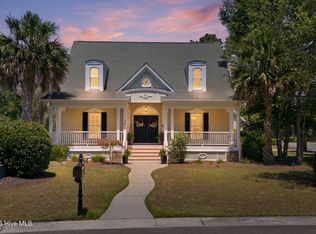 MLS ID #100588111, The Andrews Team, Coldwell Banker Sea Coast Advantage. Hive MLS
 - $665,0005 bd3 ba2.7k sqft1543 Colonist Square SW, Ocean Isle Beach, NC 28469For SaleMLS ID #100607565, Melony J Rice, Intracoastal Realty Corporation. Hive MLS
- $422,5003 bd2 ba1.7k sqft15 Stratford Place SW, Shallotte, NC 28470For SaleMLS ID #100571059, Sarah W Holmes, Brunswick County Holmes Real Estate. Hive MLS
- $449,0003 bd3 ba1.7k sqft5018 Walton Street, Shallotte, NC 28470For SaleMLS ID #100587667, Susana Kanter, Kanter Realty. Hive MLS
- $499,0003 bd3 ba2.3k sqft3007 River Hills Drive SW, Shallotte, NC 28470For SaleMLS ID #100570967, Sheila W Causey, Century 21 Collective. Hive MLS
- $385,0003 bd3 ba2k sqft53 Country Club Drive, Shallotte, NC 28470For SaleMLS ID #100559475, Michele D Johnston, Coldwell Banker Sea Coast Advantage. Hive MLS
- $375,0004 bd3 ba2.2k sqft825 Usher Avenue, Shallotte, NC 28470For SaleMLS ID #100600073, Amanda S Farabow, The Saltwater Agency. Hive MLS
- $875,0003 bd2 ba2.1k sqft417 Lightwood Lane, Shallotte, NC 28470For SaleMLS ID #100590858, Jesse T McCrery, Coldwell Banker Sloane Realty OIB. Hive MLS
- $364,5003 bd2 ba1.7k sqft20 Sandtrap Drive, Shallotte, NC 28470For SaleMLS ID #100600050, The Andrews Team, Coldwell Banker Sea Coast Advantage. Hive MLS
- $499,0004 bd3 ba3k sqft1674 Back Bay Drive SW, Shallotte, NC 28470For SaleMLS ID #100596344, Jesse T McCrery, Coldwell Banker Sloane Realty OIB. Hive MLS
- $375,0003 bd2 ba1.8k sqft302 Copas Road SW, Shallotte, NC 28470For SaleMLS ID #100575338, Michael C Brown, Coastal Lights Realty. Hive MLS
- $419,0003 bd2 ba1.8k sqft4873 Frasier Circle, Shallotte, NC 28470For SaleMLS ID #100603810, Cindy Leonard, Intracoastal Realty Corporation. Hive MLS
- $379,0003 bd3 ba1.5k sqft118 Bonnie B Lane, Shallotte, NC 28470For SaleMLS ID #100567642, Melissa R McGhee, Coldwell Banker Sea Coast Advantage. Hive MLS
- $450,0004 bd3 ba2.5k sqft3008 Arundel Hill SW, Shallotte, NC 28470For SaleMLS ID #100527651, The Crowell Team, Coldwell Banker Sea Coast Advantage. Hive MLS
- $349,0003 bd2 ba1.4k sqft4784 Yellowood Drive, Shallotte, NC 28470For SaleMLS ID #100598462, Jesse T McCrery, Coldwell Banker Sloane Realty OIB. Hive MLS
- $619,3354 bd3 ba3.3k sqft3407 Discovery Bay Road, Shallotte, NC 28470New ConstructionHive MLS
- $347,0003 bd2 ba1.6k sqft4785 Yellowood Drive, Shallotte, NC 28470For SaleMLS ID #100576325, Alicia M Holmquist, Welcome Home Realty. Hive MLS
