Welcome to Tidewater at Ocean Isle Beach! The Moss Bay floor plan offers spacious living, thoughtful design, and numerous upgrades and renovations throughout. The first-floor primary suite features two walk-in closets, a tray ceiling, and a fully renovated bathroom with an expansive tiled shower. The great room includes a gas fireplace, while the kitchen and breakfast area offer LVP flooring and views of the community pond. The formal dining room features a coffered ceiling and wainscoting.
The first floor also includes two additional bedrooms with walk-in closets and a convenient laundry/mudroom featuring tile flooring, built-in cabinetry, a bench, cubbies, and garage access. Upstairs, you'll find a fourth bedroom with a walk-in closet and a spacious bonus room. Enjoy year-round comfort in the all-season room, complete with a brand-new mini-split system.
Tidewater is a creekfront community offering direct access to the Intracoastal Waterway, scenic views, and attractive brick-paver roads. Community amenities include a fire pit, a pond with pier, and a separate marshside pier with kayak racks. Boating and fishing enthusiasts will appreciate the nearby Bricklanding boat ramp, just around the corner. Conveniently located near area beaches, shopping, dining, golf, and fishing, this property offers an opportunity to enjoy the coastal lifestyle.
See the feature sheet for a complete list of upgrades and renovations!
For sale
$650,000
1695 Old Salt Run SW, Shallotte, NC 28470
4beds
3,001sqft
Single Family Residence
Built in 2014
0.74 Acres Lot
$623,000 Zestimate®
$217/sqft
$75/mo HOA
What's special
Gas fireplaceFully renovated bathroomCreekfront communityScenic viewsSpacious bonus roomCoffered ceilingTray ceiling
- 13 days
- 218
- 17
Likely to sell faster than
Zillow last checked:
Listing updated:
Listed by:
Sarah E Everhart 910-712-1688,
EverHome Realty, LLC
Source: Hive MLS,MLS#: 100609251 Originating MLS: Brunswick County Association of Realtors
Facts & features
Interior
Bedrooms & bathrooms
- Bedrooms: 4
- Bathrooms: 3
- Full bathrooms: 3
Rooms
- Room types: Master Bedroom, Bedroom 1, Bedroom 2, Bedroom 3, Living Room, Dining Room, Laundry, Bonus Room, Bathroom 1, Bathroom 2, Bathroom 3
Heating
- Electric, Heat Pump
Cooling
- Central Air
Appliances
- Included: Gas Cooktop, Built-In Microwave, Freezer, See Remarks, Washer, Refrigerator, Ice Maker, Dryer, Disposal, Dishwasher, Gas Range
- Laundry: Laundry Room
Features
- Master Downstairs, Walk-in Closet(s), Tray Ceiling(s), High Ceilings, Solid Surface, Ceiling Fan(s), Furnished, Walk-in Shower, Blinds/Shades, Built-in Features, Walk-In Closet(s)
- Flooring: LVT/LVP, Carpet, Tile
- Basement: None
- Attic: Partially Floored,Pull Down Stairs,Walk-In
- Has fireplace: Yes
- Furnished: Yes
Interior area
- Total structure area: 3,001
- Total interior livable area: 3,001 sqft
Video & virtual tour
Property
Parking
- Total spaces: 2
- Parking features: Garage Faces Front, Garage Door Opener, On Site, Garage
- Attached garage spaces: 2
Features
- Levels: Two
- Patio & porch: Open, Covered, Enclosed, Screened, See Remarks, Front Porch, Rear Porch
- Pool features: None
- Fencing: None
- Has view: Yes
- View description: Pond
- Has water view: Yes
- Water view: Pond
- Waterfront features: Water Access Comm, Pond
- Frontage type: Pond Front
Lot
- Size: 0.74 Acres
- Dimensions: 150 x 152 x 164 x 119 x 84 x 73
- Features: Water Access Comm, Irregular Lot
Details
- Parcel number: 244cd038
- Zoning: Co-R-7500
- Special conditions: Standard
Construction
Type & style
- Home type: SingleFamily
- Property subtype: Single Family Residence
Materials
- Fiber Cement, Wood Frame, Stone Veneer
- Foundation: Slab
- Roof: Shingle
Condition
- New construction: No
- Year built: 2014
Utilities & green energy
- Sewer: Public Sewer
- Water: Public
- Utilities for property: Sewer Connected, Water Connected
Community & HOA
Community
- Subdivision: Tidewater at Ocean Isle
HOA
- Has HOA: Yes
- Amenities included: Waterfront Community, Maintenance Common Areas, Maintenance Grounds, Maintenance Roads, Street Lights, See Remarks
- HOA fee: $900 annually
- HOA name: Coastal Destination Properties & Management
- HOA phone: 910-575-6000
Location
- Region: Shallotte
Financial & listing details
- Price per square foot: $217/sqft
- Tax assessed value: $457,780
- Annual tax amount: $2,045
- Date on market: 10/9/2026
- Cumulative days on market: 13 days
- Listing agreement: Exclusive Right To Sell
- Listing terms: Cash,FHA,USDA Loan,VA Loan
Estimated market value
$623,000
$592,000 - $654,000
$2,831/mo
Price history
| Date | Event | Price |
|---|---|---|
| 10/9/2026 | Listed for sale | $650,000+120.4%$217/sqft |
Source:  Hive MLS #100609251 Report a problem | ||
| 4/2/2015 | Sold | $294,900$98/sqft |
Source: Hive MLS #20684724 Report a problem | ||
Public tax history
| Year | Property taxes | Tax assessment |
|---|---|---|
| 2025 | $1,966 | $457,780 |
| 2024 | $1,966 | $457,780 |
| 2023 | $1,966 -11.1% | $457,780 +22.6% |
| 2022 | $2,210 +1.3% | $373,280 |
| 2021 | $2,182 | $373,280 |
| 2020 | $2,182 | $373,280 +6.4% |
| 2019 | -- | $350,780 +13.8% |
| 2018 | -- | $308,120 +1132.5% |
| 2017 | $1,694 | $25,000 |
| 2016 | $1,694 | $25,000 -91.9% |
| 2015 | $1,694 | $308,120 |
Find assessor info on the county website
Monthly payment
Est. payment
Payment breakdown
Explore the cost of this home by adjusting the details. Changes won't be saved.Climate risks
Neighborhood: 28470
Nearby schools
Schools provided by the listing agent
- Elementary: Union
- Middle: Shallotte Middle
- High: West Brunswick
Source: Hive MLS. This data may not be complete. We recommend contacting the local school district to confirm school assignments for this home.
Similar homes
- $665,0005 bd3 ba2.7k sqft1543 Colonist Square SW, Ocean Isle Beach, NC 28469For Sale

 MLS ID #100607565, Melony J Rice, Intracoastal Realty Corporation. Hive MLS
- $499,0004 bd3 ba3k sqft1674 Back Bay Drive SW, Shallotte, NC 28470For Sale
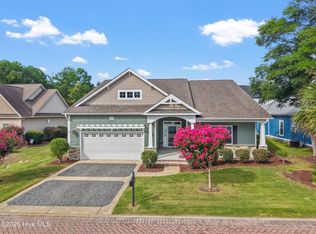 MLS ID #100596344, Jesse T McCrery, Coldwell Banker Sloane Realty OIB. Hive MLS
- $675,0004 bd4 ba2.7k sqft1748 Oakbrook Drive SW, Ocean Isle Beach, NC 28469For Sale
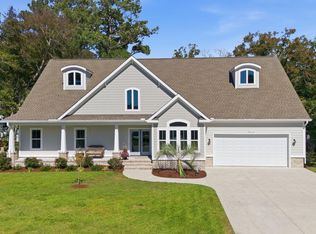 MLS ID #100608878, Heather M LaMora, Coldwell Banker Sea Coast Advantage. Hive MLS
- $674,9004 bd2 ba2.4k sqft6087 Martinique Street SW, Shallotte, NC 28470New Construction
 MLS ID #100606475, The Domenico Grillo Real Estate Team, Keller Williams Innovate-Wilmington. Hive MLS
- $645,0004 bd3 ba2.3k sqft1628 Settlers Way SW, Ocean Isle Beach, NC 28469New ConstructionMLS ID #100562521, Baxter Cheek, Keller Williams Innovate-OIB Mainland. Hive MLS
- $665,0004 bd4 ba2.6k sqft1594 Curacao Drive SW, Shallotte, NC 28470New ConstructionMLS ID #100577212, Rose E. Boatwright, TB Realty North Carolina LLC. Hive MLS
- $538,0003 bd2 ba1.8k sqft1972 Goose Creek Road SW, Ocean Isle Beach, NC 28469For SaleMLS ID #100605770, Stephanie M Black, Coldwell Banker Sea Coast Advantage. Hive MLS
- $648,8003 bd3 ba2.7k sqft3375 Portside Drive SW, Supply, NC 28462For SaleMLS ID #100583863, Katherine Wooten, Southport Realty, Inc.. Hive MLS
- $325,0003 bd3 ba1.9k sqft4790 Hen Cove Avenue SW, Shallotte, NC 28470For SaleMLS ID #100580656, Seth C Barbee, The Saltwater Agency. Hive MLS
- $464,5004 bd3 ba2.2k sqft4427 Village Green Drive SW #Homesite 109, Shallotte, NC 28470New ConstructionMLS ID #100590808, Logan Homes Team, Coldwell Banker Sea Coast Advantage. Hive MLS
- $659,8853 bd3 ba2.1k sqft577 Tramontane Boulevard SW, Shallotte, NC 28470New ConstructionHive MLS
- $445,1004 bd3 ba2.2k sqft4491 Village Green Drive SW #Homesite 93, Shallotte, NC 28470New ConstructionHive MLS
- $599,9003 bd2 ba2.8k sqft1871 Redfish Run SW, Supply, NC 28462For SaleMLS ID #100584996, McNeely Group, Landmark Sotheby's International Realty. Hive MLS
- $624,0003 bd3 ba2k sqft1537 Barbuda Boulevard SW, Shallotte, NC 28470New ConstructionHive MLS
- $695,0003 bd3 ba3.7k sqft3370 Oyster Bed Cove SW, Supply, NC 28462For SaleMLS ID #100589673, Creekmore Realty Group, eXp Realty. Hive MLS
- $694,5853 bd4 ba2.7k sqft573 Tramontane Boulevard SW, Shallotte, NC 28470New ConstructionMLS ID #100599092, Kenneth J. Greenberg, Pulte Home Company. Hive MLS
- $673,3204 bd3 ba2.7k sqft2115 Oyster Harbour Parkway SW, Supply, NC 28462New ConstructionMLS ID #100590310, Yana Lynch, North Carolina Group LLC. Hive MLS
- $825,0005 bd3 ba3.9k sqft1567 Colonist Square SW, Ocean Isle Beach, NC 28469For SaleMLS ID #100560935, Heather M LaMora, Coldwell Banker Sea Coast Advantage. Hive MLS
- $525,0003 bd3 ba2.5k sqft1725 Yucca Court SW, Ocean Isle Beach, NC 28469For SaleMLS ID #100574863, Caleb D Courtney, Keller Williams Innovate-Wilmington. Hive MLS
