Welcome to 6087 Martinique Street, where coastal living and luxury craftsmanship come together in the prestigious Ocean Isle Palms community. This exceptional brand-new construction home is perfectly positioned just minutes from the sugar-sand beaches of Ocean Isle Beach and offers the ideal combination of timeless coastal design, upscale finishes, and comfortable everyday living. Featuring 4 bedrooms, a spacious bonus room, 2 full bathrooms, and over 2,400 square feet of thoughtfully designed living space, this home has been carefully curated from top to bottom.
Step inside to an expansive open-concept floor plan highlighted by soaring ceilings, abundant natural light, and beautiful LVP flooring throughout the main living areas. The designer kitchen serves as the centerpiece of the home, featuring crisp white shaker cabinetry complemented by a stained island, white quartz countertops and backsplash, champagne bronze fixtures, a gas range, and stunning glass pendant lighting. The kitchen flows seamlessly into the dining and living areas, creating an inviting space perfect for entertaining. A beautiful fireplace accented by a stained cedar ceiling beam adds warmth and architectural character to the main living space, while upgraded trim details, wainscoting, and crown molding provide an elevated custom-home feel throughout.
The luxurious first-floor primary suite offers a private retreat with a beautifully designed ensuite featuring stained vanities, upgraded fixtures, and carefully selected tile finishes. Herringbone subway tile and thoughtfully coordinated finishes continue the home's upscale coastal aesthetic. Additional bedrooms provide plenty of room for family and guests, while the oversized bonus room offers tremendous flexibility for a home office, media room, game room, gym, or additional guest space. Oak stair treads with crisp white risers lead upstairs, where light carpeting creates a bright and comfortable atmosphere.
Outside, the durable Hardie exterior, spacious two-car garage, and thoughtfully designed homesite complement the quality found throughout the interior. Ceiling fans, upgraded lighting, premium fixtures, and designer selections further showcase the attention to detail that went into creating this home. With construction nearing completion, buyers have the rare opportunity to own a brand-new, professionally designed residence without the lengthy wait associated with starting a custom build from scratch.
Located within Ocean Isle Palms and just minutes from Ocean Isle Beach, shopping, dining, golf, boating, fishing, and everything the Carolina coast has to offer, 6087 Martinique Street provides an incredible opportunity for a primary residence, second home, or coastal retreat. From the thoughtfully selected finishes to the spacious floor plan and unbeatable location, this home delivers the perfect blend of luxury, comfort, and coastal lifestyle. Come experience everything 6087 Martinique Street has to offer! This home is set to me completed in October/November. There is still time to make a few change orders or add a few additional upgrades! We also have great lender incentives. Reach out for more information!
New construction
$674,900
6087 Martinique Street SW, Shallotte, NC 28470
4beds
2,408sqft
Single Family Residence
Built in 2026
0.27 Acres Lot
$664,000 Zestimate®
$280/sqft
$55/mo HOA
What's special
Soaring ceilingsStunning glass pendant lightingAbundant natural lightSpacious two-car garageSpacious bonus roomUpgraded lightingCeiling fans
- 11 days
- 421
- 45
Likely to sell faster than
Zillow last checked:
Listing updated:
Listed by:
The Domenico Grillo Real Estate Team 910-508-7387,
Keller Williams Innovate-Wilmington
Source: Hive MLS,MLS#: 100606475 Originating MLS: Cape Fear Realtors MLS, Inc.
Originating MLS: Cape Fear Realtors MLS, Inc.Facts & features
Interior
Bedrooms & bathrooms
- Bedrooms: 4
- Bathrooms: 2
- Full bathrooms: 2
Rooms
- Room types: Master Bedroom, Bedroom 2, Bedroom 3, Bedroom 4, Bonus Room, Living Room, Laundry, Other, Utility Room
Heating
- Heat Pump, Electric, Forced Air
Cooling
- Heat Pump
Appliances
- Included: Vented Exhaust Fan, Gas Oven, Built-In Microwave, Refrigerator, Disposal, Dishwasher, Gas Range
Features
- Walk-in Closet(s), Vaulted Ceiling(s), High Ceilings, Entrance Foyer, Mud Room, Kitchen Island, Ceiling Fan(s), Pantry, Walk-in Shower, Eat-in Kitchen, Smart Thermostat, Walk-In Closet(s), WiFi Thermostat, Wired for Data
- Has fireplace: Yes
Interior area
- Total structure area: 2,408
- Total interior livable area: 2,408 sqft
Video & virtual tour
Property
Parking
- Total spaces: 2
- Parking features: Secured, Garage Faces Side, Attached, Additional Parking, Garage Door Opener, Lighted, Enclosed, Garage
- Attached garage spaces: 2
Features
- Levels: One and One Half
- Patio & porch: Covered, Deck, Patio, Porch, Front Porch
- Fencing: Other
- View description: None
- Frontage type: See Remarks
Lot
- Size: 0.27 Acres
- Dimensions: 84 x 131 x 104 x 131
- Features: Corner Lot
Details
- Parcel number: 243cg058
- Zoning: Co-R-7500
- Special conditions: Standard
Construction
Type & style
- Home type: SingleFamily
- Property subtype: Single Family Residence
Materials
- Fiber Cement, Wood Frame
- Foundation: Slab
- Roof: Architectural Shingle,Shingle
Condition
- New construction: Yes
- Year built: 2026
Utilities & green energy
- Sewer: Public Sewer
- Water: Public
- Utilities for property: Sewer Available, Water Available
Community & HOA
Community
- Subdivision: Ocean Isle Palms
HOA
- Has HOA: Yes
- Amenities included: Pool, Maintenance Common Areas, Maintenance Grounds, Pickleball, Tennis Court(s)
- HOA fee: $660 annually
- HOA name: Ocean Isle Palms Property Owners Association Inc.
- HOA phone: 910-256-2024
Location
- Region: Shallotte
Financial & listing details
- Price per square foot: $280/sqft
- Date on market: 9/26/2026
- Cumulative days on market: 11 days
- Listing agreement: Exclusive Right To Sell
- Listing terms: Commercial,Cash,Conventional,VA Loan
- Road surface type: Paved
Estimated market value
$664,000
$631,000 - $697,000
$2,625/mo
Price history
| Date | Event | Price |
|---|---|---|
| 9/26/2026 | Listed for sale | $674,900$280/sqft |
Source:  Hive MLS #100606475 Report a problem Hive MLS #100606475 Report a problem | ||
Public tax history
Tax history is unavailable.
Monthly payment
Est. payment
Payment breakdown
Explore the cost of this home by adjusting the details. Changes won't be saved.Climate risks
Neighborhood: 28470
Nearby schools
Schools provided by the listing agent
- Elementary: Union
- Middle: Shallotte Middle
- High: West Brunswick
Source: Hive MLS. This data may not be complete. We recommend contacting the local school district to confirm school assignments for this home.
Similar homes
- $639,9004 bd3 ba2.1k sqft6780 Holton Place SW #129, Ocean Isle Beach, NC 28469New Construction
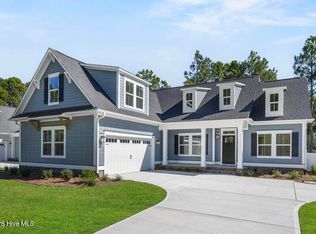
 MLS ID #100594002, Logan Homes Team, Coldwell Banker Sea Coast Advantage. Hive MLS
 - $459,5004 bd3 ba2.2k sqft4500 Village Green Drive SW #Homesite 75, Shallotte, NC 28470New Construction
 MLS ID #100607453, Logan Homes Team, Coldwell Banker Sea Coast Advantage. Hive MLS
 - $670,0003 bd4 ba2.4k sqft3406 Portside Drive SW, Supply, NC 28462New Construction
 MLS ID #100588994, Dayna L Erwin, Coastline Homes Realty. Hive MLS
 - $549,0003 bd3 ba2.3k sqft630 Kings Trail, Sunset Beach, NC 28468For Sale
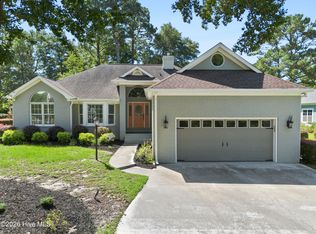 MLS ID #100603156, Anna Marie Kozel, Coldwell Banker Sea Coast Advantage. Hive MLS
 - $639,9003 bd3 ba2.2k sqft7588 Wallace Place SW #41, Sunset Beach, NC 28468New ConstructionMLS ID #100601092, Logan Homes Team, Coldwell Banker Sea Coast Advantage. Hive MLS
- $650,0003 bd4 ba2.2k sqft7544 Haddington Place SW #10, Sunset Beach, NC 28468New ConstructionMLS ID #100589475, Logan Homes Team, Coldwell Banker Sea Coast Advantage. Hive MLS
- $720,8003 bd4 ba2.7k sqft1048 Mayfair Way SW #101, Sunset Beach, NC 28468New ConstructionMLS ID #100563407, Logan Homes Team, Coldwell Banker Sea Coast Advantage. Hive MLS
- $525,0003 bd3 ba2.5k sqft1725 Yucca Court SW, Ocean Isle Beach, NC 28469For SaleMLS ID #100574863, Caleb D Courtney, Keller Williams Innovate-Wilmington. Hive MLS
- $815,0003 bd3 ba3k sqft107 Waterford Place SW, Ocean Isle Beach, NC 28469For SaleMLS ID #100599780, Emily Morris, Intracoastal Realty Corporation. Hive MLS
- $600,1003 bd3 ba2.4k sqft7435 Haddington Place SW #9, Sunset Beach, NC 28468New ConstructionMLS ID #100586028, Logan Homes Team, Coldwell Banker Sea Coast Advantage. Hive MLS
- $454,9154 bd3 ba2.6k sqft562 Glitter Bay Loop, Shallotte, NC 28470New ConstructionHive MLS
- $464,8905 bd3 ba2.6k sqft3405 Rendevous Bay Drive, Shallotte, NC 28470New ConstructionHive MLS
- $607,9673 bd3 ba1.8k sqft1941 Indigo Cove Way, Calabash, NC 28467New ConstructionMLS ID #100607482, Scott S Ellis, RE/MAX Southern Shores. Hive MLS
- $529,0003 bd4 ba2.7k sqft1069 Cape Side Wynd, Sunset Beach, NC 28468For SaleMLS ID #100601651, Debbie L Kinlaw, CENTURY 21 Sunset Realty. Hive MLS
- $599,0004 bd4 ba2.6k sqft620 Eastwood Park Road Unit 3c, Sunset Beach, NC 28468For SaleMLS ID #100594904, Frances Warner Real Estate Group, Coldwell Banker Sea Coast Advantage. Hive MLS
- $529,0003 bd2 ba2.7k sqft8915 Rosewood Court NW, Calabash, NC 28467For SaleMLS ID #100598225, Debbie L Kinlaw, CENTURY 21 Sunset Realty. Hive MLS
- $649,0003 bd1 ba1.2k sqft1433 Stone Chimney Road SW, Supply, NC 28462For SaleMLS ID #100538824, Niki N Todd, Live Love Brunswick. Hive MLS
- $632,7403 bd3 ba1.8k sqft1525 Coastal Cove Lane, Calabash, NC 28467New ConstructionMLS ID #100593752, Scott S Ellis, RE/MAX Southern Shores. Hive MLS
- $479,0003 bd3 ba2.9k sqft178 Edgewater Circle, Sunset Beach, NC 28468For SaleMLS ID #100550384, Debbie L Kinlaw, CENTURY 21 Sunset Realty. Hive MLS
- $743,2203 bd2 ba1.9k sqft1952 Indigo Cove Way, Calabash, NC 28467New ConstructionMLS ID #100593822, Scott S Ellis, RE/MAX Southern Shores. Hive MLS
