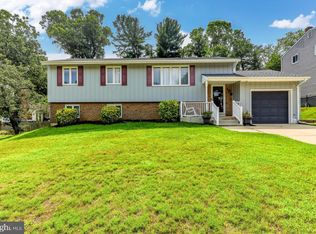
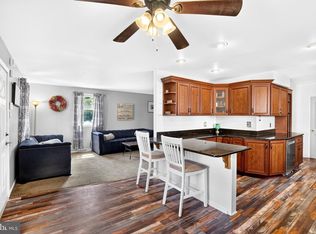
Step inside this spacious 4-bedroom home offering a comfortable open floor plan and plenty of room to enjoy everyday living and entertaining. The welcoming entry foyer includes a convenient powder room and leads to a bright living room, formal dining room, and inviting family room highlighted by a cozy fireplace. The updated kitchen serves as the heart of the home and flows seamlessly into the surrounding living spaces. Upstairs, you'll find four generously sized bedrooms and a full bath. A full basement provides additional storage and plenty of potential for future living space. Outside, enjoy a fully fenced backyard featuring an in-ground pool. Additional highlights include an attached one-car garage and a convenient Blackwood location with easy access to the Black Horse Pike, Route 42, shopping, dining, and major commuting routes. A wonderful opportunity to make this home your own!
Pending
$335,000
14 Crabapple Ct, Blackwood, NJ 08012
4beds
2,063sqft
Single Family Residence
Built in 1973
-- sqft lot
$-- Zestimate®
$162/sqft
$-- HOA
What's special
In-ground poolCozy fireplaceUpdated kitchenConvenient powder roomFour generously sized bedroomsFormal dining roomFully fenced backyard
- 45 days |
- 333 |
- 6 |
Zillow last checked:
Listing updated:
Listed by:
Tim Kerr 609-870-4369,
Real Broker, LLC,
Listing Team: Kerr Living
Source: Bright MLS,MLS#: NJCD2122042
Facts & features
Interior
Bedrooms & bathrooms
- Bedrooms: 4
- Bathrooms: 3
- Full bathrooms: 1
- 1/2 bathrooms: 2
- Main level bathrooms: 1
Rooms
- Room types: Living Room, Dining Room, Primary Bedroom, Bedroom 2, Bedroom 3, Kitchen, Bedroom 1, Laundry, Bathroom 1, Half Bath
Primary bedroom
- Level: Upper
- Area: 224 Square Feet
- Dimensions: 14 X 16
Bedroom 1
- Level: Upper
- Area: 234 Square Feet
- Dimensions: 13 X 18
Bedroom 2
- Level: Upper
- Area: 132 Square Feet
- Dimensions: 11 X 12
Bedroom 3
- Level: Upper
- Area: 121 Square Feet
- Dimensions: 11 X 11
Bathroom 1
- Level: Upper
Dining room
- Level: Main
Half bath
- Level: Upper
Half bath
- Level: Main
Kitchen
- Level: Main
Laundry
- Level: Main
Living room
- Level: Main
Heating
- Forced Air, Natural Gas
Cooling
- Central Air, Electric
Appliances
- Included: Cooktop, Microwave, Refrigerator, Gas Water Heater
- Laundry: Main Level, Laundry Room
Features
- Ceiling Fan(s), Chair Railings, Combination Dining/Living, Dining Area, Open Floorplan, Kitchen Island, Dry Wall
- Flooring: Carpet, Laminate, Tile/Brick
- Basement: Unfinished
- Number of fireplaces: 1
- Fireplace features: Wood Burning
Interior area
- Total structure area: 2,063
- Total interior livable area: 2,063 sqft
- Finished area above ground: 2,063
- Finished area below ground: 0
Property
Parking
- Total spaces: 1
- Parking features: Built In, Attached
- Attached garage spaces: 1
Accessibility
- Accessibility features: None
Features
- Levels: Two
- Stories: 2
- Has private pool: Yes
- Pool features: In Ground, Private
- Fencing: Full
Lot
- Dimensions: 52.40 x 0.00
Details
- Additional structures: Above Grade, Below Grade
- Parcel number: 150440100049
- Zoning: NONE
- Special conditions: Standard
Construction
Type & style
- Home type: SingleFamily
- Architectural style: Colonial
- Property subtype: Single Family Residence
Materials
- Vinyl Siding
- Foundation: Block
- Roof: Shingle
Condition
- Very Good,Good,Average
- New construction: No
- Year built: 1973
Utilities & green energy
- Sewer: Public Sewer
- Water: Public
Community & HOA
Community
- Subdivision: Pine Run
HOA
- Has HOA: No
Location
- Region: Blackwood
- Municipality: GLOUCESTER TWP
Financial & listing details
- Price per square foot: $162/sqft
- Tax assessed value: $200,000
- Annual tax amount: $8,778
- Date on market: 7/9/2026
- Listing agreement: Exclusive Right To Sell
- Listing terms: Cash,Conventional,FHA,VA Loan
- Inclusions: Appliances In Kitchen Washer And Dryer
- Ownership: Fee Simple
Estimated market value
Not available
Estimated sales range
Not available
$3,561/mo
Price history
| Date | Event | Price |
|---|---|---|
| 7/24/2026 | Pending sale | $335,000$162/sqft |
Source:  Bright MLS #NJCD2122042 Report a problem Bright MLS #NJCD2122042 Report a problem | ||
| 7/21/2026 | Contingent | $335,000$162/sqft |
Source: Bright MLS #NJCD2122042 Report a problem | ||
| 7/9/2026 | Listed for sale | $335,000+139.3%$162/sqft |
Source: Bright MLS #NJCD2122042 Report a problem | ||
| 5/18/2018 | Sold | $140,000+4.1%$68/sqft |
Source: Public Record Report a problem | ||
| 3/13/2018 | Pending sale | $134,500$65/sqft |
Source: RE/MAX CONNECTION #1004418881 Report a problem | ||
| 3/13/2018 | Listed for sale | $134,500$65/sqft |
Source: Re/Max Connection-Turnersville #1004418881 Report a problem | ||
| 3/13/2018 | Pending sale | $134,500$65/sqft |
Source: Re/Max Connection-Turnersville #1004418881 Report a problem | ||
| 3/1/2018 | Price change | $134,500-7.9%$65/sqft |
Source: Re/Max Connection-Turnersville #1004418881 Report a problem | ||
| 2/2/2018 | Price change | $146,000-9.4%$71/sqft |
Source: Re/Max Connection-Turnersville #1004418881 Report a problem | ||
| 1/8/2018 | Listed for sale | $161,200-41.4%$78/sqft |
Source: Re/Max Connection-Turnersville #1004418881 Report a problem | ||
| 9/28/2006 | Sold | $275,000+12%$133/sqft |
Source: Public Record Report a problem | ||
| 5/23/2006 | Sold | $245,500$119/sqft |
Source: Public Record Report a problem | ||
Public tax history
| Year | Property taxes | Tax assessment |
|---|---|---|
| 2025 | $8,358 +1.8% | $200,000 |
| 2024 | $8,212 -1.6% | $200,000 |
| 2023 | $8,342 +0.7% | $200,000 |
| 2022 | $8,282 +2.5% | $200,000 |
| 2021 | $8,078 +2.3% | $200,000 |
| 2020 | $7,900 -15.6% | $200,000 |
| 2019 | $9,361 | $200,000 -15.9% |
| 2018 | $9,361 +5.5% | $237,900 |
| 2017 | $8,874 +7.6% | $237,900 |
| 2016 | $8,248 +0.4% | $237,900 |
| 2015 | $8,215 +5.6% | $237,900 |
| 2014 | $7,782 +1.7% | $237,900 |
| 2013 | $7,653 +1.5% | $237,900 |
| 2012 | $7,544 +1.5% | $237,900 |
| 2011 | $7,432 +11.7% | $237,900 |
| 2010 | $6,656 +4.8% | $237,900 +95.8% |
| 2009 | $6,348 | $121,500 |
| 2008 | -- | $121,500 |
| 2007 | -- | $121,500 |
| 2006 | -- | $121,500 |
| 2005 | -- | $121,500 |
| 2004 | -- | $121,500 |
| 2003 | -- | $121,500 |
| 2002 | -- | $121,500 |
| 2001 | -- | $121,500 |
Find assessor info on the county website
Monthly payment
Est. payment
Payment breakdown
Explore the cost of this home by adjusting the details. Changes won't be saved.Climate risks
Neighborhood: 08012
Nearby schools
GreatSchools rating
- 5/10Chews Elementary SchoolGrades: PK-5Distance: 1.7 mi
- 6/10Glen Landing Middle SchoolGrades: PK,6-8Distance: 0.9 mi
- 3/10Triton High SchoolGrades: 9-12Distance: 1.8 mi
Schools provided by the listing agent
- Elementary: Blackwood E.s.
- Middle: Bell Oaks M.s.
- High: Glou Twp
- District: Black Horse Pike Regional Schools
Source: Bright MLS. This data may not be complete. We recommend contacting the local school district to confirm school assignments for this home.
- $386,800-- bd-- ba2k sqft13 Crabapple Ct, Blackwood, NJ 08012Off Market
- $381,1004 bd3 ba2k sqft12 Crabapple Ct, Blackwood, NJ 08012Off Market
- $282,700-- bd-- ba900 sqft1300 Stewart Ave, Blackwood, NJ 08012Off Market
- $422,7004 bd3 ba2.1k sqft1 Crabapple Ct, Blackwood, NJ 08012Off Market
- $406,800-- bd-- ba2k sqft11 Crabapple Ct, Blackwood, NJ 08012Off Market
- $247,900-- bd-- ba792 sqft1306 Stewart Ave, Blackwood, NJ 08012Off Market
- $420,8004 bd3 ba2k sqft10 Crabapple Ct, Blackwood, NJ 08012Off Market
- $337,0003 bd2 ba1.4k sqft1310 Stewart Ave, Blackwood, NJ 08012Off Market
A local agent can set up tours, give advice and negotiate with sellers.
A local lender can help you make sure your offer is ready when you are.
Similar homes
- $329,9002 bd3 ba1.3k sqft81 Pebble Ln, Blackwood, NJ 08012For Sale

 MLS ID #NJCD2122642, Carmela M Pirolli, Coldwell Banker Realty. Bright MLS
 - $444,5004 bd3 ba2k sqft108 Trent Rd, Turnersville, NJ 08012For Sale
 MLS ID #NJGL2077294, Marie Elaina Killian, Real Broker, LLC. Bright MLS
 - $369,9004 bd3 ba1.6k sqft210 Washington Ave, Laurel Springs, NJ 08021For Sale
 MLS ID #NJCD2121158, BIG ED Regan, Coldwell Banker Realty. Bright MLS
 - $365,0004 bd2 ba1.7k sqft640 E Preston Ave, Somerdale, NJ 08083For Sale
 MLS ID #NJCD2124656, Jeffrey Adams, Keller Williams Realty - Cherry Hill. Bright MLS
 - $400,0004 bd3 ba2.2k sqft443 Hemlock Ter, Woodbury, NJ 08096For SaleMLS ID #NJGL2077218, Alysia DeStefano, Real Broker, LLC. Bright MLS
- $350,0004 bd2 ba1.2k sqft314 Leonard Ln, Thorofare, NJ 08086For SaleMLS ID #NJGL2076756, Jeremiah F Kobelka, Real Broker, LLC. Bright MLS
- $395,0005 bd2 ba2.2k sqft516 Gaskill Ave, Mount Ephraim, NJ 08059For SaleMLS ID #NJCD2124682, Allegra Lyndell, Keller Williams - Main Street. Bright MLS
- $379,9003 bd2 ba1.7k sqft102 E Harvard Ave, Somerdale, NJ 08083For SaleMLS ID #NJCD2122698, Mark Nemeth, First Advantage Realty II LLC. Bright MLS
- $429,0004 bd3 ba2k sqft318 Warwick Rd N, Lawnside, NJ 08045For SaleMLS ID #NJCD2124358, Lisa Marks, Weichert Realtors-Cherry Hill. Bright MLS
- $389,9994 bd2 ba1.4k sqft19 Timber Creek Rd, Stratford, NJ 08084For SaleMLS ID #NJCD2124474, Tom Santoro, Keyvest, LLC. Bright MLS
- $349,9003 bd1 ba1k sqft126 E Lafayette Ave, Magnolia, NJ 08049For SaleMLS ID #NJCD2123952, Allegra Lyndell, Keller Williams - Main Street. Bright MLS
- $329,9003 bd2 ba1k sqft20 Meehan Blvd, Clementon, NJ 08021For SaleMLS ID #NJCD2123382, Allie Rabinowitz, EXP Realty, LLC. Bright MLS
- $399,9003 bd2 ba1.9k sqft1090 Chews Landing Rd, Laurel Springs, NJ 08021For SaleMLS ID #NJCD2122234, William Mercogliano III, RE/MAX Preferred - Mullica Hill. Bright MLS
- $335,0003 bd2 ba1.6k sqft100 Haddon Ave, Gibbsboro, NJ 08026For SaleMLS ID #NJCD2118364, Marc DiFrancesco, Prime Realty Partners. Bright MLS
- $450,0004 bd3 ba1.8k sqft3 Grant Dr, Laurel Springs, NJ 08021For SaleMLS ID #NJCD2122938, Kim Foster, Weichert Realtors-Turnersville. Bright MLS
- $379,9003 bd2 ba1.4k sqft75 Knight Ave, Runnemede, NJ 08078For SaleMLS ID #NJCD2123432, Cat Portock, RE/MAX Atlantic. Bright MLS
- $299,0003 bd2 ba1k sqft2010 S Brighton Ave, Clementon, NJ 08021For Sale
 MLS ID #2702594R, ROBERT DEKANSKI. All Jersey MLS
 - $449,9004 bd2 ba1.7k sqft14 White Birch Rd, Turnersville, NJ 08012For SaleMLS ID #NJGL2073718, Christopher McKenty, Opus Elite Real Estate of NJ, LLC. Bright MLS
- $329,9993 bd1 ba1.4k sqft142 High St, Woodbury, NJ 08096For SaleMLS ID #NJGL2076264, Liz Fahy, EXP Realty, LLC. Bright MLS
- $410,0004 bd2 ba2.3k sqft1 York Ter, Sicklerville, NJ 08081For SaleMLS ID #NJCD2119542, Cathy Mason, Keller Williams Realty - Marlton. Bright MLS
