Welcome to 14 Deer Run in Bethel, CT-a desirable end-unit condo in Plumtree Heights offering comfort, convenience, and thoughtful updates throughout. This 2-bedroom, 1.5-bath home features an open floor plan, central air and heat for year-round comfort, and an attached garage with valuable additional storage space. Thoughtfully updated over the years, the home is move-in ready and designed for easy, low-maintenance living. Step outside to your private back patio, an inviting spot to relax, entertain, or enjoy summer grilling. Plumtree Heights is a pet-welcoming community offering an updated pool, playground, and other amenities. The location puts you close to Bethel's school complex where all schools from Elementary to High located on the same complex, as well as the charm of downtown Bethel, where you'll find restaurants, breweries, coffee shops, homemade ice cream, and a lively calendar of community events, including outdoor music and sidewalk sales. Commuters will appreciate convenient access to the Bethel Metro-North station on the New Haven Line, with Brewster and its direct train service to NYC also within easy reach. Whether you're looking for low-maintenance living, convenient commuter access, or a home close to everything Bethel has to offer, 14 Deer Run is one you won't want to miss.
For sale
$375,000
14 Deer Run #14, Bethel, CT 06801
2beds
1,308sqft
Condominium, Townhouse
Built in 1985
-- sqft lot
$-- Zestimate®
$287/sqft
$428/mo HOA
What's special
- 7 days
- 94
- 18
Zillow last checked:
Listing updated:
Listed by:
Natalya Cruz (203)300-6470,
Keller Williams Realty 203-438-9494
Source: Smart MLS,MLS#: 24208097
Facts & features
Interior
Bedrooms & bathrooms
- Bedrooms: 2
- Bathrooms: 2
- Full bathrooms: 1
- 1/2 bathrooms: 1
Primary bedroom
- Level: Upper
Bedroom
- Level: Upper
Dining room
- Level: Main
Living room
- Features: Skylight, Pellet Stove, Patio/Terrace, Sliders
- Level: Main
Heating
- Forced Air, Electric
Cooling
- Central Air, Heat Pump
Appliances
- Included: Oven/Range, Refrigerator, Dishwasher, Electric Water Heater, Water Heater
- Laundry: Main Level
Features
- Open Floorplan
- Basement: Crawl Space
- Attic: Storage,Pull Down Stairs
- Number of fireplaces: 1
- Common walls with other units/homes: End Unit
Interior area
- Total structure area: 1,308
- Total interior livable area: 1,308 sqft
- Finished area above ground: 1,308
Property
Parking
- Total spaces: 2
- Parking features: Attached, Driveway
- Attached garage spaces: 1
- Has uncovered spaces: Yes
Features
- Stories: 2
- Patio & porch: Patio
- Has private pool: Yes
- Pool features: In Ground
Details
- Parcel number: 2387008
- Zoning: R-80
Construction
Type & style
- Home type: Condo
- Architectural style: Townhouse
- Property subtype: Condominium, Townhouse
- Attached to another structure: Yes
Materials
- Vinyl Siding
Condition
- New construction: No
- Year built: 1985
Utilities & green energy
- Sewer: Public Sewer
- Water: Public
Community & HOA
Community
- Features: Near Public Transport, Health Club, Library, Medical Facilities, Playground
- Subdivision: Plumtrees
HOA
- Has HOA: Yes
- Amenities included: Guest Parking, Pool, Management
- Services included: Maintenance Grounds, Trash, Snow Removal, Pest Control, Pool Service, Road Maintenance
- HOA fee: $428 monthly
Location
- Region: Bethel
Financial & listing details
- Price per square foot: $287/sqft
- Tax assessed value: $173,950
- Annual tax amount: $5,290
- Date on market: 9/18/2026
Estimated market value
Not available
Estimated sales range
Not available
Not available
Price history
| Date | Event | Price |
|---|---|---|
| 9/24/2026 | Listed for sale | $375,000$287/sqft |
Source:  Smart MLS #24208097 Report a problem Smart MLS #24208097 Report a problem | ||
Public tax history
Tax history is unavailable.
Monthly payment
Est. payment
Payment breakdown
Explore the cost of this home by adjusting the details. Changes won't be saved.Climate risks
Neighborhood: 06801
Nearby schools
Schools provided by the listing agent
- Middle: Bethel,R.M.T. Johnson
- High: Bethel
Source: Smart MLS. This data may not be complete. We recommend contacting the local school district to confirm school assignments for this home.


Similar homes
- $359,0002 bd2 ba1.1k sqftChestnut Hill Village, Bethel, CT 06801For Sale
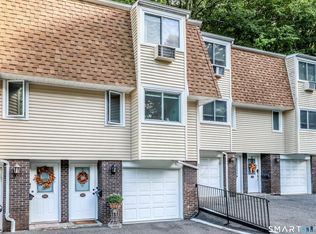
 MLS ID #24208824, Linda McCaffrey, Keller Williams Realty. Smart MLS
 - $400,0003 bd2 ba1.2k sqft39 Taylor Road, Bethel, CT 06801For Sale
 MLS ID #24181258, Marvin Beninson, Keller Williams Realty. Smart MLS
 - $399,0003 bd2 ba1.4k sqft20 Hickok Avenue, Bethel, CT 06801For Sale
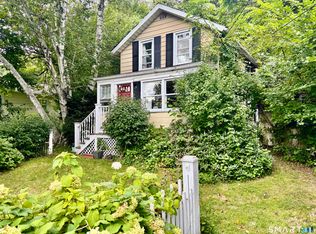 MLS ID #24208027, Jay Streaman, RE/MAX Right Choice. Smart MLS
 - $360,0002 bd3 ba1.3k sqftBirchwood, Danbury, CT 06810For Sale
 MLS ID #24204046, Lauren Mollenthiel, Dream House Realty. Smart MLS
 - $400,0003 bd2 ba1.1k sqft70 Dodgingtown Road, Bethel, CT 06801For SaleMLS ID #24179470, Toni Riordan, Berkshire Hathaway NE Prop.. Smart MLS
- $350,0002 bd2 ba1.3k sqftPark Manor, Danbury, CT 06810For SaleMLS ID #24206878, Rebeca DaSilva, Coldwell Banker Realty. Smart MLS
- $385,0002 bd4 ba1.3k sqftSummit View, Danbury, CT 06811For SaleMLS ID #24204783, Arleen Norton, Coldwell Banker Realty. Smart MLS
- $495,0003 bd1 ba1.1k sqft26 Midway Drive, Bethel, CT 06801For SaleMLS ID #24206717, Nilay Aykent, Real Broker CT, LLC. Smart MLS
- $390,0002 bd2 ba1.5k sqftCamelot Court, Danbury, CT 06810For SaleMLS ID #24183600, Dan Leyden, KW Legacy Partners. Smart MLS
- $399,9002 bd2 ba1.2k sqftStony Hill Village, Brookfield, CT 06804For SaleMLS ID #24205250, Joe Moreira, Clearview Realty LLC. Smart MLS
- $375,0002 bd2 ba1.7k sqftShepherd Hill, Danbury, CT 06811For SaleMLS ID #24200410, Paul Mucci, Coldwell Banker Realty. Smart MLS
- $355,0002 bd2 ba1k sqftCleveland Commons, Danbury, CT 06810For SaleMLS ID #24201832, Raul Ligeiro, Raul Ligeiro Realty. Smart MLS
- $485,0003 bd3 ba1.6k sqftBarnum Court, Bethel, CT 06801For SaleMLS ID #24174536, Bhawna Kundu, Coldwell Banker Realty. Smart MLS
- $338,5002 bd2 ba1.9k sqftRiverbank Crossing, Danbury, CT 06810For SaleMLS ID #24204200, Robert Morey, RE/MAX Right Choice. Smart MLS
- $289,9002 bd2 ba1.1k sqftNorth Ridge, Danbury, CT 06811For SaleMLS ID #24208629, Johanna J. Pena, Coldwell Banker Realty. Smart MLS
- $379,0002 bd2 ba1.2k sqft29 West Wooster Street, Danbury, CT 06810For SaleMLS ID #24206648, Jorge Sousa, Clearview Realty LLC. Smart MLS
- $535,0003 bd2 ba1.7k sqft48 Putnam Park Road, Bethel, CT 06801For SaleMLS ID #24200986, Courtney Ciscato, RE/MAX One. Smart MLS
- $380,0003 bd3 ba1.3k sqftNorth Ridge, Danbury, CT 06811For SaleMLS ID #24196553, Maria Convertito, Regency Real Estate, LLC. Smart MLS
- $387,0002 bd1 ba922 sqft7 Parmalee Park Place, Newtown, CT 06470For SaleMLS ID #24207279, Kristie L. Perry, William Pitt Sotheby's Int'l. Smart MLS
- $559,0003 bd2 ba1.6k sqft9 Chimney Drive, Bethel, CT 06801For SaleMLS ID #24201222, Kim Gifford, Coldwell Banker Realty. Smart MLS
