Welcome to 14 Delaney Ave! This well-maintained raised ranch offers 3 bedrooms with hardwood floors, 2 full baths and a versatile layout with plenty of room to spread out. The main level features an open floor plan with a spacious fireplaced living room and newer mini-split, a cabinet-packed kitchen with abundant counter space, a nice-sized dining area and a bright sunroom overlooking the backyard. The finished lower level offers even more living space, perfect for a family room, home office, gym or guest area, along with a second full bath. Set on a .40-acre lot with a large, level yard, patio, storage shed and ample off-street parking. Conveniently located near Merino Pond and the town beach, with Mason Road Elementary School close by. A wonderful home offering flexible living space, a great yard and a location convenient to many area amenities!
For sale
$459,900
14 Delaney Ave, Dudley, MA 01571
3beds
1,800sqft
Single Family Residence
Built in 1986
0.4 Acres Lot
$457,100 Zestimate®
$256/sqft
$-- HOA
What's special
Storage shedNice-sized dining areaLarge level yardGreat yardOpen floor planNewer mini-splitAmple off-street parking
- 2 days
- 362
- 35
Zillow last checked:
Listing updated:
Listed by:
Michelle Terry Team 508-202-0008,
eXp Realty LLC 888-854-7493
Source: MLS PIN,MLS#: 73577493
Facts & features
Interior
Bedrooms & bathrooms
- Bedrooms: 3
- Bathrooms: 2
- Full bathrooms: 2
Primary bedroom
- Features: Flooring - Hardwood, Closet - Double
- Level: First
- Area: 151
- Dimensions: 12 x 12.58
Bedroom 2
- Features: Flooring - Hardwood, Closet - Double
- Level: First
- Area: 106.61
- Dimensions: 8.42 x 12.67
Bedroom 3
- Features: Closet, Flooring - Hardwood
- Level: First
- Area: 77.69
- Dimensions: 8.25 x 9.42
Primary bathroom
- Features: No
Bathroom 1
- Features: Flooring - Laminate
- Level: First
- Area: 90.18
- Dimensions: 7.17 x 12.58
Bathroom 2
- Level: Basement
- Area: 39.82
- Dimensions: 5.08 x 7.83
Dining room
- Features: Flooring - Wall to Wall Carpet, Slider, Lighting - Overhead
- Level: Main,First
Family room
- Features: Flooring - Wall to Wall Carpet
- Level: Basement
- Area: 449.67
- Dimensions: 18.42 x 24.42
Kitchen
- Features: Flooring - Vinyl
- Level: Main,First
- Area: 122.69
- Dimensions: 9.75 x 12.58
Living room
- Features: Flooring - Wall to Wall Carpet, Window(s) - Picture
- Level: Main,First
- Area: 376.13
- Dimensions: 14.75 x 25.5
Heating
- Baseboard, Oil
Cooling
- Ductless
Appliances
- Included: Electric Water Heater, Range, Dishwasher, Microwave, Refrigerator, Washer, Dryer
- Laundry: Flooring - Wall to Wall Carpet, In Basement
Features
- Flooring: Vinyl, Hardwood
- Doors: Insulated Doors
- Windows: Insulated Windows
- Basement: Full,Finished,Walk-Out Access
- Number of fireplaces: 1
- Fireplace features: Living Room
Interior area
- Total structure area: 1,800
- Total interior livable area: 1,800 sqft
- Finished area above ground: 1,220
- Finished area below ground: 580
Property
Parking
- Total spaces: 5
- Parking features: Under, Off Street
- Attached garage spaces: 1
- Uncovered spaces: 4
Features
- Patio & porch: Deck, Patio
- Exterior features: Deck, Patio
- Has view: Yes
- View description: Water, Pond
- Has water view: Yes
- Water view: Pond,Water
- Waterfront features: Walk to, 0 to 1/10 Mile To Beach, Beach Ownership(Public)
Lot
- Size: 0.4 Acres
- Features: Level
Details
- Parcel number: M:0116 B:0000 L:0148000,3837640
- Zoning: R15
Construction
Type & style
- Home type: SingleFamily
- Architectural style: Raised Ranch
- Property subtype: Single Family Residence
Materials
- Frame
- Foundation: Concrete Perimeter
- Roof: Shingle
Condition
- Year built: 1986
Utilities & green energy
- Electric: Circuit Breakers
- Sewer: Public Sewer
- Water: Private
Community & HOA
Community
- Features: House of Worship, Public School
HOA
- Has HOA: No
Location
- Region: Dudley
Financial & listing details
- Price per square foot: $256/sqft
- Tax assessed value: $396,300
- Annual tax amount: $3,987
- Date on market: 9/15/2026
Estimated market value
$457,100
$434,000 - $480,000
$3,253/mo
Price history
| Date | Event | Price |
|---|---|---|
| 9/15/2026 | Listed for sale | $459,900$256/sqft |
Source: MLS PIN #73577493 Report a problem | ||
Public tax history
| Year | Property taxes | Tax assessment |
|---|---|---|
| 2025 | $3,869 +5.2% | $366,000 +4.3% |
| 2024 | $3,677 +10.4% | $350,900 +7% |
| 2023 | $3,332 +0.9% | $328,000 +16.2% |
| 2022 | $3,303 +5.5% | $282,300 +10.9% |
| 2021 | $3,132 +0.8% | $254,600 +7% |
| 2020 | $3,108 -3.3% | $238,000 |
| 2019 | $3,213 +22.5% | $238,000 +6.4% |
| 2018 | $2,623 +4.1% | $223,600 +6% |
| 2017 | $2,519 +1.8% | $211,000 +3.9% |
| 2016 | $2,474 +2.2% | $203,100 +2.8% |
| 2015 | $2,421 +6.9% | $197,500 +1.9% |
| 2014 | $2,265 +3% | $193,900 +1.9% |
| 2013 | $2,199 +2.1% | $190,200 -3.7% |
| 2012 | $2,153 +0.8% | $197,500 -2.4% |
| 2011 | $2,136 +3.8% | $202,300 -5.9% |
| 2010 | $2,057 +4.7% | $214,900 -10.2% |
| 2009 | $1,965 -2.1% | $239,300 -9.3% |
| 2008 | $2,008 -0.1% | $263,800 +1.2% |
| 2007 | $2,011 -1% | $260,800 +1.6% |
| 2006 | $2,032 -0.5% | $256,600 +5.4% |
| 2005 | $2,042 +4.3% | $243,400 +31.5% |
| 2004 | $1,958 +15.2% | $185,100 +15% |
| 2003 | $1,700 +3.7% | $161,000 +2% |
| 2002 | $1,640 | $157,800 |
Find assessor info on the county website
Monthly payment
Est. payment
Payment breakdown
Explore the cost of this home by adjusting the details. Changes won't be saved.Climate risks
Neighborhood: 01571
Nearby schools
Schools provided by the listing agent
- Elementary: Mason
Source: MLS PIN. This data may not be complete. We recommend contacting the local school district to confirm school assignments for this home.
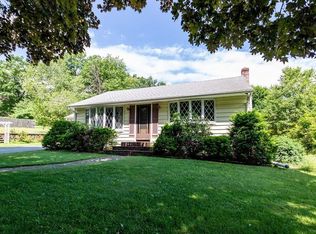
Similar homes
- $400,0003 bd2 ba1.5k sqft5 Donna Ln, Dudley, MA 01571For Sale
 MLS ID #73578967, Maribeth Marzeotti, Lamacchia Realty, Inc.. MLS PIN
 - $590,0003 bd2 ba2.2k sqft10 Flaxfield Rd, Dudley, MA 01571For Sale
 MLS ID #73578916, Diane Dabrowski, Lamacchia Realty, Inc. MLS PIN
 - $419,9002 bd2 ba1.1k sqft27 Aldea Ave, Dudley, MA 01571For Sale
 MLS ID #73578714, Albert Surabian, Keller Williams Pinnacle Central. MLS PIN
 - $574,9003 bd3 ba1.6k sqft24 Tanyard Rd, Dudley, MA 01571For Sale
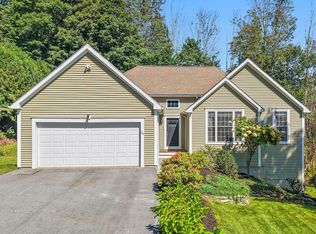 MLS ID #73576668, Maricela Bates, StartPoint Realty. MLS PIN
 - $489,9003 bd2 ba1.8k sqft25 Watson Road, Thompson, CT 06262For Sale
 MLS ID #24203203, Ryan Lajoie, Johnston & Associates Real Estate, LLC. Smart MLS
