-Welcome to 14 Duggan Place in the scenic community of Torbay. If you are looking to downsize or settle into a one level unit this is the home for you. This grade entry bungalow was designed and custom built for the original owners to have everything on the main level. As you walk up to the front you are greeted to a covered veranda that is great to sit and relax. As you enter the front door to find a spacious foyer. The open concept floor plan allows the living, dining room and kitchen to flow together as one open space. While working from the custom designed kitchen where you can still keep an eye on your favorite TV show in the living room. The kitchen has plenty of cabinets and counterspace, plus a walk in pantry. Also there is an office or den that is just off the foyer. Down the hallway you will find the second bedroom plus main bathroom. The laundry room is also located at the end of the hallway. The large primary bedroom comes with walk in closet that has built in shelving. The 4 piece ensuite is also located just off the primary bedroom. The single car attached garage is just off the foyer, a great place to park the car or do some hobby work. Also inside of the garage there is an entrance to the five foot insulated and heated crawl space. This area is great for storage of your seasonal items and mechanical equipment. Outside the backyard is fully fenced with a nice patio to hang out and enjoy those nice evenings. Come take a look and you will be impressed. As per the sellers direction there will be no conveyance of written offers until 2:00pm Aug 31/26 and left open until 7:00pm the same day.
For sale
C$499,900
14 Duggan Place, Torbay, NL A1K1B6
2beds
1,391sqft
Single Family Residence
Built in 2019
6,000 Square Feet Lot
$-- Zestimate®
C$359/sqft
C$-- HOA
What's special
Covered verandaSpacious foyerOpen concept floor planCustom designed kitchenWalk in pantryLarge primary bedroom
- 5 hours |
- 10 |
- 2 |
Zillow last checked:
Listing updated:
Listed by:
John Callahan,OTHER,
Hanlon Realty
Source: Newfoundland and Labrador AR,MLS®#: 1302336
Facts & features
Interior
Bedrooms & bathrooms
- Bedrooms: 2
- Bathrooms: 2
- Full bathrooms: 2
Bedroom
- Level: Main
- Area: 103.02 Square Feet
- Dimensions: 10.1x10.2
Bathroom
- Level: Main
- Area: 31.5 Square Feet
- Dimensions: 5.0x6.3
Other
- Level: Main
- Area: 145.41 Square Feet
- Dimensions: 11.1x13.10
Other
- Level: Main
- Area: 72.8 Square Feet
- Dimensions: 8.0x9.10
Foyer
- Level: Main
- Area: 109.88 Square Feet
- Dimensions: 8.2x13.4
Kitchen
- Level: Main
- Area: 151.28 Square Feet
- Dimensions: 12.2x12.4
Laundry
- Level: Main
- Area: 21.6 Square Feet
- Dimensions: 3.6x6.0
Other
- Level: Main
- Area: 388.44 Square Feet
- Dimensions: 16.6x23.4
Office
- Level: Main
- Area: 115.44 Square Feet
- Dimensions: 10.4x11.1
Other
- Level: Main
- Area: 32.76 Square Feet
- Dimensions: 3.6x9.10
Heating
- Baseboard, Electric
Cooling
- Electric, Mini Split
Appliances
- Included: Refrigerator, Gas Stove(s), Microwave, Washer, Dryer
Features
- Flooring: Laminate
- Basement: Crawl Space
Interior area
- Total structure area: 1,749
- Total interior livable area: 1,391 sqft
Property
Parking
- Parking features: Attached
- Has garage: Yes
- Has uncovered spaces: Yes
Features
- Patio & porch: Patio, Patio(s) and Deck(s)
- Water view: Year Round Road Access
Lot
- Size: 6,000 Square Feet
- Dimensions: 60 x 100
- Features: Landscaped, Wooded
Details
- Zoning description: Res
Construction
Type & style
- Home type: SingleFamily
- Architectural style: Bungalow
- Property subtype: Single Family Residence
Materials
- Vinyl Siding
- Foundation: Concrete
- Roof: Fiberglass
Condition
- Year built: 2019
Utilities & green energy
- Sewer: Public Sewer
- Water: Public
- Utilities for property: Cable Connected, Electricity Connected, High Speed Internet, Phone Connected
Community & HOA
Location
- Region: Torbay
Financial & listing details
- Price per square foot: C$359/sqft
- Annual tax amount: C$1,650
- Date on market: 8/25/2026
Price history
Price history is unavailable.
Public tax history
Tax history is unavailable.
Climate risks
Neighborhood: A1K
Nearby schools
GreatSchools rating
No schools nearby
We couldn't find any schools near this home.
Schools provided by the listing agent
- District: East Extern
Source: Newfoundland and Labrador AR. This data may not be complete. We recommend contacting the local school district to confirm school assignments for this home.
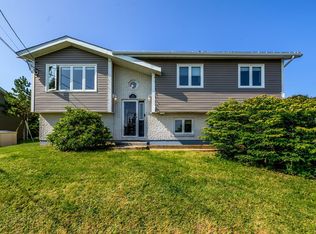
- C$375,0003 bd2 ba2.9k sqft12 Riverview Pl, Torbay, NL A1K1B4For Sale
- C$299,0005 bd2 ba1.9k sqft15 McEvoy Pl, Torbay, NL A1K1C2Pending

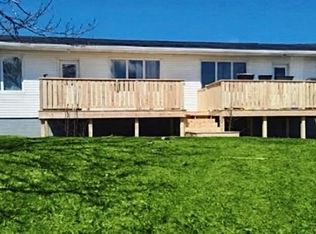
- C$479,0006 bd4 ba1.7k sqft1370 Torbay Rd #1368, Torbay, NL A1K1B3For Sale
- C$239,9000.47 acres1176 A Torbay Rd, Torbay, NL A1K1A4Lot/Land

- C$449,9008 acres1146 Torbay Rd #1136, Torbay, NL A1K1B2Lot/Land
- C$200,0000.69 acres3 Evenings Path, Torbay, NL A1K1J4Lot/Land
- C$109,0000.34 acres2 Moores Valley Rd, Torbay, NL A1K1B3Lot/Land
- C$1,380,0005 bd5 ba5.7k sqft41 Lower St, Torbay, NL A1K1B3For Sale
Similar homes
- C$459,9004 bd2 ba2k sqft86 Highland Drive, St. John's, NL A1A3C5For Sale
 MLS ID #1302260, Brittany Penney,OTHER, 3% Realty East Coast. Newfoundland and Labrador AR
 - C$499,9003 bd2 ba1.3k sqft2 Blackmarsh Road, St. John's, NL A1E1S3New Construction
 MLS ID #1301806, Candice Mayo, 3% Realty East Coast. Newfoundland and Labrador AR
 - C$559,9003 bd3 ba1.5k sqft101-103 Medalsis Pond Road, Flatrock, NL A1K1C9New Construction
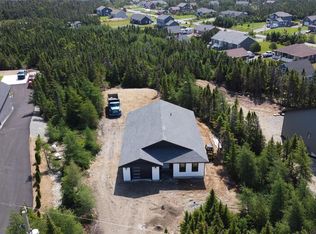 MLS ID #1302147, Jonathan David, PG Direct Realty LTD.. Newfoundland and Labrador AR
 - C$539,9003 bd4 ba1.8k sqft102-104 Marine Drive, Torbay, NL A1K1K7For Sale
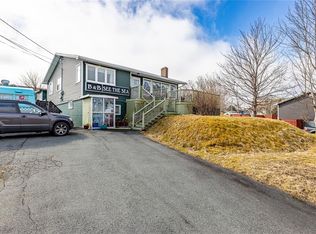 MLS ID #1300045, Edwina Baldwin, RE/MAX Realty Specialists. Newfoundland and Labrador AR
 - C$439,9004 bd2 ba2k sqft16 Hatcher Street, St. John's, NL A1B1Z2For SaleMLS ID #1301979, Bern Tobin, Royal LePage Atlantic Homestead. Newfoundland and Labrador AR
- C$379,9002 bd3 ba1.3k sqft34 Freshwater Road, St. John's, NL A1C2N3For SaleMLS ID #1302339, Jonny Fancy, Royal LePage Atlantic Homestead. Newfoundland and Labrador AR
- C$549,9004 bd3 ba1.7k sqft1 Quinton Place, Paradise, NL A1L0G9For SaleMLS ID #1302323, Don Power, Century 21 Seller`s Choice Inc.. Newfoundland and Labrador AR
- C$499,9003 bd3 ba1.9k sqft29 Hartland Avenue, Paradise, NL A1L0V2For SaleMLS ID #1302322, Mark Bailey, eXp Realty. Newfoundland and Labrador AR
- C$499,9993 bd2 ba1.7k sqft7 Brant Drive, Mount Pearl, NL A1N0J1For SaleMLS ID #1302088, Amanda Roberts, 3% Realty East Coast. Newfoundland and Labrador AR
- C$250,0002 bd1 ba885 sqft2 Moreys Lane, Torbay, NL A1K1A4For SaleMLS ID #1298880, Chad Hoyles, HomeLife Experts Realty Inc.. Newfoundland and Labrador AR
- C$325,0003 bd2 ba1.1k sqft6 Mount Cashel Road, St. John's, NL A1A1X7For SaleMLS ID #1302196, Conor Stack, RE/MAX Infinity Realty Inc. - Sheraton Hotel. Newfoundland and Labrador AR
- C$339,9003 bd4 ba1.6k sqft624 Empire Avenue, St. John's, NL A1E1X2For SaleMLS ID #1302149, Amanda Roberts, 3% Realty East Coast. Newfoundland and Labrador AR
- C$340,0003 bd2 ba1.6k sqft202 Pennywell Road, St. John's, NL A1C2L6For SaleMLS ID #1302191, Maria Haynes, Keller Williams Platinum Realty. Newfoundland and Labrador AR
- C$369,0002 bd2 ba1.9k sqft7 Castlehaven Place, Mount Pearl, NL A1N5J2For SaleMLS ID #1302305, Bob Taylor, eXp Realty. Newfoundland and Labrador AR
- C$399,9003 bd1 ba2k sqft85 Airport Road, St. John's, NL A1A4Y3For SaleMLS ID #1298334, Christopher Samuelson, eXp Realty. Newfoundland and Labrador AR
- C$399,9003 bd2 ba1.9k sqft48 Canada Drive, St.John’s, NL A1E4H4For SaleMLS ID #1302099, Nancy Jones, RE/MAX Infinity Realty Inc.. Newfoundland and Labrador AR
- C$369,9003 bd2 ba1.8k sqft8 Alberton Drive, Paradise, NL A1L1Y8For SaleMLS ID #1302141, Melissa Sheppard, Keller Williams Platinum Realty. Newfoundland and Labrador AR
- C$499,9003 bd2 ba2k sqft30 Sgt Donald Lucas Drive, Paradise, NL A1L0W8For SaleMLS ID #1302013, Matt Tucker, Royal LePage Atlantic Homestead. Newfoundland and Labrador AR
- C$349,0002 bd2 ba1.6k sqft4 Cardiff Place, Paradise, NL A1L1E7For SaleMLS ID #1302190, Adam Hawley, BlueKey Realty Inc.. Newfoundland and Labrador AR
- C$430,0003 bd2 ba1.9k sqft43 Critch's Path, St John's, NL A1B4B8For SaleMLS ID #1302048, Leslie Norman, RE/MAX Realty Specialists. Newfoundland and Labrador AR
