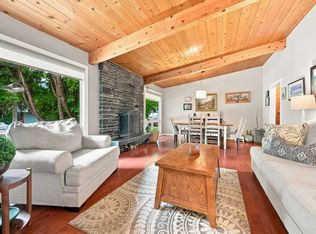
Among the rarest of Varsity locations. Backing the Bowmont Park, this remarkable property enjoys a west exposure onto a vast park and the Bow River Valley. Remarkable days and Mountain sunsets every day! This is an original owner home that has been loved and well managed over all its years. With an unusually large main floor of 1683ft, this home has excellent living and gathering spaces. The kitchen is huge! The upstairs has 3 large bedrooms including a spacious primary bedroom with floor to ceiling sliders to a balcony that features a lovely view over the park and mountain vistas. Many possibilites. Move-in as is or renovate a solid home to your liking (triple garage is possible and there is lots of potential to add affordable size to this home).
For sale
C$1,625,000
14 E Varview Pl NW, Calgary, AB T3A 0G5
5beds
2,419sqft
Single Family Residence
Built in 1968
0.29 Acres Lot
$-- Zestimate®
C$672/sqft
C$-- HOA
What's special
Backing the bowmont parkSpacious primary bedroom
- 11 hours
- 5
- 0
Zillow last checked:
Listing updated:
Listed by:
Vaughan Mealey, Broker,
Cornerstone Real Estate Group
Source: courtesy of Pillar9 System,MLS®#: A2347906 Originating MLS®#: Calgary
Originating MLS®#: CalgaryFacts & features
Interior
Bedrooms & bathrooms
- Bedrooms: 5
- Bathrooms: 4
- Full bathrooms: 2
- 1/2 bathrooms: 2
Bedroom
- Level: Main
- Dimensions: 10`9" x 11`8"
Other
- Level: Second
- Dimensions: 11`1" x 21`4"
Bedroom
- Level: Second
- Dimensions: 14`8" x 9`11"
Bedroom
- Level: Second
- Dimensions: 11`2" x 9`5"
Bedroom
- Level: Lower
- Dimensions: 17`11" x 15`8"
Other
- Level: Main
- Dimensions: 7`6" x 8`8"
Other
- Level: Second
- Dimensions: 11`1" x 4`11"
Other
- Level: Lower
- Dimensions: 7`0" x 8`11"
Other
- Level: Second
- Dimensions: 5`3" x 4`11"
Other
- Level: Second
- Dimensions: 16`2" x 3`8"
Dining room
- Level: Main
- Dimensions: 13`9" x 10`1"
Family room
- Level: Main
- Dimensions: 15`1" x 22`7"
Foyer
- Level: Main
- Dimensions: 11`5" x 6`3"
Game room
- Level: Lower
- Dimensions: 24`10" x 22`4"
Kitchen
- Level: Main
- Dimensions: 17`7" x 21`1"
Laundry
- Level: Main
- Dimensions: 8`1" x 6`0"
Living room
- Level: Main
- Dimensions: 19`3" x 15`2"
Other
- Level: Main
- Dimensions: 21`10" x 14`8"
Other
- Level: Main
- Dimensions: 19`8" x 12`2"
Storage
- Level: Lower
- Dimensions: 17`8" x 17`11"
Heating
- Forced Air
Cooling
- None
Appliances
- Included: Dishwasher, Microwave, Refrigerator, Stove(s), Washer/Dryer
- Laundry: Main Level
Features
- No Animal Home, No Smoking Home
- Flooring: Carpet, Linoleum
- Basement: Full
- Number of fireplaces: 1
- Fireplace features: Wood Burning
Interior area
- Total interior livable area: 2,419 sqft
- Finished area above ground: 2,419
- Finished area below ground: 1,313
Video & virtual tour
Property
Parking
- Total spaces: 6
- Parking features: Concrete, Double Garage Attached, Garage Door Opener, Garage Faces Front
- Attached garage spaces: 2
- Has uncovered spaces: Yes
Features
- Levels: Two,2 Storey
- Stories: 1
- Patio & porch: Deck
- Exterior features: Balcony
- Fencing: None
- Has view: Yes
- Frontage length: 15.97M 52`5"
Lot
- Size: 0.29 Acres
- Features: Backs on to Park/Green Space, Views
Details
- Parcel number: 112397058
- Zoning: R-CG
Construction
Type & style
- Home type: SingleFamily
- Property subtype: Single Family Residence
Materials
- Brick
- Foundation: Concrete Perimeter
- Roof: Asphalt
Condition
- New construction: No
- Year built: 1968
Community & HOA
Community
- Features: Golf, Park, Playground, Tennis Court(s)
- Subdivision: Varsity
HOA
- Has HOA: No
Location
- Region: Calgary
Financial & listing details
- Price per square foot: C$672/sqft
- Date on market: 9/24/2026
- Inclusions: Window coverings, all permanent fixtures
Price history
Price history is unavailable.
Public tax history
Tax history is unavailable.
Climate risks
Neighborhood: Varsity
Nearby schools
GreatSchools rating
No schools nearby
We couldn't find any schools near this home.
Similar homes
- C$2,000,0005 bd4 ba2.7k sqft1215 NE Varsity Estates Dr NW, Calgary, AB T3B 4P1For Sale
 MLS ID #A2345948, Ricky Easthope, Associate, Real Broker. courtesy of Pillar9 System
 - C$1,575,0005 bd4 ba2.4k sqft3 E Varsity Ridge Ter NW, Calgary, AB T3A 4Y2For Sale
 MLS ID #A2345593, Amit Punn, Associate, Lpt Realty. courtesy of Pillar9 System
 - C$1,248,0004 bd3 ba1.6k sqft5011 SW Viceroy Dr NW, Calgary, AB T3A 0V2For Sale
 MLS ID #A2347823, Vaughan Mealey, Broker, Cornerstone Real Estate Group. courtesy of Pillar9 System
 - C$1,470,0004 bd4 ba2.9k sqft5720 SE Buckboard Rd NW, Calgary, AB T3A 4R3For Sale
 MLS ID #A2346729, Deborah Perrault, Associate, Re/Max Real Estate (Mountain View). courtesy of Pillar9 System
