Welcome to this beautifully renovated ranch in the heart of Kings Park, where modern design meets effortless everyday living. Completely updated inside and out, this light-filled home offers an open concept layout with stylish finishes throughout.
The stunning renovated kitchen features gas cooking, all new appliances, a large center island with waterfall quartz countertops, and seamless flow into the dining area with sliding doors leading to an expansive deck overlooking the spacious 0.25-acre property perfect for entertaining or relaxing outdoors.
This home includes two fully renovated bathrooms with high-end finishes, new flooring, updated lighting, new windows, new ductless air conditioning, and a new roof. A gorgeous open staircase leads to the fully finished basement, providing exceptional additional living space along with a brand new washer and dryer.
Bright, modern, and move-in ready, this thoughtfully redesigned home offers the perfect blend of comfort, style, and functionality in a prime Kings Park location.
Pending
Price cut: $25K (6/5)
$724,900
14 Ellen Place, Kings Park, NY 11754
3beds
1,100sqft
Single Family Residence, Residential
Built in 1960
0.25 Acres Lot
$-- Zestimate®
$659/sqft
$-- HOA
What's special
Stylish finishes throughoutNew roofStunning renovated kitchenNew ductless air conditioningBeautifully renovated ranchGas cookingGorgeous open staircase
- 73 days |
- 793 |
- 46 |
Zillow last checked:
Listing updated:
Listed by:
Real Broker NY LLC 518-730-4228,
Aaron J. Bates 516-528-4824,
Rebecca A. Bates 314-221-5101,
Real Broker NY LLC
Source: OneKey® MLS as distributed by MLS GRID,MLS#: 999247
Facts & features
Interior
Bedrooms & bathrooms
- Bedrooms: 3
- Bathrooms: 2
- Full bathrooms: 2
Heating
- Baseboard, Hot Water, Natural Gas
Cooling
- Ductless
Appliances
- Included: Dishwasher, Dryer, Gas Range, Stainless Steel Appliance(s), Washer
- Laundry: In Basement
Features
- First Floor Bedroom, First Floor Full Bath, Open Floorplan
- Flooring: Ceramic Tile, Laminate
- Windows: New Windows
- Basement: Finished,Full
- Attic: Full
- Has fireplace: No
Interior area
- Total structure area: 1,100
- Total interior livable area: 1,100 sqft
Property
Parking
- Total spaces: 1
- Parking features: Driveway, Garage
- Garage spaces: 1
- Has uncovered spaces: Yes
Lot
- Size: 0.25 Acres
Details
- Parcel number: 0800026000300059000
- Special conditions: None
Construction
Type & style
- Home type: SingleFamily
- Architectural style: Ranch
- Property subtype: Single Family Residence, Residential
Materials
- Frame
Condition
- Year built: 1960
Utilities & green energy
- Sewer: Cesspool
- Water: Public
- Utilities for property: Electricity Connected
Community & HOA
HOA
- Has HOA: No
Location
- Region: Kings Park
Financial & listing details
- Price per square foot: $659/sqft
- Tax assessed value: $344,308
- Annual tax amount: $11,406
- Date on market: 5/13/2026
- Cumulative days on market: 73 days
- Listing agreement: Exclusive Right To Sell
- Electric utility on property: Yes
Estimated market value
Not available
Estimated sales range
Not available
Not available
Price history
| Date | Event | Price |
|---|---|---|
| 7/7/2026 | Pending sale | $724,900$659/sqft |
Source:  OneKey® MLS as distributed by MLS GRID #999247 Report a problem OneKey® MLS as distributed by MLS GRID #999247 Report a problem | ||
| 6/5/2026 | Price change | $724,900-3.3%$659/sqft |
Source: OneKey® MLS as distributed by MLS GRID #999247 Report a problem | ||
| 5/13/2026 | Price change | $749,9000%$682/sqft |
Source: OneKey® MLS as distributed by MLS GRID #999247 Report a problem | ||
| 4/30/2026 | Listed for sale | $749,999$682/sqft |
Source: OneKey® MLS as distributed by MLS GRID #992870 Report a problem | ||
Public tax history
| Year | Property taxes | Tax assessment |
|---|---|---|
| 2018 | $8,191 | $4,235 |
| 2017 | $8,191 | $4,235 |
| 2016 | -- | $4,235 |
| 2015 | -- | $4,235 |
| 2014 | -- | $4,235 |
Find assessor info on the county website
Monthly payment
Climate risks
Neighborhood: 11754
Nearby schools
GreatSchools rating
- 5/10Rj O Intermediate SchoolGrades: PK,3-5Distance: 0.9 mi
- 8/10William T Rogers Middle SchoolGrades: 6-8Distance: 1 mi
- 9/10Kings Park High SchoolGrades: 9-12Distance: 1 mi
Schools provided by the listing agent
- Elementary: Parkview Elementary School
- Middle: William T Rogers Middle School
- High: Kings Park High School
Source: OneKey® MLS as distributed by MLS GRID. This data may not be complete. We recommend contacting the local school district to confirm school assignments for this home.
- $669,300-- bd-- ba-- sqft30 Ellen Pl, Kings Park, NY 11754Off Market
- $638,5003 bd1 ba1.1k sqft31 Ellen Pl, Kings Park, NY 11754Off Market
- $710,5004 bd2 ba1.6k sqft29 Ellen Pl, Kings Park, NY 11754Off Market
- $756,300-- bd-- ba-- sqft32 Ellen Pl, Kings Park, NY 11754Off Market
- $725,0005 bd2 ba1.6k sqft28 Ellen Pl, Kings Park, NY 11754Sold
- $678,2003 bd1 ba1.4k sqft27 Ellen Pl, Kings Park, NY 11754Off Market
- $941,4005 bd4 ba15k sqft33 Ellen Pl, Kings Park, NY 11754Off Market
- $934,8004 bd2 ba2.8k sqft26 Ellen Pl, Kings Park, NY 11754Off Market
A local agent can set up tours, give advice and negotiate with sellers.
Similar homes
- $849,9994 bd2 ba1.5k sqft49 Eugene Drive, Kings Park, NY 11754For Sale
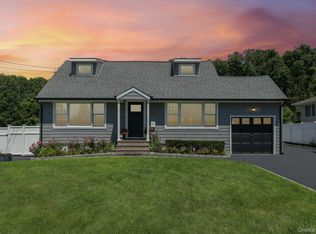
 MLS ID #1029185, Heather N. Malone CBR, Listing by: Howard Hanna Coach. OneKey® MLS as distributed by MLS GRID
 - $695,0003 bd1 ba1.4k sqft15 Irving Johnson Street, East Northport, NY 11731For Sale
 MLS ID #1027848, Marc V. Kaplan, Listing by: Pinpoint Realty LI. OneKey® MLS as distributed by MLS GRID
 - $699,9993 bd2 ba1.2k sqft3 Bayberry Drive, Saint James, NY 11780For Sale
 MLS ID #1006934, Frank S. Morreale, Listing by: Coldwell Banker American Homes. OneKey® MLS as distributed by MLS GRID
 - $779,9993 bd2 ba1.3k sqft49 Sandy Hollow Drive, Smithtown, NY 11787For Sale
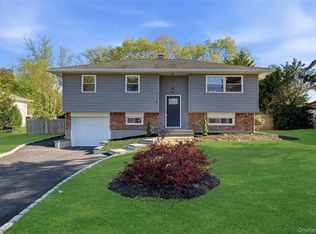 MLS ID #992899, Mathias Coni, Listing by: Oversouth LLC. OneKey® MLS as distributed by MLS GRID
 - $725,0003 bd2 ba1.3k sqft186 Oakwood Road, Huntington Station, NY 11746For SaleMLS ID #1024458, Danielle Novelli, Listing by: Coldwell Banker American Homes. OneKey® MLS as distributed by MLS GRID
- $749,9994 bd2 ba1.4k sqft18 Solow Lane, East Northport, NY 11731For SaleMLS ID #1022295, Vincent Medordi, Listing by: Signature Premier Properties. OneKey® MLS as distributed by MLS GRID
- $740,0004 bd2 ba1.4k sqft4 Seneca Drive, Commack, NY 11725For SaleMLS ID #1013938, Krystal Williams, Listing by: Fave Realty Inc. OneKey® MLS as distributed by MLS GRID
- $749,9993 bd2 ba1.1k sqft295 Cuba Hill Road, Huntington, NY 11743For SaleMLS ID #1005701, Stephen Navetta, Listing by: Exit Realty All Pro. OneKey® MLS as distributed by MLS GRID
- $710,0003 bd2 ba1.4k sqft66 Moffitt Boulevard, Islip, NY 11751For SaleMLS ID #1024413, Christine Dickson CIREC CRS C2EX A, Listing by: Integrity Core Realty. OneKey® MLS as distributed by MLS GRID
- $699,0004 bd2 ba1.3k sqft1316 6th Street, West Babylon, NY 11704For SaleMLS ID #1030399, Jairo M. Monegro, Listing by: OverSouth LLC. OneKey® MLS as distributed by MLS GRID
- $762,9903 bd2 ba1.6k sqft28 Dartmouth Drive, Smithtown, NY 11787For SaleMLS ID #1015455, Justin Vitale Yazdeli, Listing by: Keystone Realty USA Corp. OneKey® MLS as distributed by MLS GRID
- $765,0005 bd2 ba1.4k sqft8 Wood Haven Place, East Northport, NY 11731For SaleMLS ID #1000929, Sean Conrad, Listing by: HomeSmart Dynamic Realty. OneKey® MLS as distributed by MLS GRID
- $709,0003 bd4 ba1.4k sqft20 Lehigh Avenue, Centereach, NY 11720For SaleMLS ID #995479, Oneyda E. Gallardo CBR, Listing by: Empire Home Realty of L I Inc. OneKey® MLS as distributed by MLS GRID
- $739,0003 bd2 ba1k sqft5 Sunset Avenue, Farmingdale, NY 11735For SaleMLS ID #1029439, Alvaro X. Diaz, Listing by: Axis Homes Realty Inc. OneKey® MLS as distributed by MLS GRID
- $689,9994 bd2 ba1.2k sqft3 Herd Lane, East Setauket, NY 11733For SaleMLS ID #1022868, Deniz Ozgur, Listing by: OverSouth LLC. OneKey® MLS as distributed by MLS GRID
- $670,0003 bd2 ba1.4k sqft50 Lantern Street, Huntington, NY 11743For SaleMLS ID #1026396, Panagiotis D. Athanasopoulos, Listing by: Compass Greater NY LLC. OneKey® MLS as distributed by MLS GRID
- $639,0003 bd2 ba1.3k sqft344 Tremont Road, Lindenhurst, NY 11757For SaleMLS ID #1028902, Marianna Skelton CBR SRES ABR, Listing by: Keller Williams Realty Elite. OneKey® MLS as distributed by MLS GRID
- $659,9993 bd2 ba1.3k sqft26 Harford Drive, Coram, NY 11727For SaleMLS ID #1010381, Katelyn A. Montrony, Listing by: EXP Realty. OneKey® MLS as distributed by MLS GRID
- $699,9993 bd2 ba1k sqft14 Platt Avenue, West Babylon, NY 11704For SaleMLS ID #981949, Gabrielle Winters, Listing by: 5 Boro Realty Corp. OneKey® MLS as distributed by MLS GRID
- $675,0004 bd2 ba1.5k sqft142 Mohican Avenue, Ronkonkoma, NY 11779For SaleMLS ID #1018040, Joseph Loiacono, Listing by: Compass Greater NY LLC. OneKey® MLS as distributed by MLS GRID
