Welcome to the ultimate country club lifestyle! This beautiful home is perfectly positioned across the street from the beautiful resident-only, West Beach! The backyard features a 20x40 salt water inground pool with all day sun exposure by the 11th hole of the prestigious Port Jefferson Country Club Golf Course! Hayward pool pump 2024, Jandy pool salt water system 2025, Jandy pool filter 2026, new pool Dolphin vacuum 2026. Everyday feels like a vacation! The home offers Brazilian Walnut wood floors on 1st floor, oak wood floors on 2nd floor and cedar floors in primary closets. Beautiful chefs kitchen with 48" Wolf Dual Fuel stove/oven (gas burners and griddle; electric oven), Wolf microwave, Bosch DW, GE Cafe refrigerator with hot water dispenser. Waterstone faucet w/lifetime warranty. American walnut center island 8.5" long! Natural stone inset above stove and island lighting: Honey Onyx
Top of line Kingswood cabinetry (35 cabinets, 17 drawers!)
1st floor and 2nd floor laundry both equipped with Electrolux washer/dryer
Primary bedroom bathroom: marble, Le Bain air massage tub (new control panel 2025)
Full bathroom on 1st floor - Marble
Central vacuum on all 3 levels
Gas fireplace in den
ADT alarm system 2024
Hard-wired speakers in LR: Polk, and backyard: Bose
IPE Brazilian Walnut hardwood decking
Rare opportunity to own a slice of paradise in one of the most coveted locations around, where the beach, golf, and resort-style living are all right outside your door!
Conveniently located near 3 hospitals, university, LIRR, Ferry! Award winning Port Jefferson School District!
Pending
$1,375,000
14 Fairway Drive, Port Jefferson, NY 11777
4beds
3,000sqft
Single Family Residence, Residential
Built in 1979
1.02 Acres Lot
$-- Zestimate®
$458/sqft
$-- HOA
What's special
Wolf microwaveAdt alarm systemGas fireplace in denBeautiful chefs kitchen
- 50 days |
- 580 |
- 16 |
Zillow last checked:
Listing updated:
Listed by:
Jolie Powell Realty Inc 631-473-0420,
Jolie Powell CBR E-PRO
Source: OneKey® MLS as distributed by MLS GRID,MLS#: 1018546
Facts & features
Interior
Bedrooms & bathrooms
- Bedrooms: 4
- Bathrooms: 3
- Full bathrooms: 3
Heating
- Natural Gas
Cooling
- Central Air
Appliances
- Included: Dishwasher, Dryer, Electric Oven, ENERGY STAR Qualified Appliances, Exhaust Fan, Gas Range, Microwave, Stainless Steel Appliance(s), Washer
- Laundry: Multiple Locations
Features
- First Floor Full Bath, Chandelier, Chefs Kitchen, Crown Molding, Double Vanity, Eat-in Kitchen, Entertainment Cabinets, Entrance Foyer, His and Hers Closets, Kitchen Island, Marble Counters, Open Floorplan, Open Kitchen, Pantry, Primary Bathroom, Recessed Lighting, Speakers, Stone Counters, Storage, Wired for Sound
- Flooring: Hardwood, Wood
- Windows: Blinds, Double Pane Windows, Screens
- Basement: Finished
- Attic: Full,Unfinished
- Number of fireplaces: 1
- Fireplace features: Family Room, Gas
Interior area
- Total structure area: 3,000
- Total interior livable area: 3,000 sqft
Video & virtual tour
Property
Parking
- Total spaces: 2
- Parking features: Attached, Driveway, Garage, Garage Door Opener, Oversized
- Garage spaces: 2
- Has uncovered spaces: Yes
Features
- Patio & porch: Deck, Patio, Porch
- Exterior features: Garden, Speakers
- Has private pool: Yes
- Pool features: Fenced, In Ground, Pool Cover, Salt Water, Vinyl
- Fencing: Back Yard
Lot
- Size: 1.02 Acres
Details
- Additional structures: Shed(s)
- Parcel number: 0206003000100002000
- Special conditions: None
- Other equipment: Pool Equip/Cover
Construction
Type & style
- Home type: SingleFamily
- Architectural style: Colonial
- Property subtype: Single Family Residence, Residential
Materials
- Stucco
Condition
- Actual
- Year built: 1979
- Major remodel year: 2014
Utilities & green energy
- Sewer: Cesspool
- Water: Public
- Utilities for property: Cable Connected, Electricity Connected, Natural Gas Connected, Trash Collection Private, Water Connected
Community & HOA
HOA
- Has HOA: No
Location
- Region: Port Jefferson
Financial & listing details
- Price per square foot: $458/sqft
- Tax assessed value: $4,940
- Annual tax amount: $14,929
- Date on market: 6/26/2026
- Cumulative days on market: 48 days
- Listing agreement: Exclusive Right To Sell
- Electric utility on property: Yes
Estimated market value
Not available
Estimated sales range
Not available
Not available
Price history
| Date | Event | Price |
|---|---|---|
| 7/21/2026 | Pending sale | $1,375,000$458/sqft |
Source:  OneKey® MLS as distributed by MLS GRID #1018546 Report a problem OneKey® MLS as distributed by MLS GRID #1018546 Report a problem | ||
| 6/26/2026 | Listed for sale | $1,375,000+304.4%$458/sqft |
Source: OneKey® MLS as distributed by MLS GRID #1018546 Report a problem | ||
| 6/5/1997 | Sold | $340,000+74.4%$113/sqft |
Source: Public Record Report a problem | ||
| 5/2/1997 | Sold | $195,000$65/sqft |
Source: Public Record Report a problem | ||
Public tax history
| Year | Property taxes | Tax assessment |
|---|---|---|
| 2025 | -- | $4,940 |
| 2024 | -- | $4,940 |
| 2023 | -- | $4,940 |
| 2022 | -- | $4,940 |
| 2021 | -- | $4,940 -7.7% |
| 2020 | -- | $5,350 |
| 2019 | -- | $5,350 |
| 2018 | -- | $5,350 |
| 2017 | $11,575 | $5,350 |
| 2016 | -- | $5,350 |
| 2015 | -- | $5,350 |
| 2014 | -- | $5,350 |
| 2013 | -- | $5,350 |
| 2012 | -- | $5,350 |
| 2011 | -- | $5,350 |
| 2010 | -- | $5,350 |
| 2009 | -- | $5,350 |
| 2008 | -- | $5,350 |
| 2007 | $8,808 -7.8% | $5,350 -21% |
| 2005 | $9,555 -6.8% | $6,770 -10.7% |
| 2004 | $10,249 +5% | $7,580 |
| 2003 | $9,765 +4.4% | $7,580 |
| 2002 | $9,356 +4.9% | $7,580 |
| 2001 | $8,916 -1.1% | $7,580 |
| 2000 | $9,014 | $7,580 |
Find assessor info on the county website
Monthly payment
Climate risks
Neighborhood: 11777
Nearby schools
GreatSchools rating
- 5/10Port Jefferson Elementary SchoolGrades: PK-5Distance: 1.2 mi
- 8/10Port Jefferson Middle SchoolGrades: 6-8Distance: 1.6 mi
- 9/10Earl L Vandermeulen High SchoolGrades: 9-12Distance: 1.6 mi
Schools provided by the listing agent
- Elementary: Port Jefferson Elementary School
- Middle: Port Jefferson Middle School
- High: Earl L Vandermeulen High School
Source: OneKey® MLS as distributed by MLS GRID. This data may not be complete. We recommend contacting the local school district to confirm school assignments for this home.
- $785,0005 bd3 ba3.5k sqft18 Fairway Dr, Port Jefferson, NY 11777Sold

- $1,249,0005 bd4 ba3.5k sqft10 Fairway Dr, Port Jefferson, NY 11777Sold

- $1,014,600-- bd-- ba-- sqftBarnhart Pl, Shoreham, NY 11786Off Market
- $674,5004 bd4 ba3.6k sqft22 Fairway Dr, Port Jefferson, NY 11777Off Market
- $1,015,5004 bd2 ba-- sqft23 Fairway Dr, Port Jefferson, NY 11777Off Market
- $1,291,1004 bd4 ba4.9k sqft6 Fairway Dr, Port Jefferson, NY 11777Off Market
- $1,258,800-- bd-- ba-- sqft15 Fairway Dr, Port Jefferson, NY 11777Off Market
- $1,497,916-- bd-- ba-- sqftCliff Rd, Port jefferson, NY 11777Off Market
A local agent can set up tours, give advice and negotiate with sellers.
Similar homes
- $939,0004 bd3 ba2.4k sqft135 Oakwood Road, Port Jefferson, NY 11777For Sale

 MLS ID #1021854, Theresa S. Ottomano HFR, Listing by: Coldwell Banker American Homes. OneKey® MLS as distributed by MLS GRID
 - $1,299,0005 bd4 ba3.6k sqft3 Indian Valley Road, East Setauket, NY 11733For Sale
 MLS ID #1009297, John Newsom, Listing by: Frontline Realty Group LLC. OneKey® MLS as distributed by MLS GRID
 - $1,349,0005 bd3 ba4k sqft7 Dorm Court, East Setauket, NY 11733For Sale
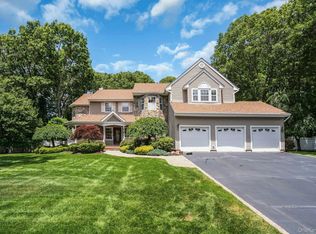 MLS ID #1030274, Elena M. Galluzzo, Listing by: Compass Greater NY LLC. OneKey® MLS as distributed by MLS GRID
 - $1,288,0004 bd3 ba3.2k sqft20 Hancock Court, South Setauket, NY 11720For Sale
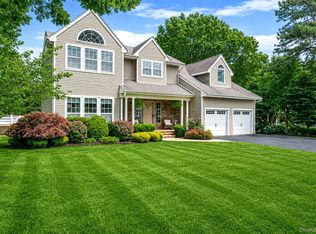 MLS ID #1016509, Debra Sudaley, Listing by: The Agency Northshore NY. OneKey® MLS as distributed by MLS GRID
 - $1,250,0004 bd4 ba3.6k sqft47 Grassland Circle, Mount Sinai, NY 11766For SaleMLS ID #1020327, Craig C. Giambalvo, Listing by: BH&G R E Realty Connect. OneKey® MLS as distributed by MLS GRID
- $1,199,9976 bd3 ba3.5k sqft4 Crabapple Court, Mount Sinai, NY 11766For SaleMLS ID #1001121, Kevin G. OSullivan, Listing by: Home and Hearth of Long Island. OneKey® MLS as distributed by MLS GRID
- $925,0004 bd3 ba2.7k sqft4 Saybrook Court, Port Jefferson Station, NY 11776For SaleMLS ID #1032268, Cynthia M. Durand, Listing by: BH&G R E Realty Connect. OneKey® MLS as distributed by MLS GRID
- $1,374,0004 bd3 ba2.8k sqft6 Averly Place, Smithtown, NY 11787For SaleMLS ID #1014247, Rob J. Scarito, Listing by: Douglas Elliman Real Estate. OneKey® MLS as distributed by MLS GRID
- $1,150,0003 bd3 ba3k sqft28 View Road, East Setauket, NY 11733For SaleMLS ID #1015007, Devin Kogel, Listing by: Corcoran MH, LLC. OneKey® MLS as distributed by MLS GRID
- $990,0004 bd3 ba2.6k sqft12 Knoll Crest, Miller Place, NY 11764For SaleMLS ID #981959, Seth Hanneken, Listing by: RE/MAX Integrity Leaders. OneKey® MLS as distributed by MLS GRID
- $999,0004 bd3 ba3k sqft2 Buckingham Meadow Road, East Setauket, NY 11733For SaleMLS ID #1029169, Jessica White, Listing by: Signature Premier Properties. OneKey® MLS as distributed by MLS GRID
- $950,0004 bd3 ba2.6k sqft5 Crabapple Court, Mount Sinai, NY 11766For SaleMLS ID #1013350, Amy V. Satchell PSA RSPS SRS, Listing by: Howard Hanna Coach. OneKey® MLS as distributed by MLS GRID
- $849,0004 bd3 ba2.5k sqft64 Plymouth Avenue, Mount Sinai, NY 11766For SaleMLS ID #1033861, Pauline M. Spiller, Listing by: The Agency Northshore NY. OneKey® MLS as distributed by MLS GRID
- $899,9994 bd3 ba2.4k sqft93 Chestnut Street, Mount Sinai, NY 11766For SaleMLS ID #1027854, Beth Hayde, Listing by: Real Broker NY LLC. OneKey® MLS as distributed by MLS GRID
- $1,150,0004 bd3 ba3.3k sqft4 Apple Lane, Wading River, NY 11792For SaleMLS ID #1030183, Stephanie Giordano CBR, Listing by: Giordano Realty Corp of LI. OneKey® MLS as distributed by MLS GRID
- $1,190,0005 bd3 ba3.1k sqft61 Hillside Avenue, Saint James, NY 11780For SaleMLS ID #1032455, Robin V. Rosenberg, Listing by: Signature Premier Properties. OneKey® MLS as distributed by MLS GRID
- $849,9964 bd3 ba2.4k sqft22 Partridge Court, Miller Place, NY 11764For SaleMLS ID #1003490, Laura M. Cochran, Listing by: BERKSHIRE HATHAWAY. OneKey® MLS as distributed by MLS GRID
- $999,9003 bd3 ba2.9k sqft25 Vineyard Way, Mount Sinai, NY 11766For SaleMLS ID #1003673, Margaret Tsoukaris, Listing by: BH&G R E Realty Connect. OneKey® MLS as distributed by MLS GRID
- $799,9994 bd3 ba2.3k sqft9 Mount Sinai Avenue S, Port Jefferson Station, NY 11776For SaleMLS ID #1034421, Lisa Strazzeri, Listing by: Signature Premier Properties. OneKey® MLS as distributed by MLS GRID
- $1,449,0004 bd4 ba3.4k sqft90 Meadow Glen Road, Northport, NY 11768For SaleMLS ID #1021060, Nicole N. Kurt, Listing by: 365 Realty Group Inc. OneKey® MLS as distributed by MLS GRID
