Spacious and thoughtfully renovated condominium offering the perfect blend of comfort, style and functionality. The heart of the home is an open concept gourment kitchen with island ideal for both everyday living and entertaining. The second floor features three generously sized bedrooms including an en-suite primary with walk in closet. The large finsihed lower level provides exceptional flexibility and can be used as a family room, home office, fitness or recreation space to suit your lifestyle. Additional highlights include an attached garage, large private deck from the living room that steps down to a second patio ideal for dining or relaxing outdoors. Pull down attic has ample storage. Residents enjoy a professionally managed community with heated pool and tennis/pickle court.
Under contract
$1,295,000
14 Greenwich Hills Dr #14, Greenwich, CT 06831
3beds
1,843sqft
Residential, Condominium
Built in 1974
-- sqft lot
$1,285,600 Zestimate®
$703/sqft
$-- HOA
What's special
Attached garageThree generously sized bedrooms
- 70 days |
- 270 |
- 5 |
Zillow last checked:
Listing updated:
Listed by:
Marje Vance Allocco 203-912-8605,
Sotheby's International Realty
Source: Greenwich MLS, Inc.,MLS#: 125239
Facts & features
Interior
Bedrooms & bathrooms
- Bedrooms: 3
- Bathrooms: 3
- Full bathrooms: 2
- 1/2 bathrooms: 1
Heating
- Natural Gas, Forced Air
Cooling
- Central Air
Features
- Kitchen Island, Entrance Foyer
- Windows: Double Pane Windows
- Basement: Finished
- Has fireplace: No
Interior area
- Total structure area: 1,843
- Total interior livable area: 1,843 sqft
Property
Parking
- Total spaces: 1
- Parking features: Garage Door Opener
- Garage spaces: 1
Features
- Patio & porch: Terrace, Deck
- Has private pool: Yes
Lot
- Features: Adjcnt Conservation, Parklike
Details
- Parcel number: 093158/S
- Zoning: R-C7
Construction
Type & style
- Home type: Condo
- Architectural style: Colonial
- Property subtype: Residential, Condominium
Materials
- Clapboard
- Roof: Asphalt
Condition
- Year built: 1974
- Major remodel year: 2018
Utilities & green energy
- Water: Public
Community & HOA
HOA
- Has HOA: Yes
- Amenities included: Pool
- Services included: Trash, Snow Removal, Maintenance Grounds
- HOA name: Greenwich Hills
Location
- Region: Greenwich
Financial & listing details
- Price per square foot: $703/sqft
- Tax assessed value: $487,200
- Annual tax amount: $5,107
- Date on market: 6/10/2026
- Inclusions: Washer/Dryer, All Kitchen Applncs
Estimated market value
$1,285,600
$1.22M - $1.35M
$5,699/mo
Price history
| Date | Event | Price |
|---|---|---|
| 7/24/2026 | Contingent | $1,295,000$703/sqft |
Source:  Greenwich MLS, Inc. #125239 Report a problem Greenwich MLS, Inc. #125239 Report a problem | ||
| 6/10/2026 | Listed for sale | $1,295,000+71.5%$703/sqft |
Source: Greenwich MLS, Inc. #125239 Report a problem | ||
| 5/23/2017 | Sold | $755,000$410/sqft |
Source:  Smart MLS #99153727 Report a problem Smart MLS #99153727 Report a problem | ||
Public tax history
Tax history is unavailable.
Monthly payment
Est. payment
Payment breakdown
Explore the cost of this home by adjusting the details. Changes won't be saved.Climate risks
Neighborhood: Glenville
Nearby schools
GreatSchools rating
- 9/10Glenville SchoolGrades: K-5Distance: 0.9 mi
- 8/10Western Middle SchoolGrades: 6-8Distance: 1.4 mi
- 10/10Greenwich High SchoolGrades: 9-12Distance: 2.9 mi
Schools provided by the listing agent
- Elementary: Glenville
- Middle: Western
Source: Greenwich MLS, Inc.. This data may not be complete. We recommend contacting the local school district to confirm school assignments for this home.
- $1,098,9002 bd2 ba1.9k sqft43 Greenwich Hills Dr, Greenwich, CT 06831Off Market
- $935,0002 bd3 ba2.1k sqft12 Greenwich Hills Dr #12, Greenwich, CT 06831Sold

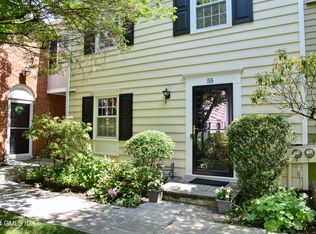
- $1,200,0003 bd3 ba1.7k sqft55 Greenwich Hills Dr UNIT 55, Greenwich, CT 06831Sold
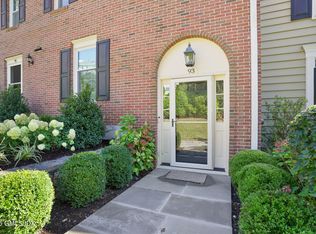
- $975,0002 bd3 ba1.7k sqft93 Greenwich Hills Dr UNIT 93, Greenwich, CT 06831Sold
- $1,275,0003 bd4 ba1.7k sqft99 Greenwich Hills Dr, Greenwich, CT 06831Pending
- $5,5003 bd3 ba1.9k sqft60 Greenwich Hills Dr #60, Greenwich, CT 06831For Rent
- $1,010,1683 bd3 ba2.1k sqft62 Greenwich Hills Dr UNIT 62, Greenwich, CT 06831Sold
- $1,200,0003 bd3 ba2k sqft118 Greenwich Hills Dr, Greenwich, CT 06831Sold
A local agent can set up tours, give advice and negotiate with sellers.
A local lender can help you make sure your offer is ready when you are.
Similar homes
- $1,250,0002 bd3 ba2k sqft32 Reynolds Pl #B, Greenwich, CT 06831For Sale

 MLS ID #125646, Stacy Young, William Raveis Real Estate. Greenwich MLS, Inc.
 - $990,0003 bd3 ba1.6k sqft22 Nedley Ln, Greenwich, CT 06831For Sale
 MLS ID #125214, Monica Collins, Anderson Associates, Ltd.. Greenwich MLS, Inc.
 - $1,479,0004 bd3 ba2.2k sqft4 Holly Lane, Rye Brook, NY 10573For Sale
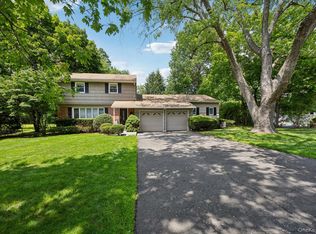
 MLS ID #1030000, Andrew Rogovic, Listing by: Christie's Int. Real Estate. OneKey® MLS as distributed by MLS GRID
 - $1,595,0004 bd4 ba2.6k sqft151 Hamilton Ave, Greenwich, CT 06830For Sale
 MLS ID #125495, Joanne Mancuso, Houlihan Lawrence. Greenwich MLS, Inc.
 - $1,500,0002 bd3 ba1.9k sqft115 River Rd APT 3, Greenwich, CT 06807For SaleMLS ID #124912, Roxana Bowgen, Sotheby's International Realty. Greenwich MLS, Inc.
- $1,195,0004 bd3 ba2.6k sqft45 Rugby Road, New Rochelle, NY 10804For SaleMLS ID #971762, Sebastiana Bulfamante, Listing by: Howard Hanna Rand Realty. OneKey® MLS as distributed by MLS GRID
- $1,275,0003 bd3 ba2.4k sqft119 Mustato Road, Katonah, NY 10536For SaleMLS ID #1011336, Rita Carrozza, Listing by: Houlihan Lawrence Inc.. OneKey® MLS as distributed by MLS GRID
- $1,579,0004 bd3 ba2.6k sqft55 Hawley Avenue, Port Chester, NY 10573For SaleMLS ID #1002709, Daniel Berger, Listing by: RE/MAX Prestige Properties. OneKey® MLS as distributed by MLS GRID
- $1,399,9993 bd2 ba2.3k sqft62 Mohegan Road, Larchmont, NY 10538For SaleMLS ID #1004576, Khuzama Y. DaCosta, Listing by: Christie's Int. Real Estate. OneKey® MLS as distributed by MLS GRID
- $1,290,0004 bd3 ba2.5k sqft5 Hampton Place, Katonah, NY 10536For SaleMLS ID #1033996, Rita Carrozza, Listing by: Houlihan Lawrence Inc.. OneKey® MLS as distributed by MLS GRID
- $1,299,0003 bd3 ba1.5k sqft24 Lewis Lane, Port Washington, NY 11050For SaleMLS ID #1035165, George Panagopoulos, Listing by: Douglas Elliman Real Estate. OneKey® MLS as distributed by MLS GRID
- $1,195,0003 bd4 ba2.7k sqftShippan Gateway, Stamford, CT 06902For Sale
 MLS ID #24194947, Joseph M. Pasquino, Compass Connecticut, LLC. Smart MLS
 - $1,199,0004 bd3 ba2.6k sqft26 Midvale Road, Hartsdale, NY 10530For SaleMLS ID #1022322, Cindy Schwall, Listing by: Houlihan Lawrence Inc.. OneKey® MLS as distributed by MLS GRID
- $999,0003 bd3 ba2.5k sqft207 Barncroft Road, Stamford, CT 06902For SaleMLS ID #24193896, Chris Carozza, RE/MAX Right Choice. Smart MLS
- $1,199,0001 bd2 ba1.2k sqft51 Forest Ave APT 70, Greenwich, CT 06870For SaleMLS ID #125579, Charles Aysseh, Aysseh Real Estate. Greenwich MLS, Inc.
- $1,200,0004 bd2 ba1.5k sqft4 Heather Hill, Westport, CT 06880For SaleMLS ID #24200681, Brandy N. Hall, Higgins Group Real Estate. Smart MLS
- $920,0003 bd2 ba1.6k sqft76 Putnam Park #76, Greenwich, CT 06830For SaleMLS ID #125204, Viola Sallaku, Higgins Group Greenwich. Greenwich MLS, Inc.
- $1,100,0003 bd2 ba1.4k sqftPalmer Hill, Stamford, CT 06902For SaleMLS ID #24189956, Brad Brammer, William Pitt Sotheby's Int'l. Smart MLS
- $1,349,0005 bd5 ba2.6k sqft5 Betmarlea Road, Norwalk, CT 06850For SaleMLS ID #24183017, Imke I. Lohs, Compass Connecticut, LLC. Smart MLS
- $900,0003 bd2 ba1.7k sqft26 Gedney Terrace, White Plains, NY 10605For SaleMLS ID #1037965, Michael E. LaMorte, Listing by: eXp Realty. OneKey® MLS as distributed by MLS GRID
