Welcome to this sophisticated townhouse, one of only eight residences in an association designed by Rich Granoff. Soaring 9+ foot ceilings, rich hardwood floors throughout, and elegant crown molding showcase true craftsmanship at every turn.The main level offers a generous, open flow from the kitchen to the dining area and into the inviting living room with fireplace and direct access to a private covered terrace. Upstairs, the primary suite features a fireplace, private terrace, dual walk in closets, and a spa inspired bathroom. A second bedroom offers custom built ins, a walk in closet, and a en suite bath. The lower level adds a generous family room, private one car garage with ample storage, & mudroom. A true neighborhood feel, yet close to Greenwich's shopping, dining and recreation.
Under contract
$1,250,000
32 Reynolds Pl #B, Greenwich, CT 06831
2beds
2,026sqft
Residential, Condominium
Built in 2008
-- sqft lot
$1,244,800 Zestimate®
$617/sqft
$-- HOA
What's special
En suite bathSpa inspired bathroomElegant crown moldingRich hardwood floors throughoutWalk in closetDual walk in closetsGenerous family room
- 67 days
- 43
- 0
Zillow last checked:
Listing updated:
Listed by:
Stacy Young 917-816-6733,
William Raveis Real Estate
Source: Greenwich MLS, Inc.,MLS#: 125646
Facts & features
Interior
Bedrooms & bathrooms
- Bedrooms: 2
- Bathrooms: 3
- Full bathrooms: 2
- 1/2 bathrooms: 1
Heating
- Natural Gas, Forced Air
Cooling
- Central Air
Appliances
- Laundry: Laundry Room
Features
- Kitchen Island, Pantry
- Basement: Finished
- Number of fireplaces: 2
Interior area
- Total structure area: 2,026
- Total interior livable area: 2,026 sqft
Property
Parking
- Total spaces: 1
- Parking features: Garage Door Opener
- Garage spaces: 1
Features
- Patio & porch: Terrace
- Exterior features: Balcony
Lot
- Size: 7,405 Square Feet
- Features: Level
Details
- Parcel number: 091950/S
- Zoning: R-6
Construction
Type & style
- Home type: Condo
- Property subtype: Residential, Condominium
Materials
- Shingle Siding
- Roof: Asphalt
Condition
- Year built: 2008
Utilities & green energy
- Water: Public
- Utilities for property: Cable Connected
Community & HOA
Community
- Security: Security System
HOA
- Has HOA: Yes
- Services included: Trash, Snow Removal, Maintenance Grounds
- Second HOA name: Chapel Ridge 1 Condominium
Location
- Region: Greenwich
Financial & listing details
- Price per square foot: $617/sqft
- Tax assessed value: $647,100
- Annual tax amount: $5,598
- Date on market: 8/10/2026
- Inclusions: Washer/Dryer, All Kitchen Applncs
Estimated market value
$1,244,800
$1.18M - $1.31M
$7,937/mo
Price history
| Date | Event | Price |
|---|---|---|
| 8/31/2026 | Pending sale | $1,250,000$617/sqft |
Source:  Smart MLS #24197360 Report a problem Smart MLS #24197360 Report a problem | ||
| 8/31/2026 | Contingent | $1,250,000$617/sqft |
Source:  Greenwich MLS, Inc. #125646 Report a problem Greenwich MLS, Inc. #125646 Report a problem | ||
| 8/10/2026 | Listed for sale | $1,250,000+83.2%$617/sqft |
Source: Greenwich MLS, Inc. #125646 Report a problem | ||
| 8/15/2016 | Sold | $682,500+20.3%$337/sqft |
Source: Greenwich MLS, Inc. #96271 Report a problem | ||
| 4/13/2012 | Sold | $567,500$280/sqft |
Source: Public Record Report a problem | ||
Public tax history
| Year | Property taxes | Tax assessment |
|---|---|---|
| 2025 | $5,598 +3.5% | $452,970 |
| 2024 | $5,407 +2.6% | $452,970 |
| 2023 | $5,271 +0.9% | $452,970 |
| 2022 | $5,223 -3.8% | $452,970 +0.5% |
| 2021 | $5,428 +0.2% | $450,800 |
| 2020 | $5,419 -1% | $450,800 |
| 2019 | $5,473 +2.3% | $450,800 |
| 2018 | $5,351 -1.2% | $450,800 |
| 2017 | $5,418 +1.6% | $450,800 |
| 2016 | $5,333 | $450,800 |
Find assessor info on the county website
Monthly payment
Est. payment
Payment breakdown
Explore the cost of this home by adjusting the details. Changes won't be saved.Climate risks
Neighborhood: Pemberwick
Nearby schools
Schools provided by the listing agent
- Elementary: Hamilton Avenue
- Middle: Western
Source: Greenwich MLS, Inc.. This data may not be complete. We recommend contacting the local school district to confirm school assignments for this home.
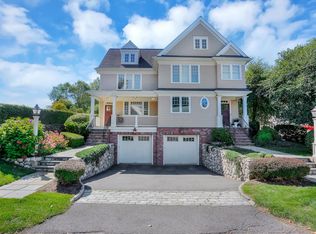
Similar homes
- $1,350,0003 bd3 ba2.1k sqft145 Putnam Park Unit 145, Greenwich, CT 06830For Sale
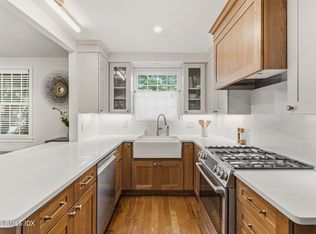
 MLS ID #126051, Stefanie Lacoff, BHHS New England Properties. Greenwich MLS, Inc.
 - $1,590,0002 bd3 ba2.4k sqft30 Chapel St, Greenwich, CT 06831For Sale
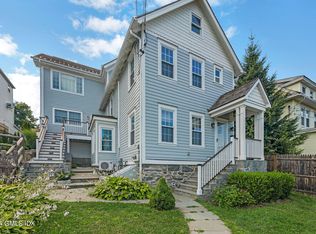 MLS ID #125040, Michael Thornton, White Oak Realty, Inc.. Greenwich MLS, Inc.
 - $1,495,0003 bd3 ba2.1k sqft8 View St #7, Greenwich, CT 06830For Sale
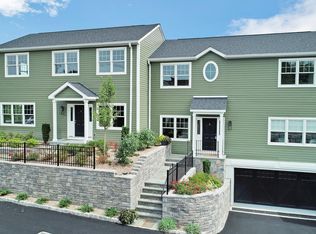 MLS ID #125192, Jill Barile, BHHS New England Properties. Greenwich MLS, Inc.
 - $949,0003 bd2 ba1.6k sqftPutnam Park, Greenwich, CT 06830For Sale

 MLS ID #24181536, Viola Sallaku, Higgins Group Greenwich. Smart MLS
 - $1,299,0003 bd2 ba1.6k sqft3 Garden Drive, Rye, NY 10580For Sale
 MLS ID #1058309, Christine Hazelton, Listing by: Houlihan Lawrence Inc.. OneKey® MLS as distributed by MLS GRID
 - $1,325,0003 bd3 ba2.5k sqft52 Dorchester Road, Scarsdale, NY 10583For SaleMLS ID #1055884, Barbara Cleary, Listing by: Houlihan Lawrence Inc.. OneKey® MLS as distributed by MLS GRID
- $1,249,0004 bd3 ba2.4k sqft3 Baldwin Lane, Scarsdale, NY 10583For SaleMLS ID #954117, Sana Gilani, Listing by: Houlihan Lawrence Inc.. OneKey® MLS as distributed by MLS GRID
- $1,149,0001 bd2 ba1.2k sqft51 Forest Ave APT 70, Greenwich, CT 06870For SaleMLS ID #125579, Charles Aysseh, Aysseh Real Estate. Greenwich MLS, Inc.
- $1,250,0004 bd4 ba2.2k sqft42 Marie Drive, Huntington, NY 11743For SaleMLS ID #1058133, Kathryn Pezza, Listing by: Signature Premier Properties. OneKey® MLS as distributed by MLS GRID
- $1,100,0004 bd4 ba2.2k sqft127 Ralph Avenue, White Plains, NY 10606For SaleMLS ID #1055686, Jeremy Zucker, Listing by: Keller Williams NY Realty. OneKey® MLS as distributed by MLS GRID
- $935,0004 bd2 ba1.8k sqft105 Havilands Lane, White Plains, NY 10605For SaleMLS ID #1056363, Carole Sears, Listing by: Julia B Fee Sothebys Int. Rlty. OneKey® MLS as distributed by MLS GRID
- $1,699,0005 bd2 ba2k sqft25 Westview Pl, Riverside, CT 06878For SaleMLS ID #126008, Kelly Feda, Coldwell Banker Realty. Greenwich MLS, Inc.
- $1,325,0004 bd3 ba2.4k sqft30 Antler Place, New Rochelle, NY 10804For SaleMLS ID #1028119, Jennifer H. Boka, Listing by: Julia B Fee Sothebys Int. Rlty. OneKey® MLS as distributed by MLS GRID
- $1,295,0003 bd3 ba1.8k sqft467 Nod Hill Road, Wilton, CT 06897For SaleMLS ID #24212625, Jody E. Rosen, William Pitt Sotheby's Int'l. Smart MLS
- $1,200,0003 bd3 ba2.2k sqft7 Vine Street, Bayville, NY 11709For SaleMLS ID #1019252, Linda A. Faraldo SFR, Listing by: Daniel Gale Sothebys Intl Rlty. OneKey® MLS as distributed by MLS GRID
- $1,575,0005 bd3 ba2.3k sqft61 Center Dr, Old Greenwich, CT 06870For SaleMLS ID #125787, Roberta Jurik, BHHS New England Properties. Greenwich MLS, Inc.
- $1,050,0003 bd3 ba2.3k sqft407 N Midland Avenue, Nyack, NY 10960For SaleMLS ID #1048422, Kelly McMullen, Listing by: eXp Realty. OneKey® MLS as distributed by MLS GRID
- $789,0013 bd2 ba1.6k sqft79 Robert Avenue, Port Chester, NY 10573For SaleMLS ID #1050182, Cynthia Leite, Listing by: ERA Insite Realty Services. OneKey® MLS as distributed by MLS GRID
- $999,0003 bd2 ba1.4k sqftPalmer Hill, Stamford, CT 06902For SaleMLS ID #24199048, Lianna Melzer, William Pitt Sotheby's Int'l. Smart MLS
- $1,299,0004 bd4 ba2.4k sqft15 Green Hedges Lane, Blauvelt, NY 10913For SaleMLS ID #1028163, Wilson Vasquez, Listing by: Roundhouse Properties LLC. OneKey® MLS as distributed by MLS GRID
