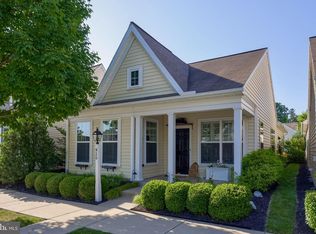
Welcome home to this charming semi-detached home in the heart of Strasburg, located in the highly desirable Lampeter-Strasburg School District! Offering 3 bedrooms and 1.5 bathrooms, this home is the perfect blend of comfort and convenience. Step inside to find a bright and inviting layout that's ready for you to make your own. Outside, you'll love the spacious backyard—perfect for entertaining, gardening, pets, or simply relaxing. The freshly updated deck provides an ideal space for summer barbecues, morning coffee, or unwinding after a long day. Conveniently located just minutes from local parks, shopping, restaurants, and all that historic Strasburg has to offer, this home presents an excellent opportunity for first-time buyers, growing families, or anyone looking to enjoy small-town charm with easy access to Lancaster. Don't miss your chance to make this wonderful property your next home—schedule your private showing today!
Pending
Price increase: $12K (7/2)
$312,000
14 Hemlock Ln, Strasburg, PA 17579
3beds
1,200sqft
:
Get pre-qualified$2,025/mo
Single Family Residence
Built in 1988
9,148 Square Feet Lot
$-- Zestimate®
$260/sqft
$-- HOA
What's special
Spacious backyardFreshly updated deckCharming semi-detached homeBright and inviting layout
- 33 days |
- 581 |
- 33 |
Likely to sell faster than
Zillow last checked:
Listing updated:
Listed by:
Tom Taglieri 717-475-5079,
Coldwell Banker Realty (717) 735-8400,
Listing Team: Tom Taglieri Team
Source: Bright MLS,MLS#: PALA2088836
Facts & features
Interior
Bedrooms & bathrooms
- Bedrooms: 3
- Bathrooms: 2
- Full bathrooms: 1
- 1/2 bathrooms: 1
- Main level bathrooms: 1
Rooms
- Room types: Living Room, Kitchen, Basement
Basement
- Level: Lower
Kitchen
- Features: Flooring - Vinyl, Ceiling Fan(s)
- Level: Main
- Area: 228 Square Feet
- Dimensions: 19 X 12
Living room
- Features: Flooring - Carpet
- Level: Main
- Area: 176 Square Feet
- Dimensions: 16 X 11
Heating
- Baseboard, Electric
Cooling
- Ceiling Fan(s), Window Unit(s), Electric
Appliances
- Included: Dryer, Refrigerator, Washer, Electric Water Heater
- Laundry: In Basement
Features
- Ceiling Fan(s), Combination Kitchen/Dining, Floor Plan - Traditional, Dry Wall
- Flooring: Carpet, Laminate
- Windows: Replacement
- Basement: Full
- Has fireplace: No
Interior area
- Total structure area: 1,200
- Total interior livable area: 1,200 sqft
- Finished area above ground: 1,200
- Finished area below ground: 0
Property
Parking
- Total spaces: 1
- Parking features: Garage Faces Front, Asphalt, Attached, Driveway
- Attached garage spaces: 1
- Has uncovered spaces: Yes
Accessibility
- Accessibility features: None
Features
- Levels: Three
- Stories: 3
- Patio & porch: Deck
- Pool features: None
Lot
- Size: 9,148 Square Feet
- Features: Backs to Trees
Details
- Additional structures: Above Grade, Below Grade
- Parcel number: 5703556400000
- Zoning: RESIDENTIAL
- Special conditions: Standard
Construction
Type & style
- Home type: SingleFamily
- Architectural style: Traditional
- Property subtype: Single Family Residence
- Attached to another structure: Yes
Materials
- Brick
- Foundation: Other
- Roof: Architectural Shingle
Condition
- New construction: No
- Year built: 1988
Utilities & green energy
- Electric: 200+ Amp Service
- Sewer: Public Septic
- Water: Public
- Utilities for property: Electricity Available, Sewer Available
Community & HOA
Community
- Subdivision: None Available
HOA
- Has HOA: No
Location
- Region: Strasburg
- Municipality: STRASBURG BORO
Financial & listing details
- Price per square foot: $260/sqft
- Tax assessed value: $149,700
- Annual tax amount: $3,757
- Date on market: 6/26/2026
- Listing agreement: Exclusive Agency
- Listing terms: Cash,Conventional,FHA,USDA Loan,VA Loan
- Ownership: Fee Simple
Estimated market value
Not available
Estimated sales range
Not available
Not available
Price history
| Date | Event | Price |
|---|---|---|
| 7/6/2026 | Pending sale | $312,000$260/sqft |
Source:  Bright MLS #PALA2088836 Report a problem Bright MLS #PALA2088836 Report a problem | ||
| 7/2/2026 | Contingent | $312,000+4%$260/sqft |
Source: Bright MLS #PALA2088836 Report a problem | ||
| 6/26/2026 | Listed for sale | $300,000+46.3%$250/sqft |
Source: Bright MLS #PALA2088836 Report a problem | ||
| 11/29/2021 | Sold | $205,000+2.6%$171/sqft |
Source: Bright MLS #PALA2006744 Report a problem | ||
| 10/24/2021 | Pending sale | $199,900$167/sqft |
Source: Bright MLS #PALA2006744 Report a problem | ||
| 10/20/2021 | Listed for sale | $199,900$167/sqft |
Source: Bright MLS #PALA2006744 Report a problem | ||
Public tax history
| Year | Property taxes | Tax assessment |
|---|---|---|
| 2025 | $3,646 +1.9% | $149,700 |
| 2024 | $3,578 +1.6% | $149,700 |
| 2023 | $3,521 +1.4% | $149,700 |
| 2022 | $3,471 | $149,700 |
| 2021 | $3,471 +290.3% | $149,700 |
| 2020 | $889 -73.5% | $149,700 |
| 2019 | $3,356 +303.1% | $149,700 |
| 2018 | $832 -73.4% | $149,700 +30.6% |
| 2017 | $3,124 +0% | $114,600 |
| 2016 | $3,124 +46.1% | $114,600 |
| 2015 | $2,139 | $114,600 |
| 2014 | $2,139 | $114,600 |
| 2013 | -- | $114,600 |
| 2012 | -- | $114,600 |
| 2011 | -- | $114,600 |
| 2010 | -- | $114,600 |
| 2009 | -- | $114,600 |
| 2007 | -- | $114,600 |
| 2006 | -- | $114,600 |
| 2005 | -- | $114,600 +32.8% |
| 2004 | -- | $86,300 |
| 2003 | -- | $86,300 |
| 2002 | -- | $86,300 |
| 2000 | -- | $86,300 |
Find assessor info on the county website
Monthly payment
Est. payment
Payment breakdown
Explore the cost of this home by adjusting the details. Changes won't be saved.Climate risks
Neighborhood: 17579
Nearby schools
GreatSchools rating
- 8/10Hans Herr El SchoolGrades: 3-5Distance: 2.6 mi
- 7/10Martin Meylin Middle SchoolGrades: 6-8Distance: 2.6 mi
- 9/10Lampeter-Strasburg Senior High SchoolGrades: 9-12Distance: 2.5 mi
Schools provided by the listing agent
- District: Lampeter-strasburg
Source: Bright MLS. This data may not be complete. We recommend contacting the local school district to confirm school assignments for this home.
- $328,4003 bd1 ba1.3k sqft13 Hemlock Ln, Strasburg, PA 17579Off Market
- $265,0003 bd1 ba1k sqft16 Hemlock Ln, Strasburg, PA 17579Sold
- $428,5003 bd1 ba2k sqft15 Hemlock Ln, Strasburg, PA 17579Off Market
- $321,1003 bd2 ba1.5k sqft12 Hemlock Ln, Strasburg, PA 17579Off Market
- $276,3002 bd1 ba960 sqft17 Hemlock Ln, Strasburg, PA 17579Off Market
- $289,8002 bd1 ba1.3k sqft11 Hemlock Ln, Strasburg, PA 17579Off Market
- $398,5004 bd1 ba1.9k sqft26 Miller St, Strasburg, PA 17579Off Market
- $283,5003 bd1 ba1k sqft3 Hemlock Ln, Strasburg, PA 17579Off Market
A local agent can set up tours, give advice and negotiate with sellers.
Similar homes
- $375,0003 bd2 ba1.3k sqft415 Old Post Ln, Strasburg, PA 17579For Sale
 MLS ID #PALA2091638, Craig Hartranft, Berkshire Hathaway HomeServices Homesale Realty. Bright MLS
 - $379,9003 bd2 ba1.5k sqft203 Whittier Ln, Lancaster, PA 17602For Sale
 MLS ID #PALA2090776, Dan Parson, Keller Williams Elite. Bright MLS
 - $324,9003 bd2 ba1.6k sqft2050 Stonecrest Dr, Lancaster, PA 17601For Sale
 MLS ID #PALA2092316, Nicholas Bostic, Real of Pennsylvania. Bright MLS
 - $299,9003 bd2 ba1.2k sqft344 Abbeyville Rd, Lancaster, PA 17603For Sale
 MLS ID #PALA2092234, Mark Thudium, Berkshire Hathaway HomeServices Homesale Realty. Bright MLS
 - $335,0003 bd1 ba1.3k sqft2162 Millersville Rd, Lancaster, PA 17603For SaleMLS ID #PALA2086858, Julie Diener, RE/MAX Evolved. Bright MLS
- $330,0004 bd2 ba1.7k sqft542 E Orange St, Lancaster, PA 17602For SaleMLS ID #PALA2092388, Alex Whitt, Keller Williams Elite. Bright MLS
- $295,0003 bd2 ba1.2k sqft352 Dohner Dr, Lancaster, PA 17602For SaleMLS ID #PALA2092256, Nicole Nguyen, Realty Mark Cityscape. Bright MLS
- $319,9003 bd2 ba1.4k sqft3392 Upper Valley Rd, Parkesburg, PA 19365For SaleMLS ID #PACT2127786, Chris Carr, HomeZu. Bright MLS
- $329,9002 bd2 ba1.3k sqft222 Old Racetrack Rd, Parkesburg, PA 19365For SaleMLS ID #PACT2131880, Alex Whitt, Keller Williams Elite. Bright MLS
- $254,9003 bd2 ba934 sqft2147 Old Philadelphia Pike, Lancaster, PA 17602For SaleMLS ID #PALA2092164, Burnell Zeiset, Berkshire Hathaway HomeServices Homesale Realty. Bright MLS
- from $441,9003 bd3 ba1.3k sqftHartman Plan, Meadows at Strasburg, Strasburg, PA 17579New ConstructionEGStoltzfus
- from $463,9003 bd3 ba1.5k sqftEdison Plan, Meadows at Strasburg, Strasburg, PA 17579New ConstructionEGStoltzfus
- $289,9993 bd2 ba1.4k sqft35 W Main St, Landisville, PA 17538For SaleMLS ID #PALA2089548, Dominic Mallozzi, EXP Realty, LLC. Bright MLS
- $289,9003 bd2 ba1.4k sqft144 Pinnacle Point Dr, Lancaster, PA 17601For SaleMLS ID #PALA2091808, Brenda Altenderfer, Lusk & Associates Sotheby's International Realty. Bright MLS
- $370,0003 bd2 ba1.5k sqft47 Wabank Rd, Millersville, PA 17551For SaleMLS ID #PALA2090930, Scott Moore, Coldwell Banker Realty. Bright MLS
- $362,5003 bd2 ba1.5k sqft142 River Rd, Pequea, PA 17565For SaleMLS ID #PALA2087016, Christina Zerbe, Coldwell Banker Realty. Bright MLS
- $325,0002 bd2 ba1.4k sqft424 Haymarket Ln, Lititz, PA 17543AuctionMLS ID #PALA2091720, John Rutt, II, Hostetter Realty LLC. Bright MLS
- $295,0003 bd3 ba1.2k sqft13 E New St, Lancaster, PA 17602For SaleMLS ID #PALA2089256, Daniel Ortiz, Real of Pennsylvania. Bright MLS
- $299,9003 bd2 ba1.6k sqft338 Ruby St, Lancaster, PA 17603For SaleMLS ID #PALA2092112, Chris Good, Astoria Realty Advisors LLC. Bright MLS
- $260,0005 bd2 ba1.7k sqft334 New Holland Ave, Lancaster, PA 17602For SaleMLS ID #PALA2092300, James T. Dunn III, Iron Valley Real Estate of Lancaster. Bright MLS
