Flexible floorplan for multi-generational living. First floor Primary Suite plus two additional bedrooms, bonus room and full bath on the 2nd floor.
Active
Listed by: Keller Williams Gateway Realty • Cheryl Kisiday
$892,500
14 Juliana Avenue #55, Nashua, NH 03064
3beds
2,572sqft
:
Get pre-qualified$6,058/mo
Single Family Residence
Built in 2025
9,148 Square Feet Lot
$889,600 Zestimate®
$347/sqft
$-- HOA
What's special
Bonus roomTwo additional bedroomsFirst floor primary suite
- 64 days |
- 275 |
- 5 |
Zillow last checked:
Listing updated:
Listed by:
Cheryl Kisiday,
Keller Williams Gateway Realty 603-883-8400
Source: PrimeMLS,MLS#: 5092760
Facts & features
Interior
Bedrooms & bathrooms
- Bedrooms: 3
- Bathrooms: 3
- Full bathrooms: 1
- 3/4 bathrooms: 1
- 1/2 bathrooms: 1
Heating
- Propane, Forced Air
Cooling
- Central Air
Appliances
- Included: Dishwasher, Microwave, Gas Range
- Laundry: Laundry Hook-ups, 1st Floor Laundry
Features
- Dining Area, Kitchen Island, Kitchen/Dining, Kitchen/Family, Primary BR w/ BA, Walk-In Closet(s), Programmable Thermostat
- Flooring: Carpet, Ceramic Tile, Hardwood
- Windows: Screens
- Basement: Concrete,Daylight,Interior Stairs,Storage Space,Unfinished,Walkout,Interior Access,Exterior Entry,Basement Stairs,Interior Entry
Interior area
- Total structure area: 3,676
- Total interior livable area: 2,572 sqft
- Finished area above ground: 2,412
- Finished area below ground: 160
Property
Parking
- Total spaces: 2
- Parking features: Paved, Auto Open, Direct Entry, Driveway, Garage, Parking Spaces 2
- Garage spaces: 2
- Has uncovered spaces: Yes
Accessibility
- Accessibility features: 1st Floor 1/2 Bathroom, 1st Floor 3/4 Bathroom, 1st Floor Bedroom, 1st Floor Hrd Surfce Flr, Paved Parking, 1st Floor Laundry
Features
- Levels: Two,Multi-Level,Walkout Lower Level
- Stories: 2
- Exterior features: Deck
- Frontage length: Road frontage: 127
Lot
- Size: 9,148 Square Feet
- Features: Landscaped
Details
- Zoning description: RA
Construction
Type & style
- Home type: SingleFamily
- Architectural style: Cape
- Property subtype: Single Family Residence
Materials
- Wood Frame, Vinyl Siding
- Foundation: Poured Concrete
- Roof: Architectural Shingle,Asphalt Shingle
Condition
- New construction: Yes
- Year built: 2025
Utilities & green energy
- Electric: 200+ Amp Service, Circuit Breakers
- Sewer: Public Sewer, Pump Up
- Utilities for property: Cable, Propane, Underground Utilities
Community & HOA
Community
- Security: Carbon Monoxide Detector(s), HW/Batt Smoke Detector
- Subdivision: Bella Estates
HOA
- Services included: Other
- Additional fee info: Fee: $600
Location
- Region: Nashua
Financial & listing details
- Price per square foot: $347/sqft
- Date on market: 6/4/2026
- Road surface type: Paved
Estimated market value
$889,600
$845,000 - $934,000
$4,772/mo
Price history
| Date | Event | Price |
|---|---|---|
| 6/4/2026 | Listed for sale | $892,500$347/sqft |
Source:  PrimeMLS #5092760 Report a problem PrimeMLS #5092760 Report a problem | ||
Public tax history
Tax history is unavailable.
Monthly payment
Est. payment
Payment breakdown
Explore the cost of this home by adjusting the details. Changes won't be saved.Climate risks
Neighborhood: 03064
Nearby schools
GreatSchools rating
- 3/10Mt. Pleasant SchoolGrades: PK-5Distance: 0.7 mi
- 6/10Pennichuck Middle SchoolGrades: 6-8Distance: 0.6 mi
- 6/10Nashua High School NorthGrades: 9-12Distance: 2.7 mi
Schools provided by the listing agent
- Elementary: Mt. Pleasant Elementary School
- Middle: Pennichuck Junior High School
- High: Nashua High School North
- District: Nashua School District
Source: PrimeMLS. This data may not be complete. We recommend contacting the local school district to confirm school assignments for this home.
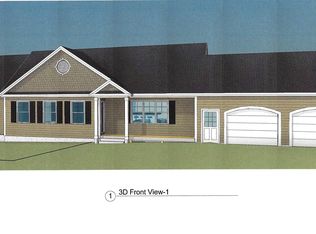
- $892,5003 bd4 ba2.4k sqft12 Juliana Ave, Nashua, NH 03064For Sale

- $908,5003 bd2 ba1.9k sqft13 Juliana Ave #11, Nashua, NH 03064Sold
- $884,0002 bd3 ba1.9k sqft20 Juliana Ave, Nashua, NH 03064Sold

- $905,7503 bd3 ba2.1k sqft10 Juliana Ave, Nashua, NH 03064Pending

- $---- bd-- ba-- sqft1 Opal Way #1, Nashua, NH 03064Off Market
- $---- bd-- ba-- sqft3 Opal Way #3, Nashua, NH 03064Off Market
- $---- bd-- ba-- sqft2 Opal Way #2, Nashua, NH 03064Off Market
- $890,0003 bd3 ba1.8k sqft31 Juliana Ave, Nashua, NH 03064Sold
A local agent can set up tours, give advice and negotiate with sellers.
Similar homes
- $892,5003 bd4 ba2.4k sqft12 Juliana Ave, Nashua, NH 03064For SaleMLS ID #73540916, Cheryl Kisiday, Keller Williams Gateway Realty. MLS PIN
- $899,9004 bd3 ba2.3k sqft38 Bell Street, Nashua, NH 03064Active
 MLS ID #5099088, Sam Boghigian. PrimeMLS
 - $954,9003 bd3 ba3k sqft14 Naumkeag Court, Litchfield, NH 03052Active
 MLS ID #5101014, Kyle Kopaczynski. PrimeMLS
 - $925,0004 bd4 ba3.3k sqft431 River St, Dunstable, MA 01827For Sale
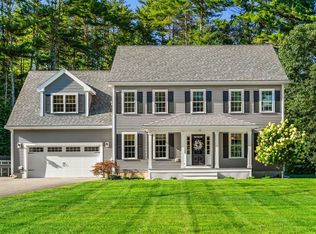 MLS ID #73559537, Jenepher Spencer, Coldwell Banker Realty - Westford. MLS PIN
 - $995,0004 bd3 ba2.9k sqft159A Pelham Road, Salem, NH 03079ActiveMLS ID #5103563, Kimberly Nardone. PrimeMLS
- $899,0003 bd3 ba2.1k sqft120 Rounala Road, Milford, NH 03055ActiveMLS ID #5096139, Laura Flanagan Chandler. PrimeMLS
- $649,9903 bd2 ba2.3k sqft4 Danville Circle, Merrimack, NH 03054ActiveMLS ID #5103400, Jacqueline P Spellissy. PrimeMLS
- $749,9004 bd3 ba2.8k sqft25 Jessica Drive, Merrimack, NH 03054ActiveMLS ID #5103558, Erin Colburn. PrimeMLS
- $649,9003 bd3 ba1.8k sqft106 LOCK Street #A, Nashua, NH 03064ActiveMLS ID #5096051, Amie L Ceder-Bracey. PrimeMLS
- $879,9004 bd3 ba2.6k sqft85 Stowell Road, Bedford, NH 03110ActiveMLS ID #5094059, Brian Jolicoeur. PrimeMLS
- $885,0003 bd3 ba2.2k sqft7 Cameron Way, Methuen, MA 01844For SaleMLS ID #73554179, Elisa Jordan, Keller Williams Gateway Realty. MLS PIN
- $915,0004 bd3 ba2.5k sqft79 New Boston Road, Bedford, NH 03110ActiveMLS ID #5099208, Tom Dang. PrimeMLS
- $619,9003 bd3 ba1.6k sqft39 Palisade Drive, Nashua, NH 03062ActiveMLS ID #5098125, Judith Richard. PrimeMLS
- $825,0004 bd3 ba3.4k sqft3 Chamberlain Way, Pepperell, MA 01463For SaleMLS ID #73510375, Blood Team, Keller Williams Realty - Merrimack. MLS PIN
- $875,0003 bd3 ba2.5k sqft15 Town Farm Road, Chester, NH 03036ActiveMLS ID #5095331, Leslie Riemitis. PrimeMLS
- $695,0003 bd3 ba2.2k sqft10 Meghan Drive, Sandown, NH 03873ActiveMLS ID #5103170, Kim Bouldin. PrimeMLS
- $849,9004 bd3 ba2.3k sqft11 Lorden Road, New Boston, NH 03070ActiveMLS ID #5098417, Andrew W White. PrimeMLS
- $889,9004 bd3 ba2.6k sqftlot 34 Falcon Ridge Road #34, Milford, NH 03055ActiveMLS ID #5092876, Hope Lacasse. PrimeMLS
- $865,0004 bd3 ba2.7k sqft1016 Whipple Rd, Tewksbury, MA 01876For SaleMLS ID #73529381, Vincent Kaba, Keller Williams Realty Evolution. MLS PIN
- $899,9003 bd3 ba1.8k sqft1187 Brookline Road, Mason, NH 03048ActiveMLS ID #5094285, Sabrina Patton. PrimeMLS
