Quick Close Possible! Enjoy having new construction without the wair. Flexible floorplan for multi-generational living. First floor Primary Suite plus two additional bedrooms, bonus room and full bath on the 2nd floor.
For sale
$892,500
12 Juliana Ave, Nashua, NH 03064
3beds
2,412sqft
:
Get pre-qualified$6,113/mo
Single Family Residence
Built in 2026
8,358 Square Feet Lot
$-- Zestimate®
$370/sqft
$50/mo HOA
What's special
- 35 days |
- 312 |
- 15 |
Zillow last checked:
Listing updated:
Listed by:
Cheryl Kisiday 603-438-6502,
Keller Williams Gateway Realty 603-883-8400
Source: MLS PIN,MLS#: 73540916
Facts & features
Interior
Bedrooms & bathrooms
- Bedrooms: 3
- Bathrooms: 4
- Full bathrooms: 3
- 1/2 bathrooms: 1
Primary bedroom
- Level: First
Bedroom 2
- Level: Second
Bedroom 3
- Level: Second
Primary bathroom
- Features: Yes
Family room
- Level: First
Kitchen
- Level: First
Living room
- Level: First
Heating
- Central, Forced Air, Propane
Cooling
- Central Air
Appliances
- Included: Water Heater, Tankless Water Heater, Range, Dishwasher, Microwave, Plumbed For Ice Maker
- Laundry: First Floor, Electric Dryer Hookup, Washer Hookup
Features
- Bonus Room
- Flooring: Tile, Hardwood
- Windows: Insulated Windows
- Has basement: No
- Has fireplace: No
Interior area
- Total structure area: 2,412
- Total interior livable area: 2,412 sqft
- Finished area above ground: 2,412
- Finished area below ground: 0
Property
Parking
- Total spaces: 4
- Parking features: Under, Garage Door Opener, Garage Faces Side, Paved Drive, Off Street, Paved
- Attached garage spaces: 2
- Uncovered spaces: 2
Features
- Levels: Multi/Split
- Patio & porch: Porch, Deck - Composite
- Exterior features: Porch, Deck - Composite, Sprinkler System
- Frontage length: 85.00
Lot
- Size: 8,358 Square Feet
- Features: Cul-De-Sac
Details
- Parcel number: 1394385
- Zoning: RA
Construction
Type & style
- Home type: SingleFamily
- Architectural style: Cape
- Property subtype: Single Family Residence
Materials
- Frame
- Foundation: Concrete Perimeter
- Roof: Shingle
Condition
- Year built: 2026
Details
- Warranty included: Yes
Utilities & green energy
- Electric: Circuit Breakers, 200+ Amp Service
- Sewer: Public Sewer
- Water: Public
- Utilities for property: for Gas Range, for Gas Oven, for Electric Dryer, Washer Hookup, Icemaker Connection
Green energy
- Energy efficient items: Thermostat
Community & HOA
Community
- Features: Public Transportation, Shopping, Pool, Tennis Court(s), Park, Walk/Jog Trails, Medical Facility, Bike Path, Highway Access, House of Worship, Private School, Public School, University
HOA
- Has HOA: Yes
- HOA fee: $600 annually
Location
- Region: Nashua
Financial & listing details
- Price per square foot: $370/sqft
- Tax assessed value: $216,300
- Annual tax amount: $7,231
- Date on market: 6/24/2026
- Road surface type: Paved
Estimated market value
Not available
Estimated sales range
Not available
Not available
Price history
| Date | Event | Price |
|---|---|---|
| 6/24/2026 | Listed for sale | $892,500$370/sqft |
Source: MLS PIN #73540916 Report a problem | ||
Public tax history
| Year | Property taxes | Tax assessment |
|---|---|---|
| 2024 | $2,860 | $179,900 |
Find assessor info on the county website
Monthly payment
Est. payment
Payment breakdown
Explore the cost of this home by adjusting the details. Changes won't be saved.Climate risks
Neighborhood: 03064
Nearby schools
GreatSchools rating
- 3/10Mt. Pleasant SchoolGrades: PK-5Distance: 0.6 mi
- 6/10Pennichuck Middle SchoolGrades: 6-8Distance: 0.6 mi
- 6/10Nashua High School NorthGrades: 9-12Distance: 2.7 mi
Schools provided by the listing agent
- Elementary: Mount Pleasant
- Middle: Pennichuck
- High: Nashua North
Source: MLS PIN. This data may not be complete. We recommend contacting the local school district to confirm school assignments for this home.
- $---- bd-- ba-- sqft1 Opal Way #1, Nashua, NH 03064Off Market
- $---- bd-- ba-- sqft3 Opal Way #3, Nashua, NH 03064Off Market
- $---- bd-- ba-- sqft2 Opal Way #2, Nashua, NH 03064Off Market
- $890,0003 bd3 ba1.8k sqft31 Juliana Ave, Nashua, NH 03064Sold
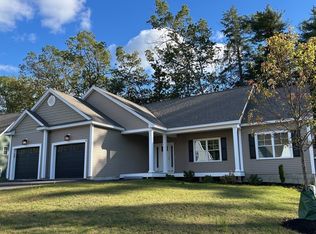
- $898,7503 bd3 ba2.1k sqft16 Juliana Ave, Nashua, NH 03064Sold
- $479,9002 bd2 ba980 sqft7 Sutton Way #8, Nashua, NH 03064Sold
- $481,8652 bd2 ba980 sqft9 Sutton Way #7, Nashua, NH 03064Sold
- $484,9002 bd2 ba1.4k sqft15 Sutton Way #4, Nashua, NH 03064Sold
A local agent can set up tours, give advice and negotiate with sellers.
Similar homes
- $892,5003 bd3 ba2.5k sqft14 Juliana Avenue #55, Nashua, NH 03064Active
 MLS ID #5092760, Cheryl Kisiday. PrimeMLS
 - $899,0003 bd3 ba2.1k sqft120 Rounala Road, Milford, NH 03055Active
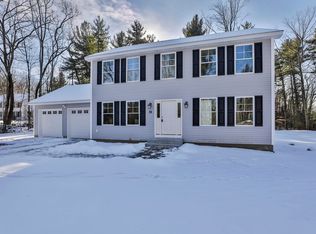 MLS ID #5096139, Laura Flanagan Chandler. PrimeMLS
 - $649,9003 bd3 ba1.8k sqft106 LOCK Street #A, Nashua, NH 03064Active
 MLS ID #5096051, Amie L Ceder-Bracey. PrimeMLS
 - $885,0003 bd3 ba2.2k sqft7 Cameron Way, Methuen, MA 01844For Sale
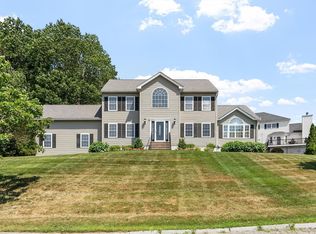 MLS ID #73554179, Elisa Jordan, Keller Williams Gateway Realty. MLS PIN
 - $844,9003 bd3 ba2.8k sqft190 Wyndridge Cir, Pelham, NH 03076For SaleMLS ID #73521924, Susan Tisbert, Susan J. Tisbert Realty. MLS PIN
- $899,9005 bd4 ba3.2k sqft139 Autumn Rd, Dracut, MA 01826For SaleMLS ID #73554487, Touchstone Partners Team, Keller Williams Realty-Merrimack. MLS PIN
- $875,0003 bd3 ba2.5k sqft15 Town Farm Road, Chester, NH 03036ActiveMLS ID #5095331, Leslie Riemitis. PrimeMLS
- $825,0004 bd3 ba3.4k sqft3 Chamberlain Way, Pepperell, MA 01463For SaleMLS ID #73510375, Blood Team, Keller Williams Realty - Merrimack. MLS PIN
- $710,0003 bd3 ba2.9k sqft109 Pillsbury Road, Londonderry, NH 03053ActiveMLS ID #5101016, Mary Donnelly. PrimeMLS
- $849,9004 bd3 ba2.3k sqft11 Lorden Road, New Boston, NH 03070ActiveMLS ID #5098417, Andrew W White. PrimeMLS
- $825,0004 bd4 ba2.9k sqft486 Old Dunstable Rd, Groton, MA 01450For SaleMLS ID #73546663, Rachel Kiley, Compass. MLS PIN
- $850,0004 bd3 ba2.1k sqft55 Mills Shore Drive, Hampstead, NH 03841ActiveMLS ID #5095751, Paula Martin Group. PrimeMLS
- $875,0004 bd3 ba2.7k sqft1016 Whipple Rd, Tewksbury, MA 01876For SaleMLS ID #73529381, Vincent Kaba, Keller Williams Realty Evolution. MLS PIN
- $839,9004 bd4 ba3.2k sqft82 Lawrence St, Pepperell, MA 01463For SaleMLS ID #73522152, Joan Denaro, RE/MAX Partners. MLS PIN
- $889,9004 bd3 ba2.6k sqftlot 34 Falcon Ridge Road #34, Milford, NH 03055ActiveMLS ID #5092876, Hope Lacasse. PrimeMLS
- $779,9003 bd3 ba2.4k sqft7 Brandy Rock Road #055-04, Derry, NH 03038ActiveMLS ID #5096331, David Hughes. PrimeMLS
- $935,0003 bd3 ba2.4k sqft744 Ashby Road, New Ipswich, NH 03071ActiveMLS ID #5094327, Diane Knisley. PrimeMLS
- $799,9004 bd3 ba2.5k sqft9 Northfield Road, Amherst, NH 03031ActiveMLS ID #5092385, Cheryl L Hazzard. PrimeMLS
- $609,9003 bd2 ba2k sqft223 Baboosic Lake Road, Merrimack, NH 03054ActiveMLS ID #5101447, Monique Maynard. PrimeMLS
- $965,0003 bd3 ba3.2k sqft29 River Road, New Ipswich, NH 03071-3631ActiveMLS ID #5095948, Stephen Wells. PrimeMLS
