Nestled on a quiet street, this lovely Colonial offers spacious rooms, abundant natural light and hardwood floors throughout the first level. Built in 2002, the home combines comfort, functionality and inviting spaces for every day living and entertaining. Enjoy peaceful mornings on the covered front porch or unwind on the private deck with a view of the iconic High Point Monument. A paver front walk, patio and natural gas, central air, public water and sewer add convenience. The sun filled kitchen opens seamlessly to the FR featuring a fireplace, while formal LR & Dr provide elegant entertaining. Upstairs you will find 4 generously sized bedrooms plus a large bonus room ideal for an office, exercise studio, artist's retreat or craft room, The walkout basement has a rec room plus full bath. This home is designed for comfort and versatility.
Active
$675,000
14 Lakeview Ter, Sussex Boro, NJ 07461
4beds
--sqft
:
Get pre-qualified$4,715/mo
Single Family Residence
Built in 2002
0.49 Acres Lot
$-- Zestimate®
$--/sqft
$-- HOA
What's special
Paver front walkAbundant natural lightCovered front porchSun filled kitchenSpacious rooms
- 72 days |
- 246 |
- 13 |
Zillow last checked:
Listing updated:
Listed by:
Catherine Kut 973-903-2908,
Realty Executives Exceptional
Source: GSMLS,MLS#: 4030028
Facts & features
Interior
Bedrooms & bathrooms
- Bedrooms: 4
- Bathrooms: 4
- Full bathrooms: 3
- 1/2 bathrooms: 1
Primary bedroom
- Description: Full Bath, Walk-In Closet
Bedroom 1
- Level: Second
- Area: 238
- Dimensions: 14 x 17
Bedroom 2
- Level: Second
- Area: 208
- Dimensions: 13 x 16
Bedroom 3
- Level: Second
- Area: 168
- Dimensions: 14 x 12
Bedroom 4
- Level: Second
- Area: 120
- Dimensions: 10 x 12
Dining room
- Features: Formal Dining Room
- Level: First
- Area: 224
- Dimensions: 16 x 14
Family room
- Level: First
- Area: 380
- Dimensions: 20 x 19
Kitchen
- Features: Kitchen Island, Eat-in Kitchen
- Level: First
- Area: 315
- Dimensions: 21 x 15
Living room
- Level: First
- Area: 196
- Dimensions: 14 x 14
Basement
- Features: BathOthr, GameRoom, Laundry, Utility, Walkout
Heating
- Baseboard - Hotwater, Natural Gas
Cooling
- Central Air
Appliances
- Included: Carbon Monoxide Detector, Dishwasher, Dryer, Range/Oven-Gas, Refrigerator, Self Cleaning Oven, Washer, Gas Water Heater
Features
- Leisure Room
- Flooring: Carpet, Tile
- Basement: Yes,Partially Finished,Full,Walk-Out Access
- Number of fireplaces: 1
- Fireplace features: Family Room, Wood Burning
Property
Parking
- Total spaces: 6
- Parking features: 1 Car Width, Asphalt, Attached Garage, Garage Door Opener
- Attached garage spaces: 2
- Uncovered spaces: 6
Features
- Patio & porch: Deck, Patio
- Has spa: Yes
- Spa features: Bath
Lot
- Size: 0.49 Acres
- Dimensions: 21538 SQ
- Features: Open Lot
Details
- Parcel number: 2821002030000000140000
Construction
Type & style
- Home type: SingleFamily
- Architectural style: Colonial
- Property subtype: Single Family Residence
Materials
- Vinyl Siding
- Roof: Asphalt Shingle
Condition
- Year built: 2002
Utilities & green energy
- Sewer: Public Sewer
- Water: Public
- Utilities for property: Electricity Connected, Cable Available
Community & HOA
Community
- Security: Carbon Monoxide Detector
Location
- Region: Sussex
Financial & listing details
- Tax assessed value: $279,000
- Annual tax amount: $10,085
- Date on market: 5/26/2026
- Ownership type: Fee Simple
- Electric utility on property: Yes
Estimated market value
Not available
Estimated sales range
Not available
Not available
Price history
| Date | Event | Price |
|---|---|---|
| 5/26/2026 | Listed for sale | $675,000+1469.8% |
Source:  GSMLS #4030028 Report a problem GSMLS #4030028 Report a problem | ||
| 10/19/2001 | Sold | $43,000 |
Source: Public Record Report a problem | ||
Public tax history
| Year | Property taxes | Tax assessment |
|---|---|---|
| 2025 | $10,086 +3.4% | $279,000 |
| 2024 | $9,751 -1% | $279,000 |
| 2023 | $9,849 +3.4% | $279,000 |
| 2022 | $9,528 +1% | $279,000 |
| 2021 | $9,436 +5% | $279,000 |
| 2020 | $8,989 -1.3% | $279,000 |
| 2019 | $9,112 +2.4% | $279,000 |
| 2018 | $8,900 +0.4% | $279,000 |
| 2017 | $8,861 +6.1% | $279,000 |
| 2016 | $8,353 +2.7% | $279,000 |
| 2015 | $8,136 -0.5% | $279,000 |
| 2014 | $8,175 +2.6% | $279,000 |
| 2013 | $7,966 +2.7% | $279,000 +60.6% |
| 2012 | $7,754 +2.7% | $173,700 |
| 2011 | $7,552 +8.4% | $173,700 |
| 2010 | $6,965 -1.8% | $173,700 |
| 2009 | $7,096 | $173,700 |
| 2008 | -- | $173,700 |
| 2007 | -- | $173,700 |
| 2006 | -- | $173,700 |
| 2005 | -- | $173,700 |
| 2004 | -- | $173,700 |
Find assessor info on the county website
Monthly payment
Est. payment
Payment breakdown
Explore the cost of this home by adjusting the details. Changes won't be saved.Climate risks
Neighborhood: 07461
Nearby schools
GreatSchools rating
- NAClifton E. Lawrence Elementary SchoolGrades: PK-2Distance: 1.4 mi
- 6/10Sussex Middle SchoolGrades: 6-8Distance: 0.2 mi
- 7/10High Point Regional High SchoolGrades: 9-12Distance: 1.9 mi
Schools provided by the listing agent
- High: High Point
Source: GSMLS. This data may not be complete. We recommend contacting the local school district to confirm school assignments for this home.
- $459,8004 bd3 ba2k sqft16 Lakeview Ter, Sussex, NJ 07461Off Market
- $439,0004 bd2 ba1.8k sqft17 Cedar Ave, Sussex, NJ 07461Off Market

- $310,6002 bd1 ba-- sqft22 Lakeview Ter, Sussex, NJ 07461Off Market
- $327,000-- bd-- ba2k sqft25 Lakeview Ter, Sussex, NJ 07461Off Market
- $492,2004 bd1 ba1.7k sqft12 Lakeview Ter, Sussex, NJ 07461Off Market
- $293,000-- bd-- ba1.5k sqft27 Lakeview Ter, Sussex, NJ 07461Off Market
- $312,700-- bd-- ba1.1k sqft25 Elizabeth Ave, Sussex, NJ 07461Off Market
- $412,7003 bd1 ba1.4k sqft7 Spruce Ave, Sussex, NJ 07461Off Market
A local agent can set up tours, give advice and negotiate with sellers.
A local lender can help you make sure your offer is ready when you are.
Similar homes
- $689,0004 bd3 ba3.3k sqft57 Armstrong Rd, Wantage Twp., NJ 07461For Sale
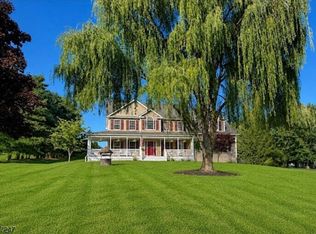 MLS ID #4042845, Danielle Zill-barry, Kistle Realty, Llc.. GSMLS
 - $699,9004 bd4 ba2.6k sqft115 Sherman Ridge Rd, Wantage, NJ 07461For Sale
 MLS ID #11660322, Deanna Silva Grant, CORNERSTONE REALTY PROPERTIES CORP. NY State MLS
 - $449,7113 bd3 ba-- sqft10 Lakeview Ter, Sussex Boro, NJ 07461For Sale
 MLS ID #4044550, Michael Porter, Realty Executives Exceptional. GSMLS
 - $685,0004 bd3 ba-- sqft70 Holland Rd, Wantage Twp., NJ 07461For Sale
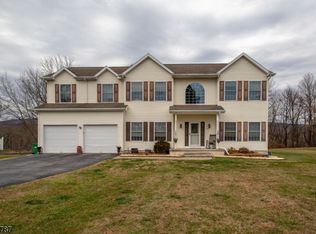 MLS ID #4024770, Sally Vandergroef, Weichert Realtors. GSMLS
 - $700,0006 bd5 ba3.7k sqft14 Lewisburg Rd, Wantage Twp., NJ 07461For SaleMLS ID #4037567, Stephanie Space, Keller Williams Integrity. GSMLS
- $625,0074 bd3 ba-- sqft22 Eric Trl, Vernon Twp., NJ 07461For SaleMLS ID #4043983, Keren Gonen, Realty Executives Exceptional. GSMLS
- $584,9003 bd3 ba-- sqft7 White Oak Dr, Vernon Twp., NJ 07461For SaleMLS ID #4045270, Betty Ann Hedden, Coldwell Banker Realty. GSMLS
- $749,9004 bd4 ba3.6k sqft10 Mountain View Dr, Wantage Twp., NJ 07461For SaleMLS ID #4012913, Christine N. Marotta, Mountain Properties. GSMLS
- $749,9995 bd3 ba-- sqft32 Dyer Rd, Wantage Twp., NJ 07461For SaleMLS ID #4037807, Debra A. Flower, Realty Executives Exceptional. GSMLS
- $620,0003 bd3 ba-- sqft21 Rockport Rd, Wantage Twp., NJ 07461For SaleMLS ID #4043694, Sally Vandergroef, Weichert Realtors. GSMLS
- $699,0005 bd2 ba2.7k sqft134 Drew Rd, Vernon Twp., NJ 07461For SaleMLS ID #4038540, Marjorie Morville, Coldwell Banker Realty. GSMLS
- $849,9004 bd3 ba2.8k sqft12 Sterling Dr, Wantage Twp., NJ 07461New ConstructionMLS ID #4045012, Steven Rosal, Mountain Properties. GSMLS
- $525,0004 bd2 ba-- sqft43 Courtland Dr, Wantage Twp., NJ 07461For SaleMLS ID #4032624, Michael Dunn, Exp Realty, Llc. GSMLS
- $639,0003 bd3 ba-- sqft88 Unionville Rd, Wantage Twp., NJ 07461For SaleMLS ID #4040984, Nancy Martin, Skylands Realty Partners Llc. GSMLS
- $499,0004 bd2 ba-- sqft68 Libertyville Rd, Wantage Twp., NJ 07461For SaleMLS ID #4039201, Vicki Gonzales, Weichert Realtors. GSMLS
- $479,9003 bd3 ba-- sqft11 New St, Sussex Boro, NJ 07461For SaleMLS ID #4035811, Rodrigo Burga, Signature Realty Nj. GSMLS
- $625,9973 bd3 ba-- sqft129 Owens Station Rd, Vernon Twp., NJ 07418For SaleMLS ID #4032613, Keren Gonen, Realty Executives Exceptional. GSMLS
- $365,0005 bd3 ba-- sqft4 Smith Rd, Wantage Twp., NJ 07461For SaleMLS ID #4043008, Debra Sayer, Exit Realty Connections. GSMLS
- $549,0004 bd3 ba-- sqft1782 County Rd 565, Vernon Twp., NJ 07461For SaleMLS ID #4025031, Kimberly Russo, Bhhs Gross And Jansen Realtors. GSMLS
- $470,0003 bd2 ba-- sqft18 Smith Rd, Wantage Twp., NJ 07461For SaleMLS ID #4041295, Sabrina Kemp, C-21 Thomson & Co. GSMLS
