A fresh palette ready for you! New paint and carpet, a brand new back deck, a thorough interior deep clean, and soon to be new grass in the back yard - this home is ready for you to come in a make it your own. Will you refinish the original hardwood floors, change out the kitchen cabinets, add new appliances, finish replacing the windows, or add central air? The slate is practically blank and begging for someone to implement their vision. The solar panels will be paid off at closing, allowing you to enjoy electricity for around $5/mo depending on your needs. The detached single car garage is a little extra wide and a little extra deep, great for parking a car plus storing your lawn maintenance equipment. The long driveway and wide street allow for ample parking on and off the street.
Under contract
Price cut: $10K (8/6)
$299,900
14 Macarthur, Billings, MT 65610
3beds
1,914sqft
Single Family Residence
Built in 1948
6,512 Square Feet Lot
$-- Zestimate®
$157/sqft
$-- HOA
What's special
New paintBrand new back deckThorough interior deep cleanLong driveway
- 57 days
- 200
- 21
Zillow last checked:
Listing updated:
Listed by:
Nicole King 406-860-2322,
41 Realty Group
Source: BMTMLS,MLS#: 360800 Originating MLS: Billings Association Of REALTORS
Originating MLS: Billings Association Of REALTORSFacts & features
Interior
Bedrooms & bathrooms
- Bedrooms: 3
- Bathrooms: 2
- Full bathrooms: 2
- Main level bathrooms: 1
- Main level bedrooms: 2
Heating
- Forced Air, Gas
Cooling
- Window Unit(s)
Appliances
- Included: Dishwasher, Oven, Range
Features
- Basement: Full
Interior area
- Total interior livable area: 1,914 sqft
- Finished area above ground: 957
Video & virtual tour
Property
Parking
- Total spaces: 1
- Parking features: Detached, Oversized
- Garage spaces: 1
Features
- Levels: Two
- Stories: 1
- Fencing: Fenced
Lot
- Size: 6,512 Square Feet
- Features: Level
Details
- Parcel number: A15017
- Zoning description: N2 - Mid-Century Neighborhood Residential
Construction
Type & style
- Home type: SingleFamily
- Architectural style: Ranch
- Property subtype: Single Family Residence
Materials
- Cement Siding
- Roof: Shingle
Condition
- Resale
- Year built: 1948
Utilities & green energy
- Sewer: Public Sewer
- Water: Public
Community & HOA
Community
- Subdivision: STREETER BROTHERS SUBD
Location
- Region: Billings
Financial & listing details
- Price per square foot: $157/sqft
- Annual tax amount: $1,768
- Date on market: 7/20/2026
Estimated market value
Not available
Estimated sales range
Not available
$1,926/mo
Price history
| Date | Event | Price |
|---|---|---|
| 8/28/2026 | Contingent | $299,900$157/sqft |
Source:  BMTMLS #360800 Report a problem BMTMLS #360800 Report a problem | ||
| 8/6/2026 | Price change | $299,900-3.2%$157/sqft |
Source: BMTMLS #360800 Report a problem | ||
| 7/21/2026 | Listed for sale | $309,900$162/sqft |
Source: BMTMLS #360800 Report a problem | ||
Public tax history
Tax history is unavailable.
Monthly payment
Est. payment
Payment breakdown
Explore the cost of this home by adjusting the details. Changes won't be saved.Climate risks
Neighborhood: Southwest Corridor
Nearby schools
Schools provided by the listing agent
- Elementary: Newman
- Middle: Riverside
- High: West
Source: BMTMLS. This data may not be complete. We recommend contacting the local school district to confirm school assignments for this home.

Similar homes
- $335,0003 bd2 ba1.5k sqft517 Nelson Dr, Billings, MT 59102For Sale
 MLS ID #361875, Lanissa Fortner, 4 Seasons Real Estate. BMTMLS
 - $--3 bd2 ba1.9k sqft1816 Miles Ave, Billings, MT 59102Auction
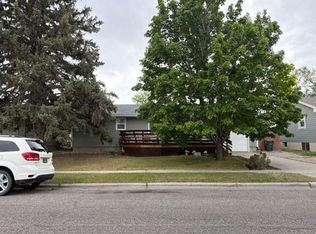 Auction.com 2
 - $319,9003 bd2 ba2.2k sqft352 Phyllis Cir E, Billings, MT 59102For Sale
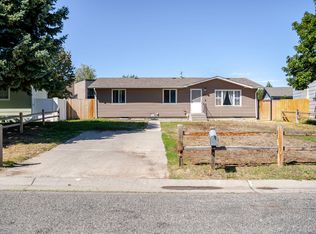 MLS ID #361845, Mikayla Kovash, Metro, REALTORS L.L.P. BMTMLS
 - $310,0004 bd2 ba1.7k sqft4032 Cambridge Dr, Billings, MT 59101For Sale
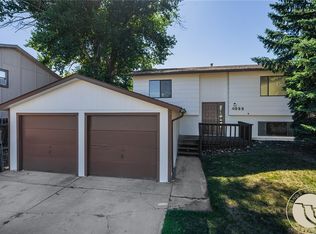 MLS ID #361839, Keri Werning, PureWest Real Estate - Billings. BMTMLS
 - $279,0002 bd1 ba1.6k sqft12 Macarthur Ave, Billings, MT 59101For SaleMLS ID #360416, Rachel Court, Coldwell Banker The Brokers. BMTMLS
- $299,0003 bd1 ba2.1k sqft629 Stephens Ln, Billings, MT 59101For SaleMLS ID #361574, Carrie Mcneese, McNeese McNeese. BMTMLS
- $285,0003 bd1 ba1.2k sqft1549 Lewis Ave, Billings, MT 59102For SaleMLS ID #361843, Shelly Harris, 406 Realty Group, LLC. BMTMLS
- $309,0003 bd2 ba1.9k sqft4207 Murphy Ave, Billings, MT 59101For SaleMLS ID #361415, Kent Ickes, Kreative Realty MT. BMTMLS
- $319,0003 bd2 ba1.8k sqft1003 Avenue B, Billings, MT 59102For SaleMLS ID #360432, Rhonda Grimm, Berkshire Hathaway HS Floberg. BMTMLS
- $339,9004 bd2 ba1.7k sqft4154 Phillip St, Billings, MT 59101For SaleMLS ID #361860, Chet Blotske, Real Estate Hub LLLP. BMTMLS
- $329,0003 bd2 ba1.4k sqft725 Cook Ave, Billings, MT 59101For SaleMLS ID #361431, Amanda Webber, eXp Realty, LLC - Billings. BMTMLS
- $359,0003 bd1 ba1.3k sqft1530 Lewis Ave, Billings, MT 59102For SaleMLS ID #361841, Heidi Brosovich, Montana Real Estate Brokers. BMTMLS
- $299,9003 bd2 ba2.4k sqft2744 Phyllis Cir S, Billings, MT 59102For SaleMLS ID #358835, Callen Kleinhenz, Engel & Voelkers. BMTMLS
- $350,0004 bd2 ba1.6k sqft1132 Terry Ave, Billings, MT 59102For SaleMLS ID #361617, Tony Gaffke, Century 21 Americana. BMTMLS
- $359,9005 bd2 ba1.7k sqft162 Lexington Dr, Billings, MT 59102For SaleMLS ID #361802, Christy Fenno, Meridian Real Estate LLC. BMTMLS
- $329,0004 bd2 ba2k sqft1011 4th St W, Billings, MT 59101For SaleMLS ID #360204, Paige Cavanaugh, Meridian Real Estate LLC. BMTMLS
- $345,0003 bd2 ba1.7k sqft2513 Broadwater Ave, Billings, MT 59102For SaleMLS ID #360610, Jeff Uhren, Realty Billings. BMTMLS
