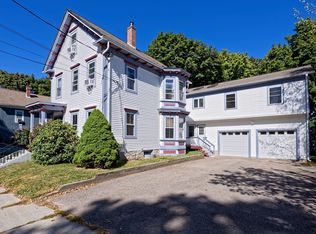
Built around 1880 and filled with the kind of character you simply cannot recreate, this antique Colonial offers a unique opportunity to enjoy a piece of Hopkinton history right in the heart of town. Inside, hardwood floors and timeless architectural details flow throughout the home. The kitchen pairs European white cabinetry with granite countertops and a conveniently located bathroom, while the formal dining room features charming built ins and a sun filled bay window that practically begs for a collection of plants. The main level also offers a spacious family room with picture window and a separate sitting room, perfect as a formal living room, quiet reading space, or cozy place to unwind. A sunroom overlooking the yard provides yet another inviting spot to relax and enjoy the changing seasons. Upstairs, you’ll find three bedrooms and two bathrooms, while the walk up third floor adds two bonus rooms ready for a home office, hobbies, a creative space, or whatever life requires next. A 2 car detached garage rounds out the property. All of this in a central Hopkinton location, where historic charm, everyday convenience, and classic New England living come together beautifully.
Under contract
$785,000
14 Mayhew St, Hopkinton, MA 01748
3beds
2,380sqft
Single Family Residence
Built in 1880
9,592 Square Feet Lot
$801,400 Zestimate®
$330/sqft
$-- HOA
What's special
Timeless architectural detailsFormal dining roomHardwood floorsSeparate sitting roomThree bedroomsGranite countertopsTwo bathrooms
- 9 days
- 58
- 0
Zillow last checked:
Listing updated:
Listed by:
Jen Seabury 781-603-8608,
Keller Williams Boston MetroWest 508-877-6500
Source: MLS PIN,MLS#: 73578335
Facts & features
Interior
Bedrooms & bathrooms
- Bedrooms: 3
- Bathrooms: 3
- Full bathrooms: 2
- 1/2 bathrooms: 1
- Main level bathrooms: 1
Primary bedroom
- Features: Bathroom - Half, Closet, Flooring - Hardwood
- Level: Second
- Area: 169
- Dimensions: 13 x 13
Bedroom 2
- Features: Closet, Flooring - Hardwood
- Level: Second
- Area: 143
- Dimensions: 13 x 11
Bedroom 3
- Features: Walk-In Closet(s), Flooring - Hardwood
- Level: Second
- Area: 144
- Dimensions: 12 x 12
Primary bathroom
- Features: Yes
Bathroom 1
- Features: Bathroom - 3/4, Bathroom - With Shower Stall
- Level: Main,First
- Area: 32
- Dimensions: 4 x 8
Bathroom 2
- Features: Bathroom - Full, Bathroom - With Tub & Shower
- Level: Second
- Area: 36
- Dimensions: 6 x 6
Bathroom 3
- Features: Bathroom - Half
- Level: Second
- Area: 20
- Dimensions: 4 x 5
Dining room
- Features: Flooring - Hardwood, Window(s) - Bay/Bow/Box
- Level: Main,First
- Area: 121
- Dimensions: 11 x 11
Kitchen
- Features: Flooring - Hardwood, Countertops - Stone/Granite/Solid, Stainless Steel Appliances, Peninsula
- Level: Main,First
- Area: 169
- Dimensions: 13 x 13
Living room
- Features: Flooring - Hardwood
- Level: Main,First
- Area: 168
- Dimensions: 14 x 12
Heating
- Natural Gas
Cooling
- None
Appliances
- Included: Range, Dishwasher, Microwave, Refrigerator, Washer, Dryer
- Laundry: Main Level, First Floor
Features
- Closet, Sitting Room, Sun Room, Bonus Room
- Flooring: Tile, Hardwood, Stone / Slate, Flooring - Hardwood, Flooring - Stone/Ceramic Tile, Flooring - Wood
- Basement: Full,Dirt Floor,Unfinished
- Has fireplace: No
Interior area
- Total structure area: 2,380
- Total interior livable area: 2,380 sqft
- Finished area above ground: 2,380
Property
Parking
- Total spaces: 6
- Parking features: Detached, Garage Faces Side, Off Street, Stone/Gravel
- Garage spaces: 2
- Uncovered spaces: 4
Features
- Patio & porch: Porch - Enclosed, Patio
- Exterior features: Porch - Enclosed, Patio, Rain Gutters, Garden
Lot
- Size: 9,592 Square Feet
- Features: Level
Details
- Parcel number: M:0U16 B:0059 L:0000,533773
- Zoning: RA
Construction
Type & style
- Home type: SingleFamily
- Architectural style: Colonial,Antique
- Property subtype: Single Family Residence
Materials
- Frame
- Foundation: Stone
- Roof: Shingle
Condition
- Year built: 1880
Utilities & green energy
- Sewer: Public Sewer
- Water: Public
Community & HOA
Community
- Features: Public Transportation, Shopping, Tennis Court(s), Park, Walk/Jog Trails, Golf, Medical Facility, Laundromat, Conservation Area, Highway Access, House of Worship, Public School
HOA
- Has HOA: No
Location
- Region: Hopkinton
Financial & listing details
- Price per square foot: $330/sqft
- Tax assessed value: $719,600
- Annual tax amount: $10,146
- Date on market: 9/24/2026
- Exclusions: Sellers Personal Property.
- Road surface type: Paved
Estimated market value
$801,400
$761,000 - $841,000
$4,563/mo
Price history
| Date | Event | Price |
|---|---|---|
| 9/21/2026 | Contingent | $785,000$330/sqft |
Source: MLS PIN #73578335 Report a problem | ||
| 9/16/2026 | Listed for sale | $785,000+107.9%$330/sqft |
Source: MLS PIN #73578335 Report a problem | ||
| 9/26/2012 | Sold | $377,500-3.2%$159/sqft |
Source: Agent Provided Report a problem | ||
| 6/21/2012 | Listed for sale | $389,900-11.1%$164/sqft |
Source: RE/MAX Executive Realty #71399965 Report a problem | ||
| 3/30/2005 | Sold | $438,500+99.3%$184/sqft |
Source: Public Record Report a problem | ||
| 12/31/1998 | Sold | $220,000+29.5%$92/sqft |
Source: Public Record Report a problem | ||
| 3/29/1996 | Sold | $169,900$71/sqft |
Source: Public Record Report a problem | ||
Public tax history
| Year | Property taxes | Tax assessment |
|---|---|---|
| 2025 | $9,163 +4.1% | $646,200 +7.3% |
| 2024 | $8,801 +2.7% | $602,400 +11.1% |
| 2023 | $8,569 +2% | $542,000 +9.9% |
| 2022 | $8,401 +3.5% | $493,300 +3.8% |
| 2021 | $8,120 +5.6% | $475,400 +4% |
| 2020 | $7,690 +7.1% | $457,200 +9.4% |
| 2019 | $7,177 +7.8% | $418,000 +6.1% |
| 2018 | $6,657 +4.1% | $393,900 +3.5% |
| 2017 | $6,392 +1.2% | $380,500 +2.6% |
| 2016 | $6,315 +1.2% | $370,800 +6.7% |
| 2015 | $6,241 +1.9% | $347,500 |
| 2014 | $6,126 +30% | $347,500 +25.7% |
| 2012 | $4,714 +1.9% | $276,500 |
| 2011 | $4,626 -3.3% | $276,500 -8.9% |
| 2010 | $4,782 +3.4% | $303,400 -1.4% |
| 2009 | $4,623 +2.5% | $307,600 -3.5% |
| 2008 | $4,511 +3.1% | $318,800 -6.5% |
| 2007 | $4,375 +7.2% | $341,000 +4.2% |
| 2006 | $4,081 +7.5% | $327,300 +6.2% |
| 2005 | $3,798 -0.8% | $308,300 +3.8% |
| 2004 | $3,830 +21% | $296,900 +29.6% |
| 2003 | $3,166 +3.7% | $229,100 +10% |
| 2002 | $3,054 +9.5% | $208,300 +8.9% |
| 1999 | $2,790 +8.1% | $191,200 +6.4% |
| 1998 | $2,582 | $179,700 |
Find assessor info on the county website
Monthly payment
Est. payment
Payment breakdown
Explore the cost of this home by adjusting the details. Changes won't be saved.Climate risks
Neighborhood: 01748

Similar homes
- $725,0003 bd2 ba2.3k sqft360 Wood St, Hopkinton, MA 01748For Sale
 MLS ID #73569190, Peter Edwards, Hayden Rowe Properties. MLS PIN
 - $970,2724 bd4 ba3.5k sqft272 Mill St, Holliston, MA 01746For Sale
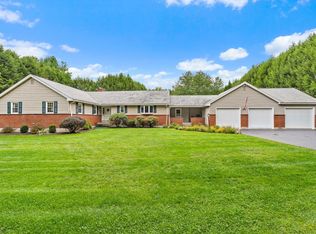 MLS ID #73585683, Jennifer DeLuca, Berkshire Hathaway Home Services Commonwealth Real Estate. MLS PIN
 - $799,0004 bd3 ba3.2k sqft48 Fitchburg St, Marlborough, MA 01752For Sale
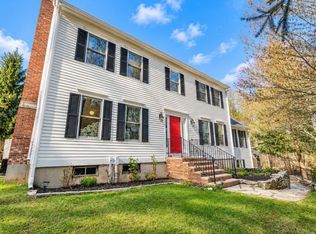 MLS ID #73584499, Winter Properties Realty Group, Century 21 Custom Home Realty. MLS PIN
 - $700,0004 bd3 ba2.6k sqft281 Village St, Medway, MA 02053For Sale
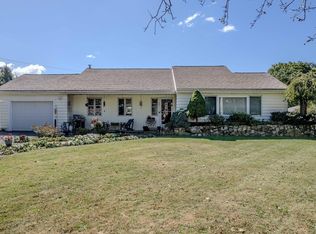 MLS ID #73585746, Team Rice, REMAX Executive Realty. MLS PIN
