Welcome to one of Monroe City's most beautiful homes located on the outskirts of town & nestled on a large corner lot! As soon as you walk in the door you are greeted by a formal dining room to your left & massive living room displaying tall ceilings, focal point wood-burning fireplace, & views of the well-manicured back lawn beyond the deck. After leaving the living room stunned, next is the kitchen of your dreams with a massive island, granite countertops, & more cabinet/countertop space than you can even dream of utilizing! Even with ample area to entertain, this forever home also gives plenty of seclusion including: a large primary bedroom suite with a full bathroom ensuite, 2 additional bedrooms in the upper level with a Jack & Jill bath, full basement complete with a family room, storage, plus an additional 4th non-conforming bedroom. If you can think it, this home has it! Schedule a showing & see all it has to offer yourself!
Active under contract
Listed by: Century 21 Broughton Team • Aaron T Peters • 573-822-7383
$439,000
14 Ruth Ln, Monroe City, MO 63456
3beds
3,229sqft
Single Family Residence
Built in 1993
0.6 Acres Lot
$-- Zestimate®
$136/sqft
$-- HOA
What's special
Focal point wood-burning fireplaceGranite countertopsLarge corner lotFormal dining roomMassive islandJack and jill bathTall ceilings
- 30 days |
- 254 |
- 3 |
Zillow last checked:
Listing updated:
Listed by:
Aaron T Peters 573-822-7383,
Century 21 Broughton Team
Source: MARIS,MLS#: 26045918 Originating MLS: Mark Twain Association of REALTORS
Originating MLS: Mark Twain Association of REALTORSFacts & features
Interior
Bedrooms & bathrooms
- Bedrooms: 3
- Bathrooms: 4
- Full bathrooms: 3
- 1/2 bathrooms: 1
- Main level bathrooms: 2
- Main level bedrooms: 1
Primary bedroom
- Features: Floor Covering: Carpeting
- Level: Main
Bedroom 2
- Features: Floor Covering: Carpeting
- Level: Upper
Bedroom 3
- Features: Floor Covering: Carpeting
- Level: Upper
Primary bathroom
- Features: Floor Covering: Ceramic Tile
- Level: Main
Bathroom 2
- Features: Floor Covering: Ceramic Tile
- Level: Main
Bathroom 3
- Features: Floor Covering: Ceramic Tile
- Level: Upper
Bathroom 4
- Features: Floor Covering: Ceramic Tile
- Level: Lower
Dining room
- Features: Floor Covering: Luxury Vinyl Plank
- Level: Main
Exercise room
- Features: Floor Covering: Concrete
- Level: Lower
Family room
- Features: Floor Covering: Carpeting
- Level: Lower
Kitchen
- Features: Floor Covering: Luxury Vinyl Plank
- Level: Main
Laundry
- Features: Floor Covering: Ceramic Tile
- Level: Main
Living room
- Features: Floor Covering: Carpeting
- Level: Main
Office
- Features: Floor Covering: Carpeting
- Level: Lower
Storage
- Features: Floor Covering: Concrete
- Level: Lower
Heating
- Forced Air, Natural Gas
Cooling
- Central Air
Appliances
- Included: Electric Cooktop, Dishwasher, Disposal, Microwave, Double Oven, Refrigerator, Water Heater
- Laundry: Main Level
Features
- Ceiling Fan(s), High Ceilings, Kitchen Island, Lever Faucets, Separate Dining
- Flooring: Carpet, Ceramic Tile, Concrete, Luxury Vinyl
- Doors: Panel Door(s)
- Windows: Window Treatments
- Basement: Concrete,Full
- Number of fireplaces: 1
- Fireplace features: Living Room
Interior area
- Total structure area: 3,229
- Total interior livable area: 3,229 sqft
- Finished area above ground: 2,278
- Finished area below ground: 951
Property
Parking
- Total spaces: 2
- Parking features: Concrete, Garage
- Attached garage spaces: 2
Features
- Levels: One and One Half
- Patio & porch: Deck, Front Porch
- Exterior features: Basketball Court
Lot
- Size: 0.6 Acres
- Features: Back Yard, Front Yard, Level
Details
- Parcel number: 016.03.07.3.02.025.140
- Special conditions: Standard
Construction
Type & style
- Home type: SingleFamily
- Architectural style: Other
- Property subtype: Single Family Residence
Materials
- Brick
- Foundation: Other
- Roof: Asphalt,Shingle
Condition
- Year built: 1993
Utilities & green energy
- Electric: Other
- Sewer: Public Sewer
- Water: Public
- Utilities for property: Cable Available, Electricity Connected, Natural Gas Connected, Phone Available, Sewer Connected, Water Connected
Community & HOA
Community
- Features: Airport/Runway, Fishing, Fitness Center, Golf, Lake, Park, Playground, Pool, Restaurant, Sidewalks, Street Lights, Sewer Gutters
- Subdivision: Griffith Estates Sd
HOA
- Has HOA: No
Location
- Region: Monroe City
Financial & listing details
- Price per square foot: $136/sqft
- Tax assessed value: $279,950
- Annual tax amount: $4,011
- Date on market: 7/17/2026
- Cumulative days on market: 30 days
- Listing terms: Cash,Conventional
- Ownership: Private
- Electric utility on property: Yes
- Road surface type: Asphalt
Estimated market value
Not available
Estimated sales range
Not available
Not available
Price history
| Date | Event | Price |
|---|---|---|
| 7/27/2026 | Contingent | $439,000$136/sqft |
Source:  MARIS #26045918 Report a problem MARIS #26045918 Report a problem | ||
| 7/17/2026 | Listed for sale | $439,000$136/sqft |
Source: MARIS #26045918 Report a problem | ||
| 3/26/2012 | Sold | -- |
Source: MARIS #12005183 Report a problem | ||
Public tax history
| Year | Property taxes | Tax assessment |
|---|---|---|
| 2024 | $3,759 +4.9% | $53,190 |
| 2023 | $3,584 +16.7% | $53,190 +16.4% |
| 2022 | $3,072 +0.1% | $45,710 |
| 2021 | $3,067 +9.3% | $45,710 +10% |
| 2020 | $2,807 +1% | $41,550 |
| 2019 | $2,781 +6.2% | $41,550 |
| 2018 | $2,617 +22% | $41,550 |
| 2017 | $2,146 | $41,550 |
| 2015 | $2,146 | $41,550 +1.9% |
| 2014 | $2,146 | $40,770 |
| 2012 | -- | $40,770 |
Find assessor info on the county website
Monthly payment
Est. payment
Payment breakdown
Explore the cost of this home by adjusting the details. Changes won't be saved.Climate risks
Neighborhood: 63456
Nearby schools
GreatSchools rating
- 5/10Monroe City Middle SchoolGrades: 5-8Distance: 0.4 mi
- 10/10Monroe City R-I High SchoolGrades: 9-12Distance: 0.4 mi
- 7/10Monroe City Elementary SchoolGrades: PK-4Distance: 0.4 mi
Schools provided by the listing agent
- Elementary: Monroe City Elem.
- Middle: Monroe City Middle
- High: Monroe City R-I High
Source: MARIS. This data may not be complete. We recommend contacting the local school district to confirm school assignments for this home.
- $307,8003 bd1 ba1.8k sqft15 Ruth Ln, Monroe City, MO 63456Off Market
- $322,9003 bd1 ba2k sqft21 Luther Ln, Monroe City, MO 63456Off Market
- $362,4003 bd1 ba1.6k sqft13 Ruth Cir, Monroe City, MO 63456Off Market
- $300,3003 bd1 ba2.1k sqft22 Griffith Cir, Monroe City, MO 63456Off Market
- $28,270-- bd-- ba-- sqftRuth Ln, Monroe city, MO 63456Off Market
- $48,510-- bd-- ba-- sqftGriffith Ests, Monroe city, MO 63456Off Market
- $273,9003 bd1 ba1.8k sqft6 Ruth Cir, Monroe City, MO 63456Off Market
- $189,3004 bd4 ba2.2k sqft1002 Belle Ave, Monroe City, MO 63456Off Market
A local agent can set up tours, give advice and negotiate with sellers.
A local lender can help you make sure your offer is ready when you are.
Similar homes
- $438,9004 bd3 ba3.6k sqft15335 Villa Dr, Monroe City, MO 63456For Sale
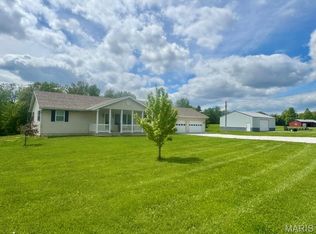
 MLS ID #26026919, Aaron T Peters, Century 21 Broughton Team. MARIS
 - $350,0004 bd3 ba3.6k sqft18839 Pine Lake Rd, Monroe City, MO 63456Auction
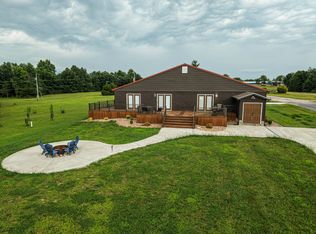 MLS ID #11929395, Jason Winter, West Central Auction Co.. My State MLS
 - $380,0004 bd3 ba1.7k sqft11779 Hickory Grove Pl, New London, MO 63459For Sale
 MLS ID #26050106, Sue-ann Westhoff, Prestige Realty, Inc. MARIS
 - $414,9003 bd3 ba4.6k sqft24613 Shady Oak Pl, Perry, MO 63462For Sale
 MLS ID #26038475, Rachel M South, Fox & Riley Real Estate. MARIS
 - $457,0003 bd3 ba4.4k sqft213 W Wood St, Shelbina, MO 63468For SaleMLS ID #26000427, Aaron T Peters, Century 21 Broughton Team. MARIS
- $433,0003 bd2 ba2.3k sqft11120 W Lakeshore Dr, Hannibal, MO 63401For SaleMLS ID #26036705, Sue-ann Westhoff, Prestige Realty, Inc. MARIS
- $409,0003 bd3 ba2.9k sqft5687 Clear Creek Rd, Hannibal, MO 63401For SaleMLS ID #26037210, Rickelle Pimentel, Christal Property Group, LLC. MARIS
- $499,0004 bd3 ba2.2k sqft18805 Highway J, Monroe City, MO 63456New ConstructionMLS ID #26021676, Gerald Quinn, See Real Estate. MARIS
- $--3 bd3 ba3.1k sqft2742 Highway 61, Palmyra, MO 63461AuctionAuction.com 1
- $379,9004 bd3 ba3.2k sqft185 Lake Apollo Dr, Hannibal, MO 63401For SaleMLS ID #26051432, Roselee A Ghattas, Ravenscraft Realty. MARIS
- $499,5003 bd2 ba2.5k sqft1 Meadowbrook Hts, Hannibal, MO 63401For SaleMLS ID #26044951, Sue A Giroux, Century 21 Broughton Team. MARIS
- $372,5004 bd3 ba3.5k sqft4 El Rancho Dr, Hannibal, MO 63401For SaleMLS ID #26038922, Sue-ann Westhoff, Prestige Realty, Inc. MARIS
- $360,0003 bd2 ba1.7k sqft11581 Highway 61, Hannibal, MO 63401For SaleMLS ID #26035249, Soshia Tymchek, Century 21 Broughton Team. MARIS
- $292,9004 bd3 ba2.1k sqft22 Settlers Trl, Hannibal, MO 63401For SaleMLS ID #26052037, Connor Doyle, Prestige Realty, Inc. MARIS
- $585,0004 bd3 ba3.6k sqft16759 Route E, Perry, MO 63462For SaleMLS ID #26038217, Lucas Mitchell, Trophy Properties & Auction. MARIS
- $625,0004 bd3 ba3.2k sqft13833 New London Gravel Rd, New London, MO 63459For SaleMLS ID #26036017, Kassondra Terrill, EXP Realty, LLC. MARIS
- $615,0004 bd4 ba3.4k sqft120 El Rancho Dr, Hannibal, MO 63401For SaleMLS ID #26034930, Sue-ann Westhoff, Prestige Realty, Inc. MARIS
- $469,0003 bd2 ba2.5k sqft177 Kitlaw Trl, Hannibal, MO 63401New ConstructionMLS ID #26004412, Lisa J Kairy, Prestige Realty, Inc. MARIS
- $344,9003 bd2 ba1.9k sqft111 Westview St, Palmyra, MO 63461For SaleMLS ID #26035393, Larry T Job, EXP Realty, LLC. MARIS
- $468,0004 bd2 ba2k sqft360 Honeysuckle Dr, Hannibal, MO 63401New ConstructionMLS ID #26048505, Sue-ann Westhoff, Prestige Realty, Inc. MARIS
