Beautiful colonial with contemporary flair. Approximately 1700 sq ft offering office/4th bedroom, half bath, kitchen and dinette area and great room with soaring ceilings on the first floor. Second floor gives you 2 ample size bedrooms, main bath and the primary suite with huge walk in closet and full bath.
First floor laundry and mud room area. Hardwood flooring and wall to wall carpeting. Great room offers a gas fireplace (as is) walls of windows and the dinette opens onto a trex deck that overlooks your private rear lot. Kitchen has cherry cabinets and plenty of quartz counter space, and breakfast bar. Home is a one owner home. Sits on a private drive off the main road, Sablewood. Newer driveway and brand new walk way to the front door. Huge 2.5 car garage. Convenient to Fairport Village and all the amenities that offers.
Completely neutral decor.
Pending
Price cut: $49.9K (7/7)
$350,000
14 Sablewood Cir, Fairport, NY 14450
4beds
1,659sqft
Single Family Residence
Built in 2006
0.5 Acres Lot
$-- Zestimate®
$211/sqft
$-- HOA
What's special
Walls of windowsCompletely neutral decorHalf bathWall to wall carpetingBreakfast barHardwood flooringKitchen and dinette area
- 37 days |
- 2,048 |
- 115 |
Zillow last checked:
Listing updated:
Listed by:
Howard Hanna 585-381-0502,
Marcia E. Glenn 585-248-1064
Source: NYSAMLSs,MLS#: R1689639 Originating MLS: Rochester
Originating MLS: RochesterFacts & features
Interior
Bedrooms & bathrooms
- Bedrooms: 4
- Bathrooms: 3
- Full bathrooms: 2
- 1/2 bathrooms: 1
- Main level bathrooms: 1
- Main level bedrooms: 1
Heating
- Electric, Gas, Heat Pump, Forced Air
Cooling
- Heat Pump, Central Air
Appliances
- Included: Built-In Range, Built-In Oven, Dryer, Dishwasher, Exhaust Fan, Electric Oven, Electric Range, Electric Water Heater, Disposal, Gas Oven, Gas Range, Refrigerator, Range Hood, Washer
- Laundry: Main Level
Features
- Breakfast Bar, Ceiling Fan(s), Cathedral Ceiling(s), Den, Entrance Foyer, Eat-in Kitchen, Granite Counters, Great Room, Home Office, Living/Dining Room, Pantry, Quartz Counters, Sliding Glass Door(s), Solid Surface Counters, Bath in Primary Bedroom, Programmable Thermostat
- Flooring: Carpet, Ceramic Tile, Hardwood, Varies
- Doors: Sliding Doors
- Windows: Thermal Windows
- Basement: Full,Sump Pump
- Number of fireplaces: 1
Interior area
- Total structure area: 1,659
- Total interior livable area: 1,659 sqft
Video & virtual tour
Property
Parking
- Total spaces: 2.5
- Parking features: Attached, Garage, Driveway, Garage Door Opener
- Attached garage spaces: 2.5
Features
- Levels: Two
- Stories: 2
- Patio & porch: Deck, Patio
- Exterior features: Blacktop Driveway, Deck, Patio
Lot
- Size: 0.5 Acres
- Features: Irregular Lot, Residential Lot
Details
- Parcel number: 2644891531100001040
- Special conditions: Standard
Construction
Type & style
- Home type: SingleFamily
- Architectural style: Contemporary,Colonial
- Property subtype: Single Family Residence
Materials
- Attic/Crawl Hatchway(s) Insulated, Vinyl Siding, Copper Plumbing
- Foundation: Block
- Roof: Asphalt
Condition
- Resale
- Year built: 2006
Utilities & green energy
- Electric: Circuit Breakers
- Sewer: Connected
- Water: Connected, Public
- Utilities for property: Cable Available, Electricity Connected, High Speed Internet Available, Sewer Connected, Water Connected
Community & HOA
HOA
- Amenities included: None
Location
- Region: Fairport
Financial & listing details
- Price per square foot: $211/sqft
- Tax assessed value: $381,900
- Annual tax amount: $9,548
- Date on market: 6/25/2026
- Cumulative days on market: 36 days
- Listing terms: Cash,Conventional
Estimated market value
Not available
Estimated sales range
Not available
Not available
Price history
| Date | Event | Price |
|---|---|---|
| 7/11/2026 | Pending sale | $350,000$211/sqft |
Source:  NYSAMLSs #R1689639 Report a problem NYSAMLSs #R1689639 Report a problem | ||
| 7/11/2026 | Contingent | $350,000$211/sqft |
Source: NYSAMLSs #R1689639 Report a problem | ||
| 7/7/2026 | Price change | $350,000-12.5%$211/sqft |
Source: NYSAMLSs #R1689639 Report a problem | ||
| 6/25/2026 | Listed for sale | $399,900+88.2%$241/sqft |
Source: NYSAMLSs #R1689639 Report a problem | ||
| 3/21/2006 | Sold | $212,460$128/sqft |
Source: Public Record Report a problem | ||
Public tax history
| Year | Property taxes | Tax assessment |
|---|---|---|
| 2025 | -- | $236,800 |
| 2024 | -- | $236,800 |
| 2023 | -- | $236,800 |
| 2022 | -- | $236,800 |
| 2021 | -- | $236,800 |
| 2020 | -- | $236,800 |
| 2018 | -- | $236,800 +8% |
| 2017 | $4,701 | $219,300 |
| 2016 | -- | $219,300 |
| 2015 | -- | $219,300 |
| 2014 | -- | $219,300 |
| 2013 | -- | $219,300 |
| 2012 | -- | $219,300 |
| 2011 | -- | $219,300 |
| 2010 | -- | $219,300 +2% |
| 2009 | -- | $215,000 +53.7% |
| 2007 | -- | $139,900 |
| 2006 | -- | $139,900 +210.9% |
| 2005 | -- | $45,000 |
Find assessor info on the county website
Monthly payment
Climate risks
Neighborhood: 14450
Nearby schools
GreatSchools rating
- NADudley SchoolGrades: PK-2Distance: 0.6 mi
- 7/10Johanna Perrin Middle SchoolGrades: 6-8Distance: 1.5 mi
- 10/10Fairport Senior High SchoolGrades: 10-12Distance: 1.4 mi
Schools provided by the listing agent
- District: Fairport
Source: NYSAMLSs. This data may not be complete. We recommend contacting the local school district to confirm school assignments for this home.
- $409,9003 bd2 ba1.4k sqft12 Sablewood Cir, Fairport, NY 14450Off Market
- $291,8003 bd1 ba1.3k sqft442 High Street Ext, Fairport, NY 14450Off Market
- $286,9003 bd1 ba1.2k sqft438 High Street Ext, Fairport, NY 14450Off Market
- $204,0002 bd1 ba962 sqft14 Hanningfield Cir, Fairport, NY 14450Off Market
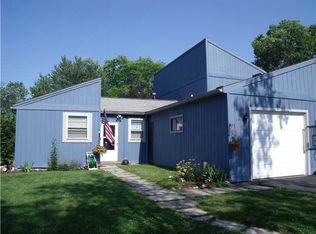
- $255,0003 bd2 ba1.3k sqft446 High Street Ext, Fairport, NY 14450Sold
- $474,9003 bd3 ba1.8k sqft10 Sablewood Cir, Fairport, NY 14450Off Market
- $255,0003 bd2 ba1.3k sqft446 High St, Fairport, NY 14450Sold
- $199,9003 bd1 ba1.2k sqft12 Hanningfield Cir, Fairport, NY 14450Pending
A local agent can set up tours, give advice and negotiate with sellers.
Similar homes
- $399,9004 bd4 ba1.8k sqft61 Winchester Dr, Fairport, NY 14450For Sale

 MLS ID #R1701986, James Bryan Neyer, Listing by: Howard Hanna. NYSAMLSs
 - $350,0004 bd2 ba1.7k sqft107 Wheatstone Cir, Fairport, NY 14450For Sale
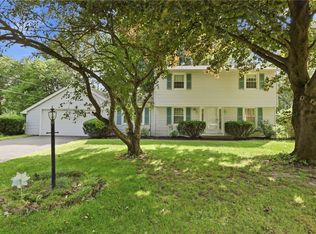 MLS ID #R1695628, Marcia E. Glenn, Listing by: Howard Hanna. NYSAMLSs
 - $299,9004 bd3 ba1.9k sqft77 S Ridge Trl, Fairport, NY 14450For Sale
 MLS ID #R1702319, Jason M Ruffino, Listing by: RE/MAX Plus. NYSAMLSs
 - $324,9003 bd2 ba1.9k sqft16 S Ridge Trl, Fairport, NY 14450For Sale
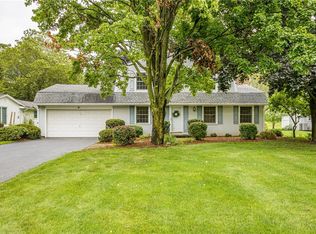 MLS ID #R1695777, Carol A. Hallenbeck, Listing by: Howard Hanna. NYSAMLSs
 - $299,9004 bd2 ba1.5k sqft157 Ayrault Rd, Fairport, NY 14450For SaleMLS ID #R1700832, Margaret Mary Leasure, Listing by: Howard Hanna. NYSAMLSs
- $379,9004 bd3 ba1.7k sqft135 Maple Hill Farm Rd, Penfield, NY 14526For SaleMLS ID #R1702993, Myoungjin Joo, Listing by: Myoungjin Joo. NYSAMLSs
- $349,9003 bd3 ba1.9k sqft19 Larchwood Dr, Pittsford, NY 14534For SaleMLS ID #R1702157, Shannon M. Fitzpatrick, Listing by: Keller Williams Realty Greater Rochester. NYSAMLSs
- $399,0002 bd3 ba1.7k sqft60 Colonial Cir, Fairport, NY 14450For SaleMLS ID #R1698774, Lisa Ann Harrington, Listing by: Tru Agent Real Estate. NYSAMLSs
- $349,9004 bd3 ba1.9k sqft90 City View Dr, Rochester, NY 14625For SaleMLS ID #R1701929, Tiffany A. Hilbert, Listing by: Keller Williams Realty Greater Rochester. NYSAMLSs
- $324,9003 bd3 ba1.8k sqft52 Oak Hill Ter, Penfield, NY 14526For SaleMLS ID #R1702374, Nicole Mitchell, Listing by: Keller Williams Realty Greater Rochester. NYSAMLSs
- $324,9003 bd3 ba1.5k sqft489 French Rd, Rochester, NY 14618For SaleMLS ID #R1701749, Yangtian Guo, Listing by: Keller Williams Realty Greater Rochester. NYSAMLSs
- $469,0004 bd3 ba2.2k sqft14 Countryside Rd, Fairport, NY 14450For SaleMLS ID #R1700046, Kristen Osborne, Listing by: Howard Hanna. NYSAMLSs
- $324,9004 bd2 ba1.5k sqft7459 Victor Mendon Rd, Victor, NY 14564For SaleMLS ID #R1702121, Susan E. Glenz, Listing by: Keller Williams Realty Greater Rochester. NYSAMLSs
- $379,5004 bd3 ba2.1k sqft315 Dunrovin Ln, Rochester, NY 14618For SaleMLS ID #R1700383, Elizabeth S. Merrill, Listing by: Mitchell Pierson, Jr., Inc.. NYSAMLSs
- $299,9004 bd3 ba1.8k sqft82 Burrows Hills Dr, Rochester, NY 14625For SaleMLS ID #R1701475, Susan Glenz, Listing by: Keller Williams Realty Gateway. NYSAMLSs
- $299,9003 bd2 ba1.6k sqft167 Willow Pond Way, Penfield, NY 14526For SaleMLS ID #R1700332, Mitchell Ladd, Listing by: Ladd Exclusive Realty. NYSAMLSs
- $289,9004 bd2 ba1.9k sqft244 Farmview Dr, Macedon, NY 14502For SaleMLS ID #R1702101, Jeffrey A. Scofield, Listing by: RE/MAX Plus. NYSAMLSs
- $375,0004 bd3 ba2.4k sqft803 Red Fox Cir, Ontario, NY 14519For SaleMLS ID #R1700700, Jennifer L. Isaac, Listing by: Howard Hanna. NYSAMLSs
- $499,0004 bd3 ba2.2k sqft83 Dewey Ave, Fairport, NY 14450For SaleMLS ID #R1698771, Lisa Ann Harrington, Listing by: Tru Agent Real Estate. NYSAMLSs
- $399,9004 bd3 ba2k sqft23 Pen Web Park, Webster, NY 14580For SaleMLS ID #R1701976, Charles Sandusky, Listing by: Hunt Real Estate ERA/Columbus. NYSAMLSs
