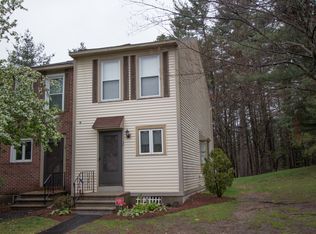
Welcome to Webster Green! This move-in ready END-unit condo offers comfortable living, thoughtful updates, and a location that makes everyday life easy.Step inside to a bright and inviting kitchen featuring updated cabinetry and quartz countertops. The main level flows comfortably into the dining and living areas, creating a welcoming space to gather with family and friends.Upstairs, you’ll find two bedrooms and a full bathroom. The finished basement adds valuable living space with a bonus room featuring its own heat zone and LVP flooring, perfect for a home office, playroom, gym, or hobby room.Enjoy the amenities of this desirable, pet-friendly community, including an in-ground swimming pool and tennis courts. Conveniently located minutes from highway access, Manchester-Boston Regional Airport, local restaurants, shopping, and the Merrimack Premium Outlets. FHA and VA approved!
Pending
$345,900
14 Shelburne Rd, Merrimack, NH 03054
2beds
1,330sqft
Condominium, Townhouse
Built in 1986
-- sqft lot
$347,700 Zestimate®
$260/sqft
$380/mo HOA
What's special
In-ground swimming poolBright and inviting kitchenTennis courtsUpdated cabinetryQuartz countertops
- 12 days
- 238
- 25
Likely to sell faster than
Zillow last checked:
Listing updated:
Listed by:
Debra Beaudry 603-494-1583,
Better Homes and Gardens Real Estate - The Masiello Group 603-625-2800,
Debra Beaudry 603-494-1583
Source: MLS PIN,MLS#: 73588945
Facts & features
Interior
Bedrooms & bathrooms
- Bedrooms: 2
- Bathrooms: 2
- Full bathrooms: 1
- 1/2 bathrooms: 1
Primary bedroom
- Level: Second
Bedroom 2
- Level: Second
Dining room
- Level: First
Kitchen
- Level: First
Living room
- Level: First
Heating
- Baseboard, Oil
Cooling
- None
Appliances
- Included: Range, Dishwasher, Microwave, Refrigerator
- Laundry: In Basement
Features
- Bonus Room
- Has basement: Yes
- Has fireplace: No
- Common walls with other units/homes: End Unit
Interior area
- Total structure area: 1,330
- Total interior livable area: 1,330 sqft
- Finished area above ground: 1,064
- Finished area below ground: 266
Property
Parking
- Total spaces: 2
- Parking features: Assigned, Common
- Uncovered spaces: 2
Features
- Patio & porch: Deck
- Exterior features: Deck
- Pool features: Association, In Ground
Details
- Parcel number: 687890
- Zoning: residentia
Construction
Type & style
- Home type: Townhouse
- Property subtype: Condominium, Townhouse
Materials
- Frame
- Roof: Shingle
Condition
- Year built: 1986
Utilities & green energy
- Electric: 100 Amp Service
- Sewer: Public Sewer
- Water: Public
Community & HOA
Community
- Features: Pool, Tennis Court(s), Highway Access
HOA
- Amenities included: Pool, Tennis Court(s)
- Services included: Water, Sewer, Insurance, Maintenance Grounds, Snow Removal
- HOA fee: $380 monthly
Location
- Region: Merrimack
Financial & listing details
- Price per square foot: $260/sqft
- Tax assessed value: $348,200
- Annual tax amount: $7,698
- Date on market: 10/14/2026
- Listing terms: Contract
Estimated market value
$347,700
$330,000 - $365,000
$2,710/mo
Price history
| Date | Event | Price |
|---|---|---|
| 10/18/2026 | Pending sale | $345,900$260/sqft |
Source: MLS PIN #73588945 Report a problem | ||
| 10/9/2026 | Listed for sale | $345,900-1.2%$260/sqft |
Source:  PrimeMLS #5113658 Report a problem | ||
| 3/19/2024 | Sold | $350,000+3%$263/sqft |
Source: PrimeMLS #4983218 Report a problem | ||
| 2/2/2024 | Contingent | $339,900$256/sqft |
Source: PrimeMLS #4983218 Report a problem | ||
| 1/25/2024 | Listed for sale | $339,900+136.2%$256/sqft |
Source: PrimeMLS #4983218 Report a problem | ||
| 8/31/2009 | Sold | $143,900+0.7%$108/sqft |
Source: Public Record Report a problem | ||
| 7/16/2009 | Listed for sale | $142,900$107/sqft |
Source: McClintick Real Estate, Inc. #2788732 Report a problem | ||
Public tax history
| Year | Property taxes | Tax assessment |
|---|---|---|
| 2024 | $4,546 +6.4% | $219,700 |
| 2023 | $4,273 +11.9% | $219,700 |
| 2022 | $3,818 +8% | $219,700 +49.6% |
| 2021 | $3,534 | $146,900 |
| 2020 | $3,534 -0.3% | $146,900 |
| 2019 | $3,545 +0.1% | $146,900 |
| 2018 | $3,543 +3.2% | $146,900 |
| 2017 | $3,433 +2.5% | $146,900 |
| 2016 | $3,348 +11.7% | $146,900 +21.2% |
| 2015 | $2,996 +2.6% | $121,200 |
| 2014 | $2,920 +0.8% | $121,200 |
| 2013 | $2,898 +3% | $121,200 |
| 2012 | $2,813 | $121,200 |
| 2011 | -- | $121,200 -21.8% |
| 2010 | -- | $155,000 |
| 2009 | -- | $155,000 -2.9% |
| 2008 | -- | $159,600 |
| 2007 | -- | $159,600 +15% |
| 2005 | -- | $138,800 |
| 2004 | -- | $138,800 |
| 2003 | -- | -- |
| 2001 | -- | $74,200 |
Find assessor info on the county website
Monthly payment
Est. payment
Payment breakdown
Explore the cost of this home by adjusting the details. Changes won't be saved.Climate risks
Neighborhood: East Merrimack
Nearby schools
Schools provided by the listing agent
- Elementary: Reeds Ferry School
- Middle: Merriack Middle School
- High: Merriack High School
Source: MLS PIN. This data may not be complete. We recommend contacting the local school district to confirm school assignments for this home.
Similar homes
- $344,9002 bd2 ba1.2k sqftWebster Green, Merrimack, NH 03054Active
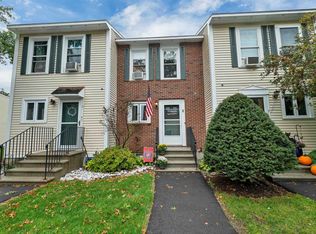 MLS ID #5111917, The Josh Naughton Team. PrimeMLS
- $340,0003 bd2 ba1.8k sqftThe Commons at Merrimack, Merrimack, NH 03054Active
 MLS ID #5115241, Will Olsen. PrimeMLS
- $299,9002 bd2 ba1.1k sqft16 Templeton Court, Merrimack, NH 03054Active
 MLS ID #5115493, Mei Howes. PrimeMLS
- $385,0002 bd3 ba1.5k sqftBradford Woods, Merrimack, NH 03054Active
 MLS ID #5115074, Ashley Kellogg. PrimeMLS
