Space, flexibility, and updates throughout make this 2-bedroom, 1.5-bath residence with a bonus room a standout opportunity. An oversized foyer welcomes you into a thoughtfully designed layout featuring an updated eat-in kitchen with stainless steel appliances, seamlessly flowing into an expansive living and dining area ideal for both everyday living and entertaining. Just off the dining area, the bonus room provides endless possibilities for a home office, gym, guest space, or potential third bedroom and includes its own walk-in closet. Beautiful hardwood floors run throughout the home, while both oversized bedrooms are filled with natural light and feature large closets with custom organizers. An updated hall bath and a private renovated powder room in the primary bedroom add modern comfort, while multiple additional closets throughout provide exceptional storage. Set within a charming garden-style complex offering on-site parking with the possibility for a second space, this home also features the rare opportunity for pet-friendly living.
Pending
$375,000
14 Soundview Avenue #28, White Plains, NY 10606
2beds
1,230sqft
Stock Cooperative, Residential
Built in 1954
-- sqft lot
$-- Zestimate®
$305/sqft
$-- HOA
What's special
- 81 days |
- 169 |
- 3 |
Zillow last checked:
Listing updated:
Listed by:
Coldwell Banker Realty 914-967-0059,
Lindsay Berardi 914-282-2315
Source: OneKey® MLS as distributed by MLS GRID,MLS#: 1001685
Facts & features
Interior
Bedrooms & bathrooms
- Bedrooms: 2
- Bathrooms: 2
- Full bathrooms: 1
- 1/2 bathrooms: 1
Heating
- Oil
Cooling
- Wall/Window Unit(s)
Appliances
- Included: Dishwasher, Oven, Range, Refrigerator, Stainless Steel Appliance(s)
Features
- Ceiling Fan(s), Eat-in Kitchen, Open Floorplan, Primary Bathroom, Walk-In Closet(s)
- Common walls with other units/homes: 2+ Common Walls
Interior area
- Total structure area: 1,230
- Total interior livable area: 1,230 sqft
Property
Parking
- Total spaces: 1
- Parking features: Parking Lot
- Has garage: Yes
Lot
- Size: 2.49 Acres
Details
- Parcel number: 1700130050000030000001
- Special conditions: None
Construction
Type & style
- Home type: Cooperative
- Architectural style: Garden
- Property subtype: Stock Cooperative, Residential
- Attached to another structure: Yes
Materials
- Brick
Condition
- Year built: 1954
Utilities & green energy
- Sewer: Public Sewer
- Water: Public
- Utilities for property: Electricity Available
Community & HOA
HOA
- Has HOA: No
- HOA name: Prime Locations Inc
- HOA phone: 914-963-7400
Location
- Region: White Plains
Financial & listing details
- Price per square foot: $305/sqft
- Date on market: 5/26/2026
- Cumulative days on market: 73 days
- Listing agreement: Exclusive Agency
- Electric utility on property: Yes
Estimated market value
Not available
Estimated sales range
Not available
Not available
Price history
| Date | Event | Price |
|---|---|---|
| 6/24/2026 | Pending sale | $375,000$305/sqft |
Source:  OneKey® MLS as distributed by MLS GRID #1001685 Report a problem OneKey® MLS as distributed by MLS GRID #1001685 Report a problem | ||
| 5/26/2026 | Listed for sale | $375,000+31.6%$305/sqft |
Source: OneKey® MLS as distributed by MLS GRID #1001685 Report a problem | ||
| 1/11/2023 | Sold | $285,000+3.6%$232/sqft |
Source: OneKey® MLS as distributed by MLS GRID #H6216240 Report a problem | ||
| 11/12/2022 | Pending sale | $275,000$224/sqft |
Source: OneKey® MLS as distributed by MLS GRID #H6216240 Report a problem | ||
| 10/20/2022 | Listed for sale | $275,000$224/sqft |
Source: OneKey® MLS as distributed by MLS GRID #H6216240 Report a problem | ||
Public tax history
Tax history is unavailable.
Monthly payment
Climate risks
Neighborhood: Prospect Park
Nearby schools
GreatSchools rating
- 8/10Post Road SchoolGrades: K-5Distance: 0.1 mi
- 6/10White Plains Middle SchoolGrades: 6-8Distance: 0.8 mi
- 7/10White Plains Senior High SchoolGrades: 9-12Distance: 2 mi
Schools provided by the listing agent
- Elementary: White Plains (Controlled Parents’ Choice)
- Middle: White Plains Middle School
- High: White Plains Senior High School
Source: OneKey® MLS as distributed by MLS GRID. This data may not be complete. We recommend contacting the local school district to confirm school assignments for this home.
- $--1 bd1 ba-- sqft14 Soundview Ave #776F18CCB, White Plains, NY 10606Off Market
- $--2 bd2 ba-- sqft14 Soundview Ave #F320A52C6, White Plains, NY 10606Off Market
- $--1 bd1 ba-- sqft14 Soundview Ave #1, White Plains, NY 10606Off Market
- $---- bd-- ba-- sqft14 Soundview Ave APT 19, White Plains, NY 10606Off Market
- $---- bd-- ba-- sqft14 Soundview Ave APT 11, White Plains, NY 10606Off Market
- $---- bd-- ba-- sqft14 Soundview Ave APT 5, White Plains, NY 10606Off Market
- $---- bd-- ba-- sqft14 Soundview Ave APT 36, White Plains, NY 10606Off Market
- $---- bd-- ba-- sqft14 Soundview Ave APT 57, White Plains, NY 10606Off Market
- $---- bd-- ba-- sqft14 Soundview Ave APT 43, White Plains, NY 10606Off Market
A local agent can set up tours, give advice and negotiate with sellers.
Similar homes
- $345,0002 bd1 ba1.2k sqft12 Westchester Avenue #5A, White Plains, NY 10601For Sale
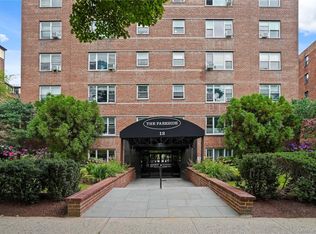
 MLS ID #1028557, Jeremy Zucker, Listing by: Keller Williams NY Realty. OneKey® MLS as distributed by MLS GRID
 - $399,9752 bd2 ba1.2k sqft101 Old Mamaroneck Road #3B4, White Plains, NY 10605For Sale
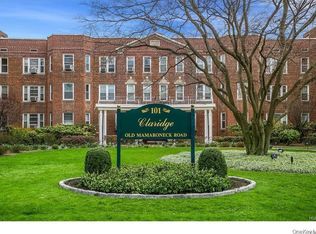 MLS ID #1027510, Dean M. Nugent, Listing by: Mary Jane Pastor Realty. OneKey® MLS as distributed by MLS GRID
 - $425,0001 bd1 ba830 sqft1133 Midland Avenue #1C, Bronxville, NY 10708For Sale
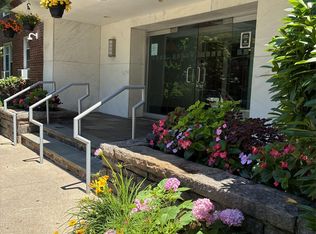 MLS ID #1036371, Isaac Oserin, Listing by: ISO Property Corp. OneKey® MLS as distributed by MLS GRID
 - $425,0002 bd1 ba1k sqft79 N Broadway #E, White Plains, NY 10603For Sale
 MLS ID #997194, Subhas Grandhi, Listing by: ERA Insite Realty Services. OneKey® MLS as distributed by MLS GRID
 - $385,0002 bd2 ba1k sqft5 Rockledge Avenue #1A, Hartsdale, NY 10530For SaleMLS ID #1030791, Yekaterina Brinkman, Listing by: Houlihan Lawrence Inc.. OneKey® MLS as distributed by MLS GRID
- $349,9992 bd2 ba1.1k sqft39 Fieldstone Drive #H2, Hartsdale, NY 10530For SaleMLS ID #1026241, Theresa Crozier, Listing by: Houlihan Lawrence Inc.. OneKey® MLS as distributed by MLS GRID
- $347,0002 bd1 ba900 sqft9 Bryant Crescent #1G, White Plains, NY 10605For SaleMLS ID #1016014, Alexandra Jacobs, Listing by: Compass Greater NY, LLC. OneKey® MLS as distributed by MLS GRID
- $405,0003 bd2 ba1.2k sqft113 Beacon Hill Dr #E25, Dobbs Ferry, NY 10522For SaleMLS ID #1035694, Michael Criscuolo, Listing by: Houlihan Lawrence Inc.. OneKey® MLS as distributed by MLS GRID
- $295,0002 bd1 ba900 sqft140 N Broadway #P-4, Irvington, NY 10533For SaleMLS ID #1034496, Laura Ionata, Listing by: Corcoran Legends Realty. OneKey® MLS as distributed by MLS GRID
- $289,0002 bd1 ba1.1k sqft10 Fieldstone Drive #333, Hartsdale, NY 10530For SaleMLS ID #1033959, Francis J. Morris, Listing by: Distinguished Realty Services. OneKey® MLS as distributed by MLS GRID
- $550,0002 bd3 ba1.5k sqft50 Dekalb Avenue #E10, White Plains, NY 10603For SaleMLS ID #1031279, Amanda Samuel, Listing by: RE/MAX Distinguished Hms.&Prop. OneKey® MLS as distributed by MLS GRID
- $300,0002 bd2 ba1.1k sqft2241 Palmer Avenue #3E, New Rochelle, NY 10801For SaleMLS ID #1019646, Ken Wile, Listing by: Redfin Real Estate. OneKey® MLS as distributed by MLS GRID
- $335,0002 bd1 ba950 sqft13 Bryant Cres #1D, White Plains, NY 10605For SaleMLS ID #942223, Maria Micciari, Listing by: Compass Greater NY LLC. OneKey® MLS as distributed by MLS GRID
- $425,0001 bd1 ba830 sqft1133 Midland Avenue #2C, Bronxville, NY 10708For SaleMLS ID #1019892, Yara Annechiarico, Listing by: At Home With Yara Realty. OneKey® MLS as distributed by MLS GRID
- $379,0002 bd1 ba1k sqft17 Leewood Circle #6R, Eastchester, NY 10709For SaleMLS ID #1024767, Joseph Barbieri, Listing by: Century 21 Hire Realty. OneKey® MLS as distributed by MLS GRID
- $399,0002 bd1 ba975 sqft786 Palmer Road #1F, Bronxville, NY 10708For SaleMLS ID #1029647, Janine M. McQueeney, Listing by: Douglas Elliman Real Estate. OneKey® MLS as distributed by MLS GRID
- $225,0001 bd1 ba850 sqft12 Westchester Avenue #2J, White Plains, NY 10601For SaleMLS ID #1031789, Brian Scher, Listing by: Compass Greater NY, LLC. OneKey® MLS as distributed by MLS GRID
- $389,5001 bd1 ba805 sqft90 Avon Circle #D, Port Chester, NY 10573For SaleMLS ID #1021112, Patrice Footes, Listing by: Coldwell Banker Realty. OneKey® MLS as distributed by MLS GRID
- $325,0002 bd2 ba1k sqft1 Sadore Lane #3X, Yonkers, NY 10710For SaleMLS ID #1030216, Jeanette Justiniano, Listing by: Howard Hanna Rand Realty. OneKey® MLS as distributed by MLS GRID
- $315,0002 bd1 ba900 sqft365 Bronx River Road #1F, Yonkers, NY 10704For SaleMLS ID #1032796, Jermaine T. Robinson, Listing by: Real Broker NY LLC. OneKey® MLS as distributed by MLS GRID
