This beautiful and spacious ranch offers the perfect combination of comfort and convenience! Featuring 3 bedrooms, 2 bathrooms, vaulted ceilings, a functional kitchen, and a welcoming living room with custom built-ins, there's plenty of room to enjoy. The generous-sized bedrooms, attached 2-car garage, and thoughtfully designed layout make everyday living easy. Situated on a dead-end road, this home offers a peaceful setting while remaining close to shopping, schools, and local amenities. Don't miss your chance to see all this wonderful home has to offer!
Pending
$499,900
14 Sunset Avenue, North Berwick, ME 03906
3beds
1,361sqft
:
Get pre-qualified$3,118/mo
Single Family Residence
Built in 2019
0.51 Acres Lot
$498,100 Zestimate®
$367/sqft
$-- HOA
What's special
Thoughtfully designed layoutVaulted ceilingsFunctional kitchenGenerous-sized bedrooms
- 30 days |
- 847 |
- 54 |
Likely to sell faster than
Zillow last checked:
Listing updated:
Listed by:
Signature Homes Real Estate Group, LLC
Source: Maine Listings,MLS#: 1668636
Facts & features
Interior
Bedrooms & bathrooms
- Bedrooms: 3
- Bathrooms: 2
- Full bathrooms: 2
Primary bedroom
- Level: First
- Area: 194.56 Square Feet
- Dimensions: 15.2 x 12.8
Bedroom 2
- Level: First
- Area: 127.2 Square Feet
- Dimensions: 12 x 10.6
Bedroom 3
- Level: First
- Area: 92.13 Square Feet
- Dimensions: 11.1 x 8.3
Kitchen
- Features: Eat-in Kitchen, Kitchen Island
- Level: First
- Area: 239.4 Square Feet
- Dimensions: 21 x 11.4
Laundry
- Level: First
- Area: 29.64 Square Feet
- Dimensions: 5.7 x 5.2
Living room
- Features: Built-in Features
- Level: First
- Area: 336.96 Square Feet
- Dimensions: 21.6 x 15.6
Heating
- Hot Water
Cooling
- None
Appliances
- Included: Dishwasher, Microwave, Electric Range, Refrigerator
Features
- 1st Floor Bedroom, 1st Floor Primary Bedroom w/Bath, One-Floor Living
- Flooring: Carpet, Laminate, Luxury Vinyl
- Basement: Interior Entry,Crawl Space
- Has fireplace: No
Interior area
- Total structure area: 1,361
- Total interior livable area: 1,361 sqft
- Finished area above ground: 1,361
- Finished area below ground: 0
Property
Parking
- Total spaces: 2
- Parking features: Paved, 5 - 10 Spaces, On Site, Off Street, Garage Door Opener
- Attached garage spaces: 2
Features
- Patio & porch: Deck
Lot
- Size: 0.51 Acres
- Features: Near Shopping, Near Town, Neighborhood, Level, Open Lot, Landscaped
Details
- Additional structures: Shed(s)
- Parcel number: NBERM021L010S1
- Zoning: Village A
Construction
Type & style
- Home type: SingleFamily
- Architectural style: Ranch
- Property subtype: Single Family Residence
Materials
- Wood Frame, Vinyl Siding
- Foundation: Poured Concrete
- Roof: Shingle
Condition
- Year built: 2019
Utilities & green energy
- Electric: Circuit Breakers
- Sewer: Public Sewer
- Water: Public
Community & HOA
Location
- Region: North Berwick
Financial & listing details
- Price per square foot: $367/sqft
- Tax assessed value: $504,400
- Annual tax amount: $5,147
- Date on market: 6/24/2026
- Road surface type: Paved
Estimated market value
$498,100
$473,000 - $523,000
$2,868/mo
Price history
| Date | Event | Price |
|---|---|---|
| 7/6/2026 | Pending sale | $499,900$367/sqft |
Source:  Maine Listings #1668636 Report a problem Maine Listings #1668636 Report a problem | ||
| 6/24/2026 | Listed for sale | $499,900+69.5%$367/sqft |
Source: Maine Listings #1668636 Report a problem | ||
| 3/8/2019 | Sold | $295,000$217/sqft |
Source:  PrimeMLS #4736638 Report a problem PrimeMLS #4736638 Report a problem | ||
Public tax history
| Year | Property taxes | Tax assessment |
|---|---|---|
| 2024 | $5,044 +7.4% | $504,400 +15.5% |
| 2023 | $4,695 +24.4% | $436,700 +29% |
| 2022 | $3,773 +8.7% | $338,400 +6.3% |
| 2021 | $3,471 +1.1% | $318,400 +10.4% |
| 2020 | $3,432 +7.9% | $288,400 +12% |
| 2019 | $3,181 +268.2% | $257,600 +284.5% |
| 2018 | $864 +2.4% | $67,000 |
| 2017 | $844 | $67,000 |
| 2016 | $844 | $67,000 |
| 2015 | $844 | $67,000 |
Find assessor info on the county website
Monthly payment
Est. payment
Payment breakdown
Explore the cost of this home by adjusting the details. Changes won't be saved.Climate risks
Neighborhood: 03906
Nearby schools
GreatSchools rating
- 8/10North Berwick Elementary SchoolGrades: K-4Distance: 0.4 mi
- 6/10Noble High SchoolGrades: 8-12Distance: 1.9 mi
- 3/10Eric L Knowlton SchoolGrades: 4-5Distance: 4.1 mi
- $439,3003 bd2 ba1.3k sqft18 Sunset, North Berwick, ME 03906Off Market
- $551,4003 bd2 ba1.3k sqft28 Sunset Ave, North Berwick, ME 03906Off Market
- $547,0003 bd2 ba1.3k sqft18 Sunset Ave, North Berwick, ME 03906Off Market
- $500,0003 bd2 ba1.6k sqft10 Sunset Ave, North Berwick, ME 03906Sold
- $340,0003 bd1 ba1.1k sqft17 Maple St, North Berwick, ME 03906Off Market
- $450,0003 bd2 ba1.2k sqft15 Sunset Ave, North Berwick, ME 03906Sold
- $323,7002 bd1 ba1k sqft19 Sunset Ave, North Berwick, ME 03906Off Market
- $367,5003 bd2 ba1.2k sqft15 Maple St, North Berwick, ME 03906Off Market
A local agent can set up tours, give advice and negotiate with sellers.
Similar homes
- $523,9003 bd2 ba1.8k sqft53 Meehan Lane, North Berwick, ME 03906Active

 MLS ID #1665688, Better Homes & Gardens Real Estate/The Masiello Group. Maine Listings
 - $595,0003 bd3 ba1.5k sqftGreenbriar at Rivers Edge, Eliot, ME 03903Active
 MLS ID #5101528, Amanda Patterson, Samonas Realty, LLC. PrimeMLS
 - $449,9004 bd2 ba1.7k sqft250 Pine Hill Road, Berwick, ME 03901Active
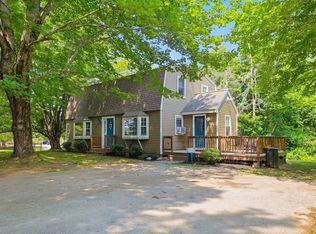 MLS ID #1670451, Real Property Real Estate LLC. Maine Listings
 - $495,0004 bd2 ba2k sqft472 School Street, Sanford, ME 04073Active
 MLS ID #1663369, Coldwell Banker Realty. Maine Listings
 - $550,0003 bd2 ba1.6k sqft1 Birch Drive, South Berwick, ME 03908ActiveMLS ID #1668854, Real Broker. Maine Listings
- $294,9003 bd2 ba1.1k sqftPheasant Hill Condominium, North Berwick, ME 03906ActiveMLS ID #5091189, Jerry Tatlock, Century 21 Barbara Patterson. PrimeMLS
- $499,9003 bd2 ba1.8k sqft77 Knox Marsh Road, Dover, NH 03820ActiveMLS ID #5098704, Nicholas Couturier. PrimeMLS
- $435,0004 bd2 ba1.7k sqft394 Portland Street, Rochester, NH 03867ActiveMLS ID #5101208, Krista Lombardi. PrimeMLS
- $535,0003 bd2 ba1.3k sqft65 Toftree Lane, Dover, NH 03820ActiveMLS ID #5097431, Nic Dulac. PrimeMLS
- $549,0003 bd2 ba1.3k sqft74 Blueberry Hill Road, Alfred, ME 04002ActiveMLS ID #1668416, Portside Real Estate Group. Maine Listings
- $549,8003 bd2 ba1.5k sqft5 Nola Avenue, Rochester, NH 03867ActiveMLS ID #5098552, Lynette Aucoin. PrimeMLS
- $499,9003 bd2 ba1.8k sqft1 Waterman Drive, Waterboro, ME 04087ActiveMLS ID #1661656, Real Estate 2000 ME/NH. Maine Listings
- $524,0003 bd2 ba2k sqft150 Kennebunk Road, Alfred, ME 04002ActiveMLS ID #1666413, Breakwater Realty Group, LLC. Maine Listings
- $475,0003 bd2 ba1.8k sqft6 Sandy Pines Drive, Dayton, ME 04005ActiveMLS ID #1672055, Coldwell Banker Realty. Maine Listings
- $539,9003 bd3 ba1.8k sqft113 Richards Way, Farmington, NH 03835ActiveMLS ID #5091968, Matthew Blier. PrimeMLS
- $499,0003 bd2 ba1.9k sqft660 Goodwins Mills Road, Dayton, ME 04005ActiveMLS ID #1666221, Coldwell Banker Realty. Maine Listings
- $725,0003 bd1 ba1k sqft95 Gendron Drive, Wells, ME 04090ActiveMLS ID #5101584, Lauren Kane, RE/MAX Shoreline. PrimeMLS
- $739,0003 bd2 ba1.5k sqft15 Sunshine Lane, Wells, ME 04090ActiveMLS ID #1664604, Kennebunk Beach Realty. Maine Listings
- $460,0004 bd3 ba1.9k sqft21 Bateman Street, Sanford, ME 04073ActiveMLS ID #1668571, Keller Williams Coastal and Lakes & Mountains Realty. Maine Listings
- $535,0003 bd1 ba960 sqft2 Mckenna Lane, York, ME 03909ActiveMLS ID #1659887, Real Broker. Maine Listings
