OPEN HOUSE CANCELLED 7/18/2026. Welcome to this stunning 4-bedroom, 2.5-bath Colonial, built in 2004 and ideally located in the heart of Farmingville. Offering over 20 years of quality craftsmanship and countless upgrades, this beautifully maintained home seamlessly blends comfort, style, and functionality. The inviting main level features a spacious formal living room, an elegant dining room, and a beautifully appointed kitchen complete with granite countertops, stainless steel appliances, and ample cabinetry. The kitchen flows effortlessly into the family room, creating the perfect layout for everyday living and entertaining. Upstairs, you'll find an expansive primary suite with a private ensuite bath, along with three additional generously sized bedrooms and a full hallway bathroom, providing plenty of space for family and guests. The fully finished basement offers exceptional additional living space, ideal for a recreation room, gym, or home office. Step outside into your own private backyard retreat, designed for year-round enjoyment. The resort-style outdoor space features a saltwater inground pool, new paver patio, outdoor sauna, and beautifully landscaped grounds, making it the perfect setting for entertaining or relaxing. Additional highlights include owned solar panels, a whole-house generator, a whole-house water filtration system, and an attached two-car garage, providing comfort, efficiency, and peace of mind. Conveniently located near parks, shopping, restaurants, and major roadways, this exceptional home offers everything today's buyers are looking for. Don't miss the opportunity to make this incredible property your next home!
Pending
Price cut: $63.6K (7/13)
$925,000
14 Tulip Avenue, Farmingville, NY 11738
4beds
2,372sqft
Single Family Residence, Residential
Built in 2004
0.36 Acres Lot
$-- Zestimate®
$390/sqft
$-- HOA
What's special
Private backyard retreatAttached two-car garageNew paver patioBeautifully landscaped groundsSaltwater inground poolStainless steel appliancesOutdoor sauna
- 45 days |
- 1,117 |
- 37 |
Zillow last checked:
Listing updated:
Listed by:
EXP Realty 888-276-0630,
Wayne A. Hartard 631-708-5249
Source: OneKey® MLS as distributed by MLS GRID,MLS#: 1017365
Facts & features
Interior
Bedrooms & bathrooms
- Bedrooms: 4
- Bathrooms: 3
- Full bathrooms: 2
- 1/2 bathrooms: 1
Heating
- Oil
Cooling
- Central Air
Appliances
- Included: Dishwasher, Dryer, Microwave, Oven, Range, Refrigerator, Stainless Steel Appliance(s), Washer
- Laundry: Laundry Room
Features
- Built-in Features, Eat-in Kitchen, Formal Dining, Granite Counters, High Speed Internet, Kitchen Island, Open Kitchen, Pantry, Primary Bathroom, Speakers, Stone Counters, Storage
- Basement: Finished,Full
- Attic: Full
- Has fireplace: No
Interior area
- Total structure area: 2,372
- Total interior livable area: 2,372 sqft
Property
Parking
- Total spaces: 2
- Parking features: Attached, Driveway
- Garage spaces: 2
- Has uncovered spaces: Yes
Features
- Has private pool: Yes
- Pool features: In Ground
Lot
- Size: 0.36 Acres
Details
- Additional structures: Cabana, Gazebo
- Parcel number: 0200570000300013000
- Special conditions: None
Construction
Type & style
- Home type: SingleFamily
- Architectural style: Colonial
- Property subtype: Single Family Residence, Residential
Materials
- Vinyl Siding
Condition
- Year built: 2004
Utilities & green energy
- Sewer: Cesspool
- Water: Public
- Utilities for property: Cable Connected, Electricity Connected, Phone Connected, Sewer Connected, Water Connected
Community & HOA
HOA
- Has HOA: No
Location
- Region: Farmingville
Financial & listing details
- Price per square foot: $390/sqft
- Tax assessed value: $614,584
- Annual tax amount: $12,104
- Date on market: 7/9/2026
- Cumulative days on market: 30 days
- Listing agreement: Exclusive Right To Sell
- Electric utility on property: Yes
Estimated market value
Not available
Estimated sales range
Not available
Not available
Price history
| Date | Event | Price |
|---|---|---|
| 7/21/2026 | Pending sale | $925,000$390/sqft |
Source:  OneKey® MLS as distributed by MLS GRID #1017365 Report a problem OneKey® MLS as distributed by MLS GRID #1017365 Report a problem | ||
| 7/21/2026 | Contingent | $925,000$390/sqft |
Source: NY State MLS #11848726 Report a problem | ||
| 7/13/2026 | Price change | $925,000-6.4%$390/sqft |
Source: NY State MLS #11848726 Report a problem | ||
| 7/1/2026 | Listed for sale | $988,555+464.9%$417/sqft |
Source: NY State MLS #11848726 Report a problem | ||
| 12/9/2003 | Sold | $175,000$74/sqft |
Source: Public Record Report a problem | ||
Public tax history
| Year | Property taxes | Tax assessment |
|---|---|---|
| 2025 | -- | $2,950 |
| 2024 | -- | $2,950 |
| 2023 | -- | $2,950 |
| 2022 | -- | $2,950 |
| 2021 | -- | $2,950 |
| 2020 | -- | $2,950 |
| 2019 | -- | $2,950 |
| 2018 | -- | $2,950 |
| 2017 | $9,075 | $2,950 -6.3% |
| 2016 | -- | $3,150 +6.8% |
| 2015 | -- | $2,950 |
| 2014 | -- | $2,950 |
| 2013 | -- | $2,950 |
| 2012 | -- | $2,950 |
| 2011 | -- | $2,950 +3.5% |
| 2010 | -- | $2,850 |
| 2009 | -- | $2,850 |
| 2008 | -- | $2,850 -22.4% |
| 2007 | $8,940 +1950.1% | $3,675 +1737.5% |
| 2005 | $436 +6.5% | $200 |
| 2004 | $410 +6% | $200 |
| 2003 | $387 +5.1% | $200 |
| 2002 | $368 | $200 |
Find assessor info on the county website
Monthly payment
Climate risks
Neighborhood: 11738
Nearby schools
GreatSchools rating
- 3/10Lynwood Avenue SchoolGrades: K-5Distance: 0.8 mi
- 8/10Sagamore Middle SchoolGrades: 6-8Distance: 1.5 mi
- 7/10Sachem High School EastGrades: 9-12Distance: 1.3 mi
Schools provided by the listing agent
- Elementary: Lynwood Avenue School
- Middle: Sagamore Middle School
- High: Sachem High School East
Source: OneKey® MLS as distributed by MLS GRID. This data may not be complete. We recommend contacting the local school district to confirm school assignments for this home.
- $598,500-- bd-- ba-- sqft10 Tulip Ave, Farmingville, NY 11738Off Market
- $806,7004 bd4 ba-- sqft18 Tulip Ave, Farmingville, NY 11738Off Market
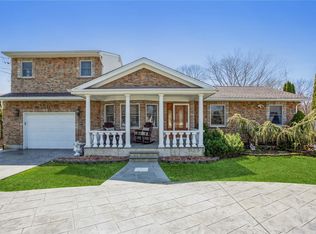
- $625,500-- bd-- ba-- sqft8 Tulip Ave, Farmingville, NY 11738Off Market
- $611,100-- bd-- ba-- sqft7 Walnut Ave, Farmingville, NY 11738Off Market
- $591,200-- bd-- ba-- sqft3 Walnut Ave, Farmingville, NY 11738Off Market
- $663,600-- bd-- ba-- sqft11 Walnut Ave, Farmingville, NY 11738Off Market
- $655,8003 bd3 ba-- sqft1 Walnut Ave, Farmingville, NY 11738Off Market
- $519,8002 bd1 ba-- sqft15 Tulip Ave, Farmingville, NY 11738Off Market
A local agent can set up tours, give advice and negotiate with sellers.
Similar homes
- $925,0004 bd3 ba2.7k sqft4 Saybrook Court, Port Jefferson Station, NY 11776For Sale
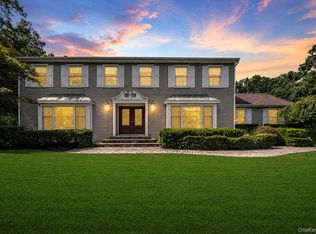
 MLS ID #1032268, Cynthia M. Durand, Listing by: Realty Connect USA L I Inc. OneKey® MLS as distributed by MLS GRID
 - $899,9994 bd3 ba2k sqft2553 Motor Parkway, Ronkonkoma, NY 11779For Sale
 MLS ID #1030366, Nicole Chimento, Listing by: Coldwell Banker American Homes. OneKey® MLS as distributed by MLS GRID
 - $679,9004 bd2 ba1.8k sqft12 Fannie Drive, Farmingville, NY 11738For Sale
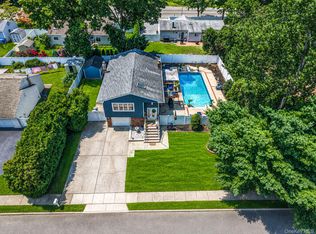 MLS ID #1030936, David Oakley, Listing by: Realty Connect USA L I Inc. OneKey® MLS as distributed by MLS GRID
 - $775,0004 bd4 ba2.3k sqft17 Carriage Lane, Centereach, NY 11720For Sale
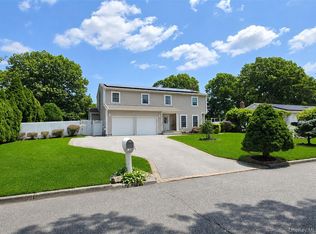 MLS ID #1027978, Margaret Tsoukaris, Listing by: Realty Connect USA LI. OneKey® MLS as distributed by MLS GRID
 - $825,0004 bd2 ba2.8k sqft117 Hallock Road, Lake Grove, NY 11755For SaleMLS ID #1033876, Maria Caifa, Listing by: Coldwell Banker American Homes. OneKey® MLS as distributed by MLS GRID
- $899,8884 bd3 ba2.6k sqft62 Tallmadge Trail, Miller Place, NY 11764For SaleMLS ID #1027265, Kevin Iglesias, Listing by: Signature Premier Properties. OneKey® MLS as distributed by MLS GRID
- $1,099,9995 bd4 ba3.2k sqft48 Province Drive, South Setauket, NY 11720For SaleMLS ID #1032962, Emily Bermudez Lopez, Listing by: Exit Realty Achieve. OneKey® MLS as distributed by MLS GRID
- $799,0004 bd3 ba2.5k sqft411 Robinson Avenue, East Patchogue, NY 11772For SaleMLS ID #1032055, Caroline Maino, Listing by: Keller Williams Points North. OneKey® MLS as distributed by MLS GRID
- $998,0004 bd4 ba3.1k sqft5 Reinhardt Court, Blue Point, NY 11715For SaleMLS ID #1036280, Frank Mirando, Listing by: Realty Connect USA L I Inc. OneKey® MLS as distributed by MLS GRID
- $939,0004 bd3 ba2.4k sqft135 Oakwood Road, Port Jefferson, NY 11777For SaleMLS ID #1021854, Theresa S. Ottomano HFR, Listing by: Coldwell Banker American Homes. OneKey® MLS as distributed by MLS GRID
- $950,0004 bd3 ba2.6k sqft5 Crabapple Court, Mount Sinai, NY 11766For SaleMLS ID #1013350, Amy V. Satchell PSA RSPS SRS, Listing by: Howard Hanna Coach. OneKey® MLS as distributed by MLS GRID
- $980,0003 bd3 ba2.4k sqft8 Manhattan Avenue, Centereach, NY 11720For SaleMLS ID #999962, Jaishree M. Zilpelwar RENE C2EX, Listing by: Charles Rutenberg Realty Inc. OneKey® MLS as distributed by MLS GRID
- $929,9994 bd2 ba1.7k sqft25 Brewster Avenue, Northport, NY 11768For SaleMLS ID #1017028, Anthony J. Vitta, Listing by: Real Broker NY LLC. OneKey® MLS as distributed by MLS GRID
- $749,9993 bd3 ba2.5k sqft91 Traction Boulevard, Patchogue, NY 11772For SaleMLS ID #1029870, Stephen King, Listing by: Realty Connect USA L I Inc. OneKey® MLS as distributed by MLS GRID
- $749,9994 bd3 ba2.4k sqft33 Winside Lane, Coram, NY 11727For SaleMLS ID #1028079, Nelleta Davis, Listing by: Iconic Real Estate Group LLC. OneKey® MLS as distributed by MLS GRID
- $799,9004 bd3 ba2.4k sqft144 Mill Road, Yaphank, NY 11980For SaleMLS ID #1022300, Marie Jaffary, Listing by: West Gate Properties New York. OneKey® MLS as distributed by MLS GRID
- $999,9995 bd4 ba3.2k sqft2 Sherwood Drive, Shoreham, NY 11786For SaleMLS ID #1035071, Sari Eidelkind, Listing by: Serhant East End LLC. OneKey® MLS as distributed by MLS GRID
- $849,0004 bd3 ba1.9k sqft53 Rensselaer Drive, Commack, NY 11725For SaleMLS ID #1036032, Jonas J. Wagner AHWD CBR E-PRO PSA, Listing by: Link Brokerages New York LLC. OneKey® MLS as distributed by MLS GRID
- $849,0004 bd3 ba1.8k sqft830 Terry Road, Hauppauge, NY 11788For SaleMLS ID #1019301, Richard Connelly, Listing by: Douglas Elliman Real Estate. OneKey® MLS as distributed by MLS GRID
- $999,0005 bd4 ba2.3k sqft24 Fox Road, East Setauket, NY 11733For SaleMLS ID #1028856, Michael Starrantino, Listing by: Signature Premier Properties. OneKey® MLS as distributed by MLS GRID
