Set on 1.6 beautifully landscaped acres in a coveted Greenwich location, this exceptional four-bedroom residence offers space, flexibility, and timeless appeal.
A dramatic two-story entry with a sweeping balcony sets the tone, leading into an oversized step-down living room with a fireplace, abundant natural light, and doors that open seamlessly to a patio perfect for indoor-outdoor living and entertaining.
The home features four bedrooms, including a gracious primary suite complete with a private makeup enclave and a walk-in closet as well as a well-appointed guest suite with its own sitting room - ideal for visitors or extended stays. One of the bedrooms is currently configured as a home office, offering versatility for today's lifestyle. At the heart of the home, the eat-in kitchen with fireplace flows effortlessly into the dining area, with additional access to the outdoor patio. An attractive, elegant library provides the perfect retreat for quiet moments.
A standout feature is the separate studio space with its own entrance, full bathroom, kitchen corner, and garage access--ideal for guests, an au pair, creative workspace, or private home office.
This property offers privacy, tranquility, and the rare opportunity to enjoy a true Greenwich lifestyle. Easy 20 min. walk to the train station.
Pending
$3,195,000
14 Upland Dr, Greenwich, CT 06831
4beds
4,113sqft
:
Get pre-qualified$19,484/mo
Residential, Single Family Residence
Built in 1936
1.6 Acres Lot
$-- Zestimate®
$777/sqft
$-- HOA
What's special
Private makeup enclaveAbundant natural lightWalk-in closetEat-in kitchen with fireplaceGracious primary suiteBeautifully landscaped acres
- 96 days |
- 146 |
- 0 |
Zillow last checked:
Listing updated:
Listed by:
Roseann Benedict 203-979-9104,
Compass Connecticut, LLC
Source: Greenwich MLS, Inc.,MLS#: 124767
Facts & features
Interior
Bedrooms & bathrooms
- Bedrooms: 4
- Bathrooms: 5
- Full bathrooms: 4
- 1/2 bathrooms: 1
Heating
- Natural Gas, Forced Air
Cooling
- Central Air
Features
- Eat-in Kitchen, Bookcases, Sep Shower, Pantry
- Basement: Partial,Unfinished
- Number of fireplaces: 2
Interior area
- Total structure area: 4,113
- Total interior livable area: 4,113 sqft
Property
Parking
- Total spaces: 2
- Parking features: Garage
- Garage spaces: 2
Features
- Patio & porch: Terrace
Lot
- Size: 1.6 Acres
- Features: Parklike
Details
- Parcel number: 071215/S
- Zoning: RA-1
Construction
Type & style
- Home type: SingleFamily
- Architectural style: Colonial
- Property subtype: Residential, Single Family Residence
Materials
- Brick
- Roof: Asphalt
Condition
- Year built: 1936
- Major remodel year: 2002
Utilities & green energy
- Water: Public
Community & HOA
Location
- Region: Greenwich
Financial & listing details
- Price per square foot: $777/sqft
- Tax assessed value: $1,349,880
- Annual tax amount: $14,152
- Date on market: 4/20/2026
- Inclusions: Washer/Dryer, All Kitchen Applncs
Estimated market value
Not available
Estimated sales range
Not available
$8,013/mo
Price history
| Date | Event | Price |
|---|---|---|
| 5/8/2026 | Pending sale | $3,195,000$777/sqft |
Source:  Greenwich MLS, Inc. #124767 Report a problem Greenwich MLS, Inc. #124767 Report a problem | ||
| 4/20/2026 | Listed for sale | $3,195,000$777/sqft |
Source: Greenwich MLS, Inc. #124767 Report a problem | ||
Public tax history
| Year | Property taxes | Tax assessment |
|---|---|---|
| 2025 | $16,683 +3.5% | $1,349,880 |
| 2024 | $16,112 +2.6% | $1,349,880 |
| 2023 | $15,707 +0.9% | $1,349,880 |
| 2022 | $15,564 -1.4% | $1,349,880 +2.9% |
| 2021 | $15,791 +0.2% | $1,311,520 |
| 2020 | $15,764 -1.1% | $1,311,520 -0.2% |
| 2019 | $15,946 +2.3% | $1,313,550 |
| 2018 | $15,592 -1.2% | $1,313,550 |
| 2017 | $15,788 -10.2% | $1,313,550 -10.9% |
| 2015 | $17,573 +2.6% | $1,473,640 |
| 2014 | $17,131 +2.8% | $1,473,640 |
| 2013 | $16,667 -1.2% | $1,473,640 -3.9% |
| 2012 | $16,865 +3.4% | $1,533,210 |
| 2011 | $16,313 +25.1% | $1,533,210 +6.3% |
| 2010 | $13,043 +8.8% | $1,442,770 +5.2% |
| 2009 | $11,988 +3.6% | $1,371,650 |
| 2008 | $11,577 +3.6% | $1,371,650 |
| 2007 | $11,179 +3.8% | $1,371,650 |
| 2006 | $10,767 -14% | $1,371,650 +32.4% |
| 2005 | $12,524 +3.6% | $1,035,930 |
| 2004 | $12,089 +3.4% | $1,035,930 |
| 2003 | $11,696 +17.4% | $1,035,930 +94.5% |
| 2001 | $9,959 +5.7% | $532,560 |
| 2000 | $9,426 -4.6% | $532,560 |
| 1999 | $9,879 | $532,560 |
Find assessor info on the county website
Monthly payment
Est. payment
Payment breakdown
Explore the cost of this home by adjusting the details. Changes won't be saved.Climate risks
Neighborhood: Rock Ridge
Nearby schools
GreatSchools rating
- 9/10Glenville SchoolGrades: K-5Distance: 1.4 mi
- 8/10Western Middle SchoolGrades: 6-8Distance: 1 mi
- 10/10Greenwich High SchoolGrades: 9-12Distance: 1.9 mi
Schools provided by the listing agent
- Elementary: Glenville
- Middle: Western
Source: Greenwich MLS, Inc.. This data may not be complete. We recommend contacting the local school district to confirm school assignments for this home.
- $3,513,9004 bd4 ba5.8k sqft11 Upland Dr, Greenwich, CT 06831Off Market
- $5,703,1006 bd4 ba6k sqft5 Alden Rd, Greenwich, CT 06831Off Market
- $7,910,6005 bd7 ba6k sqft9 Flower Ln, Greenwich, CT 06830Off Market
- $3,412,0005 bd3 ba3.5k sqft6 Upland Rd, Greenwich, CT 06831Off Market

- $2,988,5003 bd3 ba2.7k sqft7 Flower Ln, Greenwich, CT 06831Off Market
- $4,338,5005 bd6 ba6.3k sqft20 Upland Dr, Greenwich, CT 06831Off Market
- $3,750,0005 bd5 ba6k sqft7 Upland Dr, Greenwich, CT 06831Sold
- $4,956,2005 bd5 ba4.6k sqft7 Alden Rd, Greenwich, CT 06831Off Market
A local agent can set up tours, give advice and negotiate with sellers.
Similar homes
- $3,150,0004 bd4 ba4.3k sqft4 Mercia Ln, Greenwich, CT 06830For Sale
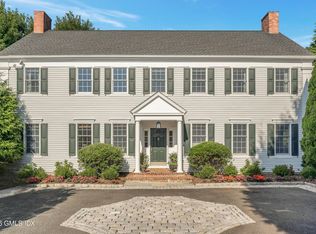
 MLS ID #125111, Evangela Brock, Douglas Elliman of Connecticut. Greenwich MLS, Inc.
 - $2,395,0004 bd4 ba2.9k sqft128 Weaver St, Greenwich, CT 06831For Sale
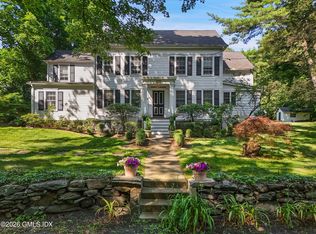 MLS ID #125404, Julie Grace Burke, Compass Connecticut, LLC. Greenwich MLS, Inc.
 - $3,575,0004 bd5 ba3.8k sqft5 Willow Run Rd, Greenwich, CT 06831For Sale
 MLS ID #125330, Roberta Jurik, BHHS New England Properties. Greenwich MLS, Inc.
 - $3,250,0007 bd5 ba3.4k sqft33 Hillside Rd, Greenwich, CT 06830For Sale
 MLS ID #125092, Elizabeth Douthit, Brown Harris Stevens CT, LLC. Greenwich MLS, Inc.
 - $3,500,0005 bd6 ba4.8k sqft993 Lake Ave, Greenwich, CT 06831For SaleMLS ID #125368, Julie Church, Houlihan Lawrence. Greenwich MLS, Inc.
- $3,095,0004 bd3 ba3.5k sqft51 Dandy Dr, Cos Cob, CT 06807For SaleMLS ID #125348, Jennifer O'Brien, Houlihan Lawrence. Greenwich MLS, Inc.
- $3,495,0005 bd6 ba4k sqft11 Butternut Hollow Rd, Greenwich, CT 06830For SaleMLS ID #125316, Mary Ann Grabel, Sotheby's International Realty. Greenwich MLS, Inc.
- $2,995,0004 bd3 ba2.3k sqft67 Benjamin St, Old Greenwich, CT 06870For SaleMLS ID #125433, Joy Metalios, Houlihan Lawrence. Greenwich MLS, Inc.
- $2,499,0004 bd3 ba3.8k sqft10 Steep Hollow Ln, Cos Cob, CT 06807For SaleMLS ID #125420, Fiona Porter, Keller Williams Prestige Props. Greenwich MLS, Inc.
- $2,850,0005 bd5 ba4.6k sqft758 Smith Ridge Road, New Canaan, CT 06840For Sale
 MLS ID #24193634, Catherine Welch DiChiara, William Raveis Real Estate. Smart MLS
 - $2,750,0004 bd4 ba2.9k sqft58 Arch Street, Greenwich, CT 06830For SaleMLS ID #24188087, Jane Potocki, Sotheby's International Realty. Smart MLS
- $2,750,0004 bd4 ba2.9k sqft58 Arch St, Riverside, CT 06878For SaleMLS ID #125356, Jane Potocki, Sotheby's International Realty. Greenwich MLS, Inc.
- $1,995,0003 bd3 ba2.2k sqft24 Hardscrabble Rd, Greenwich, CT 06831For SaleMLS ID #124954, Liz Johnson, BHHS New England Properties. Greenwich MLS, Inc.
- $2,795,0004 bd5 ba2.8k sqft93 Summit Rd, Riverside, CT 06878For SaleMLS ID #124721, Julie Church, Houlihan Lawrence. Greenwich MLS, Inc.
- $2,500,0004 bd4 ba4.8k sqft3 Carriage Rd, Cos Cob, CT 06807For SaleMLS ID #125372, Stephen Archino, Sotheby's International Realty. Greenwich MLS, Inc.
- $2,995,0005 bd5 ba3.8k sqft855 Orchard Lane, Muttontown, NY 11771For Sale
 MLS ID #1019700, Tracey Kupferberg GRI, Listing by: Douglas Elliman Real Estate. OneKey® MLS as distributed by MLS GRID
 - $3,995,0004 bd3 ba2.5k sqft162 Kirby Lane, Rye, NY 10580For SaleMLS ID #955809, Patti Neave, Listing by: Compass Greater NY, LLC. OneKey® MLS as distributed by MLS GRID
- $3,500,0005 bd5 ba4.5k sqft61 Linden Lane, Upper Brookville, NY 11545For SaleMLS ID #1018330, Kathryn Maxwell Pournaras CBR SFR, Listing by: Daniel Gale Sothebys Intl Rlty. OneKey® MLS as distributed by MLS GRID
- $1,950,0005 bd3 ba3.7k sqft84 Hobson Street, Stamford, CT 06902For SaleMLS ID #24193179, Ryan Dichter, Compass Connecticut, LLC. Smart MLS
- $2,995,0004 bd5 ba5.2k sqft6 W Sunnyside Lane, Irvington, NY 10533For SaleMLS ID #966746, Sherry Wiggs, Listing by: Houlihan Lawrence Inc.. OneKey® MLS as distributed by MLS GRID
