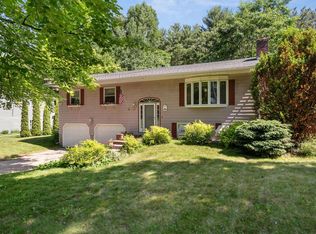
Welcome to this charming Cape-style home in one of the area's most sought-after school districts. Thoughtfully maintained and move-in ready, this inviting home features three spacious bedrooms, two full bathrooms, and a bright, functional floor plan designed for comfortable everyday living. The well-appointed kitchen offers abundant cabinetry, beautiful quartz countertops, stainless steel appliances, and generous prep space, making it the perfect setting for everything from casual family meals to entertaining guests. Just off the kitchen, the dining area flows seamlessly into the living room, where a cozy gas fireplace creates a warm and welcoming focal point. A practical mudroom provides convenient everyday entry, helping keep coats, shoes, and outdoor gear neatly organized while adding valuable storage space and access to the basement. Step outside to enjoy the newly constructed deck, the perfect spot for summer barbecues, morning coffee, or simply relaxing while overlooking the yard. The oversized one-car garage offers plenty of room for a vehicle, tools, and extra storage. The unfinished basement presents an excellent opportunity to expand your living space with a future family room, home office, fitness area, or recreation room to suit your needs. Ideally located close to schools, shopping, dining, and everyday amenities, this home offers the perfect blend of classic Cape-style charm, functionality, and room to grow. A wonderful opportunity you won't want to miss!
Pending
Listed by: Vermont Real Estate Company • Jeff Amato
$480,000
14 West Street, Essex Junction, VT 05452
3beds
1,676sqft
:
Get pre-qualified$3,798/mo
Single Family Residence
Built in 1940
10,454 Square Feet Lot
$489,100 Zestimate®
$286/sqft
$-- HOA
What's special
Cozy gas fireplaceNewly constructed deckOverlooking the yardValuable storage spacePractical mudroomOversized one-car garageGenerous prep space
- 14 days |
- 996 |
- 61 |
Zillow last checked:
Listing updated:
Listed by:
Jeff Amato,
Vermont Real Estate Company 802-540-8300
Source: PrimeMLS,MLS#: 5102561
Facts & features
Interior
Bedrooms & bathrooms
- Bedrooms: 3
- Bathrooms: 2
- Full bathrooms: 1
- 3/4 bathrooms: 1
Heating
- Natural Gas, Forced Air
Cooling
- None
Appliances
- Included: Dishwasher, Disposal, Dryer, Microwave, Gas Range, Refrigerator, Washer
- Laundry: Laundry Hook-ups, In Basement
Features
- Ceiling Fan(s), Dining Area, Kitchen Island, Kitchen/Dining, Primary BR w/ BA, Natural Light, Natural Woodwork, Indoor Storage, Walk-In Closet(s)
- Flooring: Carpet, Hardwood, Tile
- Basement: Concrete Floor,Full,Insulated,Interior Stairs,Storage Space,Unfinished,Interior Access,Basement Stairs,Interior Entry
- Has fireplace: Yes
- Fireplace features: Gas
Interior area
- Total structure area: 3,446
- Total interior livable area: 1,676 sqft
- Finished area above ground: 1,676
- Finished area below ground: 0
Property
Parking
- Total spaces: 1
- Parking features: Paved, Auto Open, Garage, Off Street, Detached
- Garage spaces: 1
Features
- Levels: Two
- Stories: 2
- Patio & porch: Porch, Enclosed Porch
- Exterior features: Deck, Garden, Natural Shade, Playground, Shed, Storage
- Fencing: Dog Fence,Full
Lot
- Size: 10,454 Square Feet
- Features: City Lot, Curbing, Landscaped, Level, Sidewalks
Details
- Parcel number: 20806616975
- Zoning description: Residential
Construction
Type & style
- Home type: SingleFamily
- Architectural style: Cape
- Property subtype: Single Family Residence
Materials
- Vinyl Siding
- Foundation: Block, Concrete
- Roof: Metal
Condition
- New construction: No
- Year built: 1940
Utilities & green energy
- Electric: Circuit Breakers
- Sewer: Public Sewer
- Utilities for property: Cable at Site
Community & HOA
Community
- Security: Carbon Monoxide Detector(s), Smoke Detector(s)
Location
- Region: Essex Junction
Financial & listing details
- Price per square foot: $286/sqft
- Tax assessed value: $217,800
- Annual tax amount: $6,620
- Date on market: 7/30/2026
- Road surface type: Paved
Estimated market value
$489,100
$465,000 - $514,000
$2,976/mo
Price history
| Date | Event | Price |
|---|---|---|
| 8/2/2026 | Pending sale | $480,000$286/sqft |
Source:  PrimeMLS #5102561 Report a problem PrimeMLS #5102561 Report a problem | ||
| 7/30/2026 | Listed for sale | $480,000-3.9%$286/sqft |
Source: PrimeMLS #5102561 Report a problem | ||
| 7/30/2026 | Listing removed | -- |
Source: Owner Report a problem | ||
| 7/15/2026 | Listed for sale | $499,500+195.6%$298/sqft |
Source: Owner Report a problem | ||
| 2/20/2009 | Sold | $169,000-31%$101/sqft |
Source: Public Record Report a problem | ||
| 6/28/2006 | Sold | $245,000$146/sqft |
Source: Public Record Report a problem | ||
Public tax history
| Year | Property taxes | Tax assessment |
|---|---|---|
| 2024 | -- | $217,800 |
| 2023 | -- | $217,800 |
| 2022 | -- | $217,800 |
| 2021 | -- | $217,800 |
| 2020 | -- | $217,800 |
| 2019 | -- | $217,800 |
| 2018 | -- | $217,800 |
| 2017 | $5,192 +284.7% | $217,800 |
| 2016 | $1,350 | $217,800 +9900% |
| 2015 | $1,350 | $2,178 |
| 2014 | $1,350 | $2,178 |
| 2013 | $1,350 | $2,178 |
| 2012 | -- | $2,178 |
| 2011 | -- | $2,178 |
| 2010 | -- | $2,178 |
| 2009 | -- | $2,178 -11% |
| 2008 | -- | $2,448 |
| 2007 | -- | $2,448 +97.9% |
| 2006 | -- | $1,237 |
Find assessor info on the county website
Monthly payment
Est. payment
Payment breakdown
Explore the cost of this home by adjusting the details. Changes won't be saved.Climate risks
Neighborhood: 05452
Nearby schools
GreatSchools rating
- 7/10Hiawatha SchoolGrades: PK-3Distance: 0.3 mi
- 8/10Albert D. Lawton SchoolGrades: 6-8Distance: 1.1 mi
- 10/10Essex High SchoolGrades: 9-12Distance: 0.9 mi
Schools provided by the listing agent
- Elementary: Hiawatha Elementary School
- Middle: Albert D. Lawton Intermediate
- High: Essex High
- District: Essex Junction ID Sch District
Source: PrimeMLS. This data may not be complete. We recommend contacting the local school district to confirm school assignments for this home.
- $400,3004 bd1 ba1.2k sqft73 South St, Essex Junction, VT 05452Off Market
- $421,6003 bd2 ba1.3k sqft16 West St, Essex Junction, VT 05452Off Market
- $520,3003 bd2 ba1.5k sqft71 South St, Essex Junction, VT 05452Off Market
- $499,7003 bd2 ba1.7k sqft75 South St, Essex Junction, VT 05452Off Market
- $394,5004 bd3 ba1.5k sqft9 West St, Essex Junction, VT 05452Off Market
- $400,8004 bd1 ba1.2k sqft77 South St, Essex Jct, VT 05452Off Market
- $356,0002 bd1 ba1.1k sqft5 West St, Essex Junction, VT 05452Off Market
- $416,2002 bd2 ba1.4k sqft2 West St, Essex Junction, VT 05452Off Market
A local agent can set up tours, give advice and negotiate with sellers.
A local lender can help you make sure your offer is ready when you are.
Similar homes
- $449,9005 bd2 ba2.4k sqft7-9 Oak Street, Essex Junction, VT 05452Active
 MLS ID #5103976, Geri Reilly. PrimeMLS
 - $499,0003 bd2 ba1.7k sqft10 Logwood Circle, Essex, VT 05452Active
 MLS ID #5095649, Marla Woulf. PrimeMLS
 - $398,5003 bd2 ba1.7k sqft24 North Street, Essex Junction, VT 05452Active
 MLS ID #5102130, Jason Lefebvre. PrimeMLS
 - $569,9003 bd2 ba1.9k sqft30 Drury Drive, Essex Junction, VT 05452Active
 MLS ID #5098938, Connor Johnson. PrimeMLS
 - $545,0004 bd2 ba1.6k sqft29 Drury Drive, Essex Junction, VT 05452ActiveMLS ID #5091898, David Laven. PrimeMLS
- $579,0003 bd3 ba2k sqft4 Greenbriar Drive, Essex, VT 05452ActiveMLS ID #5092396, Jeff Amato. PrimeMLS
- $675,0004 bd2 ba2.2k sqft6 Church Street, Essex Junction, VT 05452ActiveMLS ID #5094432, Robert Foley. PrimeMLS
- $549,9003 bd2 ba1.6k sqft162 Stirrup Circle, Williston, VT 05495ActiveMLS ID #5102505, Geri Reilly. PrimeMLS
- $519,0003 bd2 ba1.7k sqft1450 Hinesburg Road, South Burlington, VT 05403ActiveMLS ID #5101234, Kara Koptiuch. PrimeMLS
- $459,9003 bd3 ba2k sqft31 Eagle Park Drive, Colchester, VT 05446ActiveMLS ID #5093662, Leland J Ryea. PrimeMLS
- $499,0003 bd2 ba1.4k sqft61 Pump Lane, South Burlington, VT 05403ActiveMLS ID #5098953, Jordan Lafond. PrimeMLS
- $459,0003 bd2 ba1.9k sqft91 Lapointe Street, Winooski, VT 05404ActiveMLS ID #5091736, Andrea Hossley. PrimeMLS
- $549,0003 bd2 ba1.7k sqft578 Sunderland Woods Road, Colchester, VT 05446ActiveMLS ID #5103837, Matt Hurlburt. PrimeMLS
- $449,0003 bd2 ba1.1k sqft141 North Street, Winooski, VT 05404ActiveMLS ID #5101563, Bryce Gilmer. PrimeMLS
- $585,0003 bd2 ba1.7k sqft142 Oak Circle, Colchester, VT 05446ActiveMLS ID #5103861, Christiana R Pepin. PrimeMLS
- $519,0003 bd2 ba1.1k sqft36 Elsom Parkway, South Burlington, VT 05403ActiveMLS ID #5097825, Theadora Dernavich. PrimeMLS
- $452,0002 bd3 ba1.7k sqftAutumn Knoll, Essex, VT 05452ActiveMLS ID #5089744, Will Hurd. PrimeMLS
- $524,9004 bd2 ba1.7k sqft263 Lynrick Acres Road, Charlotte, VT 05445ActiveMLS ID #5103954, Robert Foley. PrimeMLS
- $450,0003 bd2 ba2.1k sqft8 Hunting Ridge Lane, Milton, VT 05468ActiveMLS ID #5102268, The Malley Group. PrimeMLS
- $499,0003 bd2 ba1.7k sqft573 Holy Cross Road, Colchester, VT 05446ActiveMLS ID #5090877, Kelly R Stone. PrimeMLS
