Welcome to your dream Texas homestead set on a pristine 6-acre lot just outside the heart of Waco. This exceptional property perfectly blends timeless country charm with modern luxury, featuring a stunning Austin stone exterior, rustic wood shutter accents, and a durable metal roof. A spacious covered front porch with stone pillars offers a warm, inviting welcome and the perfect spot to take in quiet Texas sunsets. Step inside to discover a bright, open-concept floor plan designed for effortless living and entertaining. New, fresh paint in the kitchen creates a warm and cozy environment, perfect for hosting friends and family. Luxury vinyl plank flooring sweeps through the main living area, complemented by recessed lighting, massive picture windows, and a classic wood-burning stove with a custom stone surrounding. The open flow connects the living, dining, and kitchen areas seamlessly, bringing in natural light throughout the day. Outdoors, the expansive acreage fully embraces the self-sustaining homestead lifestyle. Relax or entertain by the private salt water swimming pool, tend to fresh produce in the established raised garden beds, and collect fresh eggs daily from the custom chicken coop. Beyond the main residence, the property features 2 expansive detached metal workshops that truly sets this home apart. Inside one of the shops, you’ll find a built-in golf simulator for year-round practice, along with a fully finished extra bedroom—ideal for a private guest suite, home office, or teenager's getaway. Whether you're hosting poolside gatherings, perfecting your golf swing, or simply enjoying the peace of country living, this move-in-ready Central Texas retreat is truly a rare find.
For sale
Price cut: $5K (9/30)
$720,000
140 Angle Ln, Waco, TX 76705
3beds
1,984sqft
Single Family Residence
Built in 1981
5.99 Acres Lot
$693,200 Zestimate®
$363/sqft
$-- HOA
What's special
Massive picture windowsBright open-concept floor planRecessed lightingCustom chicken coopLuxury vinyl plank flooringEstablished raised garden bedsRustic wood shutter accents
- 54 days
- 681
- 56
Zillow last checked:
Listing updated:
Listed by:
Rebecca Michael 0806727 254-218-5940,
Magnolia Realty 254-218-5940
Source: NTREIS,MLS#: 21362495
Facts & features
Interior
Bedrooms & bathrooms
- Bedrooms: 3
- Bathrooms: 2
- Full bathrooms: 2
Primary bedroom
- Features: Jetted Tub
- Level: First
- Dimensions: 19 x 12
Living room
- Features: Fireplace
- Level: First
- Dimensions: 25 x 20
Heating
- Electric
Cooling
- Electric
Appliances
- Included: Dishwasher, Electric Cooktop, Electric Oven, Disposal
- Laundry: Washer Hookup, Electric Dryer Hookup, Laundry in Utility Room
Features
- Built-in Features, Open Floorplan
- Flooring: Luxury Vinyl Plank, Tile
- Has basement: No
- Number of fireplaces: 1
- Fireplace features: Living Room, Wood Burning, Wood BurningStove
Interior area
- Total interior livable area: 1,984 sqft
Video & virtual tour
Property
Parking
- Total spaces: 6
- Parking features: Additional Parking
- Garage spaces: 2
- Carport spaces: 4
Features
- Levels: One
- Stories: 1
- Patio & porch: Covered
- Exterior features: Garden, Rain Gutters, Storage
- Pool features: Fenced, In Ground, Pool, Salt Water
- Fencing: Fenced,Metal
Lot
- Size: 5.99 Acres
- Features: Acreage, Agricultural
Details
- Additional structures: Workshop
- Parcel number: 200027000068003
Construction
Type & style
- Home type: SingleFamily
- Architectural style: Detached
- Property subtype: Single Family Residence
Materials
- Foundation: Slab
- Roof: Metal
Condition
- Year built: 1981
Utilities & green energy
- Sewer: Septic Tank
- Water: Community/Coop
- Utilities for property: Septic Available, Water Available
Community & HOA
Community
- Security: Security System
- Subdivision: Moore Lewis
HOA
- Has HOA: No
Location
- Region: Waco
Financial & listing details
- Price per square foot: $363/sqft
- Tax assessed value: $419,600
- Annual tax amount: $5,820
- Date on market: 8/18/2026
- Cumulative days on market: 54 days
- Listing terms: Cash,Conventional,FHA,VA Loan
- Exclusions: Washer and Dryer in utility room.
Estimated market value
$693,200
$659,000 - $728,000
$2,460/mo
Price history
| Date | Event | Price |
|---|---|---|
| 9/30/2026 | Price change | $720,000-0.7%$363/sqft |
Source: NTREIS #21362495 Report a problem | ||
| 8/18/2026 | Listed for sale | $725,000+20.9%$365/sqft |
Source: NTREIS #21362495 Report a problem | ||
| 7/26/2024 | Sold | -- |
Source: NTREIS #221977 Report a problem | ||
| 6/26/2024 | Pending sale | $599,900$302/sqft |
Source:  WMLS #221977 Report a problem WMLS #221977 Report a problem | ||
| 4/5/2024 | Listed for sale | $599,900-14.3%$302/sqft |
Source: WMLS #221977 Report a problem | ||
| 1/2/2024 | Listing removed | -- |
Source: WMLS #216490 Report a problem | ||
| 9/15/2023 | Price change | $699,999-2.1%$353/sqft |
Source: WMLS #216490 Report a problem | ||
| 8/18/2023 | Price change | $715,000-4.7%$360/sqft |
Source: WMLS #216490 Report a problem | ||
| 7/18/2023 | Price change | $750,000-1.6%$378/sqft |
Source: WMLS #216490 Report a problem | ||
| 7/1/2023 | Listed for sale | $762,500$384/sqft |
Source: WMLS #216490 Report a problem | ||
Public tax history
| Year | Property taxes | Tax assessment |
|---|---|---|
| 2025 | $4,140 +158.4% | $419,600 -2.3% |
| 2024 | $1,602 -38.3% | $429,500 +5.3% |
| 2023 | $2,598 -3.6% | $407,951 +9.8% |
| 2022 | $2,694 -40.2% | $371,620 +30% |
| 2021 | $4,502 | $285,900 +9.6% |
| 2020 | -- | $260,790 +5.6% |
| 2019 | $3,889 | $246,936 +3.8% |
| 2018 | $3,889 +6.7% | $237,870 +9.3% |
| 2017 | $3,645 +23.6% | $217,600 +13.1% |
| 2016 | $2,948 | $192,380 +10.4% |
| 2015 | $2,948 | $174,200 +1.7% |
| 2014 | $2,948 | $171,250 +71% |
| 2012 | -- | $100,140 -1.4% |
| 2011 | -- | $101,513 |
| 2010 | -- | $101,513 +1.6% |
| 2009 | -- | $99,868 +8.7% |
| 2008 | -- | $91,857 +5.9% |
| 2007 | -- | $86,733 |
| 2006 | -- | $86,733 +2.7% |
| 2005 | -- | $84,493 |
Find assessor info on the county website
Monthly payment
Est. payment
Payment breakdown
Explore the cost of this home by adjusting the details. Changes won't be saved.Climate risks
Neighborhood: 76705
Nearby schools
Schools provided by the listing agent
- Elementary: Connally
- Middle: Connally
- High: Connally
- District: Connally ISD
Source: NTREIS. This data may not be complete. We recommend contacting the local school district to confirm school assignments for this home.
Similar homes
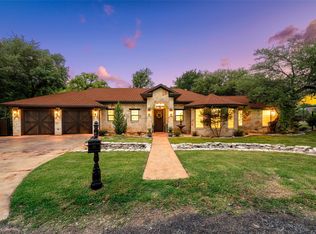
- $499,9003 bd2 ba1.9k sqft384 Fort Graham Rd, Waco, TX 76705For Sale
 MLS ID #21408595, Antoinette Ratliff. NTREIS

 - $598,0003 bd3 ba2.5k sqft139 Silver Valley, Waco, TX 76705For Sale
 MLS ID #21263010, Katie Miller. NTREIS
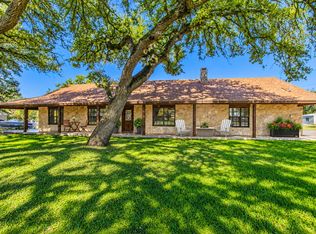
 - $642,0003 bd2 ba2.3k sqft109 Springfield Lane, Waco, TX 76705For Sale
 MLS ID #21037385, Elizabeth Bays. NTREIS
 - $374,9004 bd2 ba1.8k sqft118 Spring Lake Dr, Waco, TX 76705For Sale
 MLS ID #21399834, Cindy Marable. NTREIS
